1850 Bernice Drive, Cumming, GA 30041
Local realty services provided by:CENTURY 21 Results
1850 Bernice Drive,Cumming, GA 30041
$999,000
- 6 Beds
- 5 Baths
- 4,436 sq. ft.
- Single family
- Active
Listed by: home with sherry team
Office: compass
MLS#:7838777
Source:FIRSTMLS
Price summary
- Price:$999,000
- Price per sq. ft.:$225.2
About this home
LAKE LANIER + SINGLE SLIP DOCK + POOL READY BACKYARD + COMPLETELY RENOVATED 6 BEDROOM HOME! THIS CHARMING CAPE COD ON THE SOUTH END OF LAKE LANIER HAS A GENTLE WALK TO SINGLE SLIP DOCK, A RENOVATED KITCHEN READY FOR ENTERTAINING, A BACKYARD LEVELED AND DRAWINGS COMPLETED FOR A POOL, AND CLOSE PROXIMITY TO BALD RIDGE MARINA! Whether you're searching for a weekend getaway or a place to entertain large groups, this home makes it all possible. The kitchen has a leathered marble island with seating for 8, soft-close cabinets, and ample pantry. The kitchen is open to a large dining room, and French doors lead to an expansive deck, perfect for grilling or lounging. A spacious family room with a fireplace is a great place to watch a movie or the big game, but there is another media room downstairs! The main floor also has a bedroom with an ensuite full bath (currently used as an office). The upstairs primary suite has a renovated ensuite bathroom featuring a double shower, a freestanding tub, dual vanities, and a large walk-in closet. Also upstairs are three large secondary bedrooms and two renovated baths. The lower level features a media room, a kitchen area, a full bathroom, home gym, and a bedroom - ideal as an in-law suite or entertaining space. You'll also appreciate the NEWER ROOF, 2 SEPTIC TANKS (ONE IS 2022), APEC WATER FILTER SYSTEM, NEW LANDSCAPING with fruit trees and grapevines, and NEW IRRIGATION SYSTEM. A cleared path with gentle walk leads to the single slip dock (with new floaters) where you'll be ready for boating, jet skiing, or fishing. Quiet cove with easy access to big water! All of the modern conveniences of an updated home plus access to beautiful Lake Lanier. Seasonal views of the lake. So close to Bald Ridge Marina and shopping, including Costco, with easy access to restaurants, both on the lake and nearby. Top schools. This is the one you've been waiting for!...
Contact an agent
Home facts
- Year built:1987
- Subdivision & Development:Lake Lanier
- Listing ID #:7838777
- Updated:November 02, 2026 at 06:49 AM
Rooms and interior
- Bedrooms:6
- Total bathrooms:5
- Full bathrooms:5
- Flooring:Carpet, Ceramic Tile
- Dining Description:Separate Dining Room
- Bathrooms Description:Double Vanity, Separate Tub/Shower, Soaking Tub
- Kitchen Description:Cabinets White, Dishwasher, Electric Cooktop, Electric Oven, Kitchen Island, Microwave, Pantry, Range Hood, Second Kitchen, Self Cleaning Oven, Stone Counters
- Bedroom Description:In-Law Floorplan, Oversized Master
- Basement Description:Daylight, Exterior Entry, Finished, Finished Bath, Full
- Living area:4,436 sq. ft.
Heating and cooling
- Cooling:Ceiling Fan(s), Central Air, Zoned
- Heating:Electric, Forced Air
- Central air:Yes
Structure and exterior
- Roof:Composition
- Year built:1987
- Building area:4,436 sq. ft.
- Lot area:0.41 Acres
- Lot Features:Back Yard, Front Yard, Level, Private
- Architectural Style:Cape Cod, Traditional
- Construction Materials:Cement Siding
- Exterior Features:Covered, Deck, Front Porch, Private Yard, Wrap Around
- Levels:2 Story
Schools
- High school:Forsyth Central
- Middle school:Otwell
- Elementary school:Cumming
Utilities
- Water:Public, Water Available
- Sewer:Septic Tank
Finances and disclosures
- Price:$999,000
- Price per sq. ft.:$225.2
- Tax amount:$8,530 (2025)
Features and amenities
- Appliances:Irrigation Equipment
- Laundry features:Laundry Room, Main Level, Mud Room
- Amenities:ENERGY STAR Qualified Appliances, Electric Water Heater, Entrance Foyer, High Speed Internet, His and Hers Closets, Smart Home, Walk-In Closet(s)
Parking
- Parking description:Attached, Garage, Garage Door Opener, Garage Faces Front, Kitchen Level
- Garage spaces:2
 Listings identified with the FMLS IDX logo come from FMLS and are held by brokerage firms other than the owner of this website. The listing brokerage is identified in any listing details. Information is deemed reliable but is not guaranteed. If you believe any FMLS listing contains material that infringes your copyrighted work please click here (https://www.fmls.com/dmca) to review our DMCA policy and learn how to submit a takedown request. ©2026 First Multiple Listing Service, Inc. FIRSTMLS Member Broker: Debbie Cooke
New listings near 1850 Bernice Drive
- Coming Soon
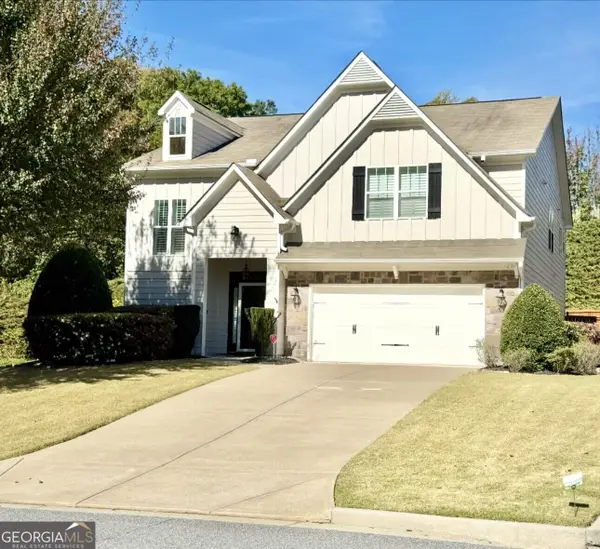 $540,000Coming Soon4 beds 3 baths
3145 Blackburn Ridge Dr., Cumming, GA 30040
MLS# 10882952Listed by: Atlanta Communities - Coming Soon
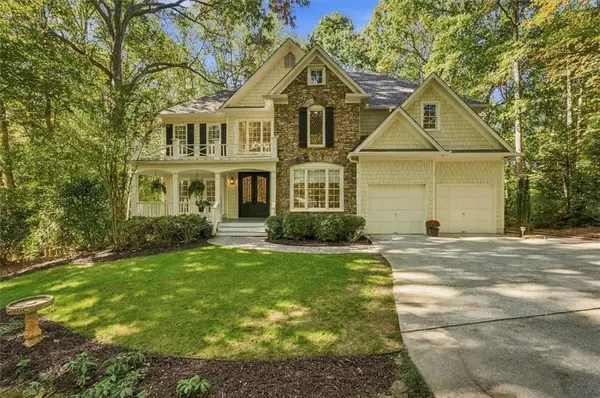 $750,000Coming Soon5 beds 4 baths4,761 sq. ft.
1220 Spring Oak Way, Cumming, GA 30041
MLS# 7862189Listed by: REMAX CENTER - Coming Soon
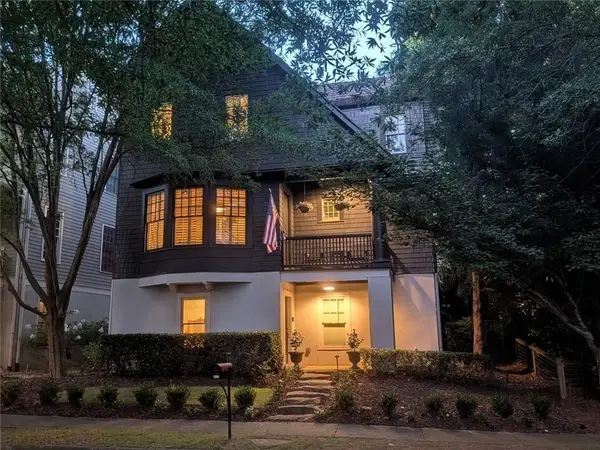 $1,075,000Coming Soon5 beds 4 baths4,735 sq. ft.
6530 Center Grove St, Cumming, GA 30040
MLS# 7861708Listed by: ATLANTA COMMUNITIES - Coming Soon
 $1,075,000Coming Soon5 beds 4 baths
6530 Center Grove Street, Cumming, GA 30040
MLS# 10882214Listed by: Atlanta Communities - Coming Soon
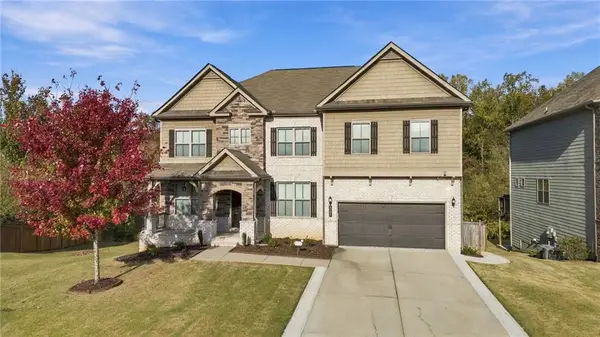
 $839,000Coming Soon6 beds 5 baths6,030 sq. ft.
5295 Mirror Lake Drive, Cumming, GA 30028
MLS# 7860530Listed by: CENTURY 21 RESULTS - Coming Soon
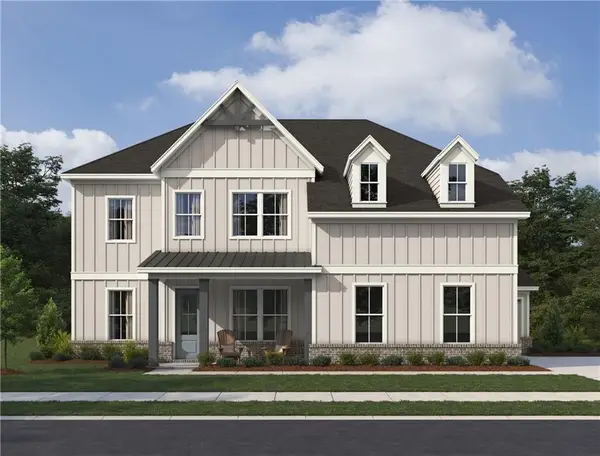 $799,900Coming Soon5 beds 5 baths3,602 sq. ft.
2130 Nestvine Circle, Cumming, GA 30041
MLS# 7861162Listed by: ASHTON WOODS REALTY, LLC - Coming Soon
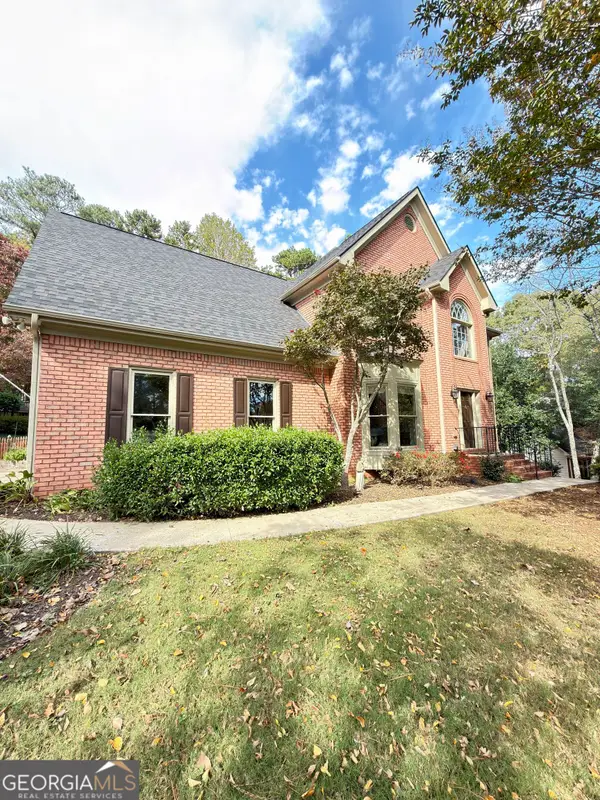 $725,000Coming Soon4 beds 3 baths3,024 sq. ft.
2310 Melrose Trace, Cumming, GA 30041
MLS# 10881289Listed by: Virtual Properties Realty.com - Coming Soon
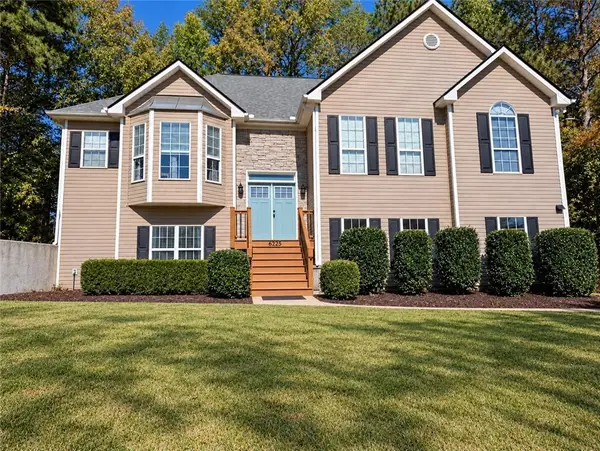 $475,000Coming Soon4 beds 3 baths2,826 sq. ft.
6225 Santa Fe Trail, Cumming, GA 30028
MLS# 7859935Listed by: KELLER WILLIAMS REALTY NORTHWEST, LLC. - Coming Soon
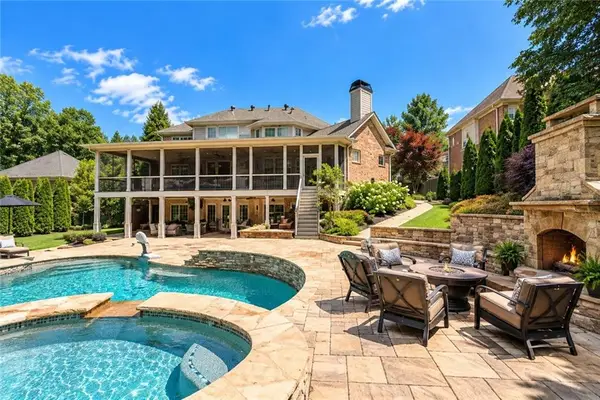 $1,450,000Coming Soon7 beds 6 baths6,720 sq. ft.
2925 Grangehill Way, Cumming, GA 30041
MLS# 7860378Listed by: REAL BROKER, LLC. - Coming Soon
 $499,000Coming Soon4 beds 4 baths3,634 sq. ft.
6415 E Hills Court, Cumming, GA 30041
MLS# 10880186Listed by: Atlanta Communities


Protect your home and budget from life's surprises with an Assurant Home Warranty, backed by a partner that supports you through every step of homeownership. Explore Plans.
©2026 Century 21 Real Estate LLC. All rights reserved. CENTURY 21®, the CENTURY 21 Logo and C21® are service marks owned by Century 21 Real Estate LLC. Century 21 Real Estate LLC fully supports the principles of the Fair Housing Act and the Equal Opportunity Act. Each office is independently owned and operated. Listing information is deemed reliable but not guaranteed accurate.