2095 Manor Pointe Drive, Cumming, GA 30041
Local realty services provided by:CENTURY 21 Results
2095 Manor Pointe Drive,Cumming, GA 30041
$399,000
- 3 Beds
- 3 Baths
- 2,558 sq. ft.
- Townhouse
- Active
Listed by: lavanya thadiparthi, sekhar thadiparthi
Office: sekhars realty, llc.
MLS#:7854248
Source:FIRSTMLS
Price summary
- Price:$399,000
- Price per sq. ft.:$155.98
- Monthly HOA dues:$270
About this home
PRICED TO SELL! This better-than-new end-unit townhome combines spacious living with a prime setting directly across from the community pool and playground, complemented by a large side yard and tranquil wooded views. Additional windows throughout fill the open-concept interior with natural light, while hardwood flooring extends across every level except the third floor. The chef's kitchen flows into the family room, where a cozy gas-log fireplace creates a welcoming gathering space. Kitchen features include an expansive island, quartz countertops, extra-tall cabinets, stainless steel appliances, and newly installed pullout drawers for convenient organization. Recessed lighting and a ceiling fan enhance the main living area, and the deck just off the kitchen provides a relaxing place to enjoy the wooded surroundings. The generously sized primary suite offers hardwood floors, a sitting area, plentiful windows, and a spa-like bathroom with double quartz vanities, a separate shower, a garden tub, and a large walk-in closet. Two additional bedrooms, a full hallway bathroom with quartz countertops, and a spacious laundry room with cabinetry complete the second floor. On the third level, a versatile bonus room accommodates a home office, media room, playroom, or guest retreat. The unfinished basement features high ceilings, windows, and direct access to a private rear patio, offering space for storage, a gym, or future expansion. Additional features include stair chair lifts serving the second and third levels, 2-inch white faux wood blinds throughout, added closet shelving, and a smart front door lock. Enjoy convenient access to Lake Lanier, GA-400, shopping, dining, Northside Hospital, and top-rated Forsyth County schools....
Contact an agent
Home facts
- Year built:2022
- Subdivision & Development:High Pointe View
- Listing ID #:7854248
- Updated:October 22, 2026 at 10:31 AM
Rooms and interior
- Bedrooms:3
- Total bathrooms:3
- Full bathrooms:2
- Half bathrooms:1
- Flooring:Brick, Stone
- Bathrooms Description:Double Vanity, Separate Tub/Shower, Soaking Tub
- Kitchen Description:Cabinets White, Dishwasher, Disposal, Gas Range, Kitchen Island, Microwave, Pantry Walk-In, Range Hood, Solid Surface Counters, View to Family Room
- Bedroom Description:Oversized Master
- Basement Description:Bath/Stubbed, Daylight, Exterior Entry, Full, Interior Entry, Unfinished
- Living area:2,558 sq. ft.
Heating and cooling
- Cooling:Central Air
- Central air:Yes
Structure and exterior
- Roof:Composition
- Year built:2022
- Building area:2,558 sq. ft.
- Lot area:15.26 Acres
- Lot Features:Corner Lot, Landscaped
- Architectural Style:Townhouse, Traditional
- Construction Materials:HardiPlank Type
- Exterior Features:Covered, Deck
- Levels:3+ Story
Schools
- High school:Forsyth Central
- Middle school:Lakeside - Forsyth
- Elementary school:Mashburn
Utilities
- Water:Public, Water Available
- Sewer:Public Sewer, Sewer Available
Finances and disclosures
- Price:$399,000
- Price per sq. ft.:$155.98
- Tax amount:$5,806 (2025)
Features and amenities
- Laundry features:Laundry Room, Upper Level
- Amenities:Entrance Foyer, Gas Water Heater, High Ceilings 9 ft Main, High Speed Internet, Tray Ceiling(s), Walk-In Closet(s)
Parking
- Total parking spaces:2
- Parking description:Garage
- Garage spaces:2
 Listings identified with the FMLS IDX logo come from FMLS and are held by brokerage firms other than the owner of this website. The listing brokerage is identified in any listing details. Information is deemed reliable but is not guaranteed. If you believe any FMLS listing contains material that infringes your copyrighted work please click here (https://www.fmls.com/dmca) to review our DMCA policy and learn how to submit a takedown request. ©2026 First Multiple Listing Service, Inc. FIRSTMLS Member Broker: Debbie Cooke
New listings near 2095 Manor Pointe Drive
- Coming Soon
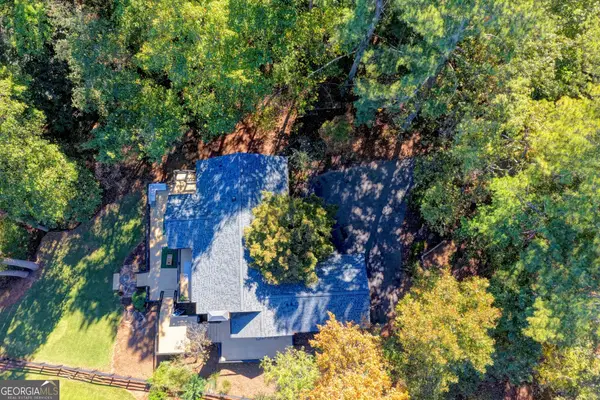 $1,395,000Coming Soon4 beds 3 baths3,398 sq. ft.
3235 Chimney Cove Drive, Cumming, GA 30041
MLS# 10876929Listed by: Virtual Properties Realty.com - Coming Soon
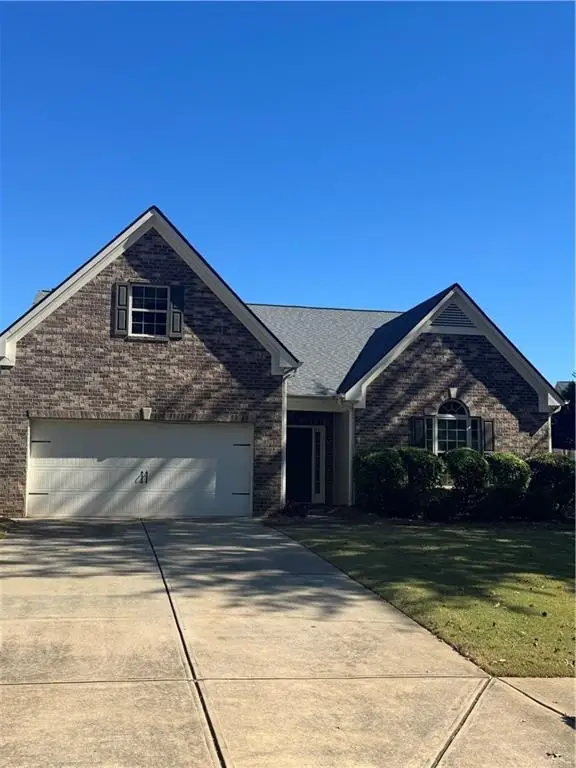
 $450,000Coming Soon3 beds 2 baths2,080 sq. ft.
5645 Livingston Court, Cumming, GA 30028
MLS# 7857379Listed by: CENTURY 21 RESULTS - Coming Soon
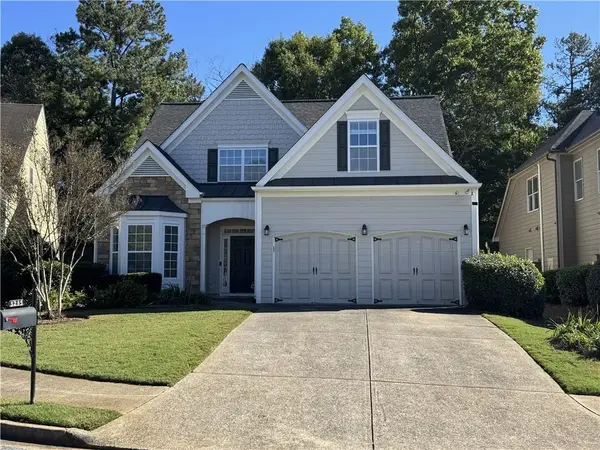 $550,000Coming Soon4 beds 3 baths2,509 sq. ft.
3235 The Commons Drive, Cumming, GA 30041
MLS# 7856930Listed by: NEW SOUTH RESIDENTIAL, LLC - Coming Soon
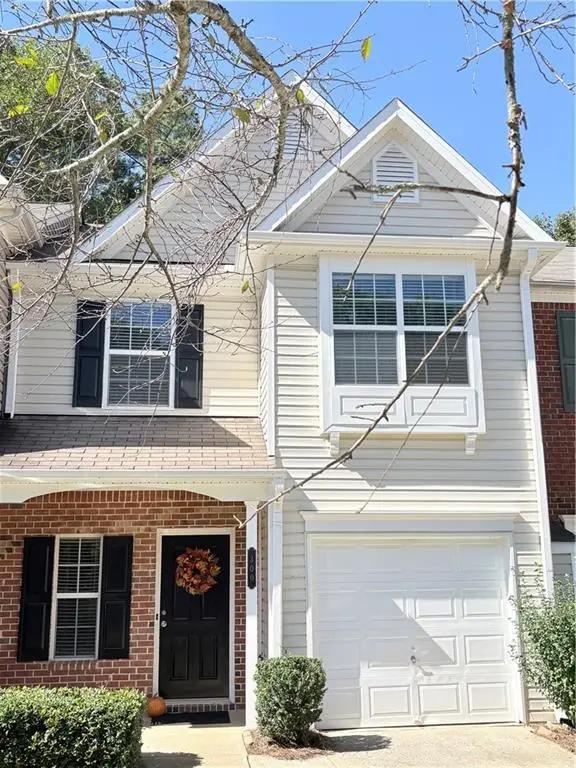 $368,900Coming Soon3 beds 3 baths1,639 sq. ft.
300 Azalea Circle, Cumming, GA 30040
MLS# 7852216Listed by: WE REAL ESTATE ADVISORS - Coming Soon
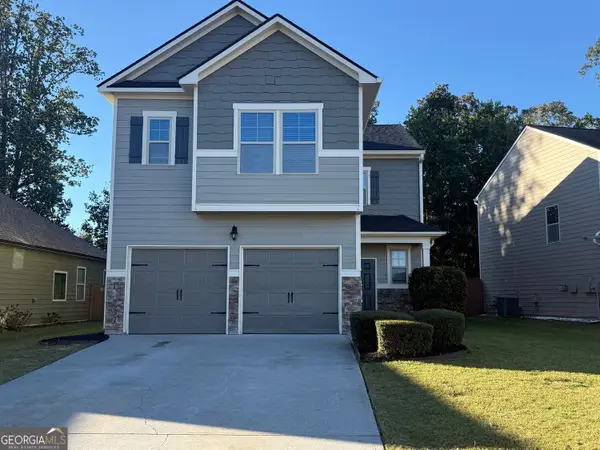 $419,000Coming Soon4 beds 3 baths2,166 sq. ft.
4710 Roseman Trail, Cumming, GA 30040
MLS# 10875156Listed by: Harry Norman Realtors - Coming Soon
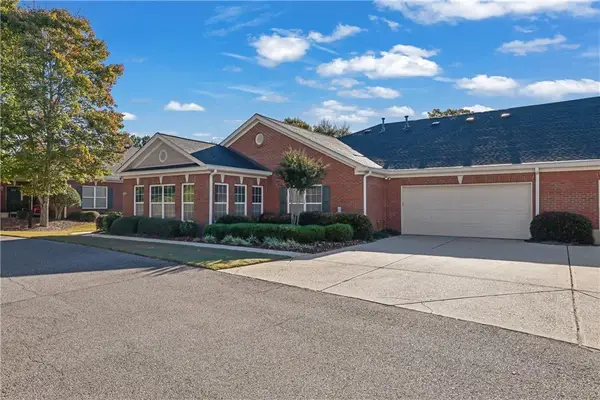 $399,000Coming Soon2 beds 2 baths1,688 sq. ft.
593 Sawnee Corners Boulevard, Cumming, GA 30040
MLS# 7855339Listed by: MARK SPAIN REAL ESTATE - Coming Soon
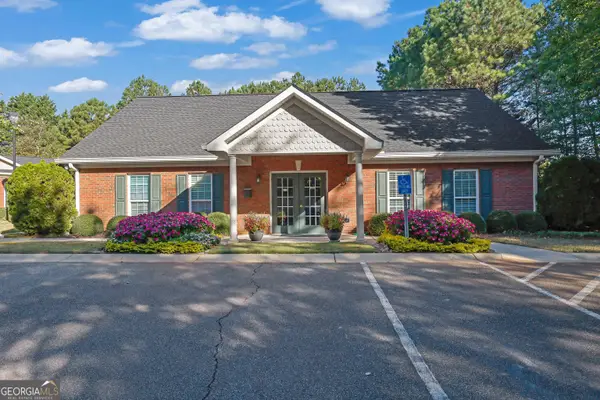 $399,000Coming Soon2 beds 2 baths1,688 sq. ft.
593 Sawnee Corners Boulevard, Cumming, GA 30040
MLS# 10874321Listed by: Mark Spain Real Estate - Coming Soon
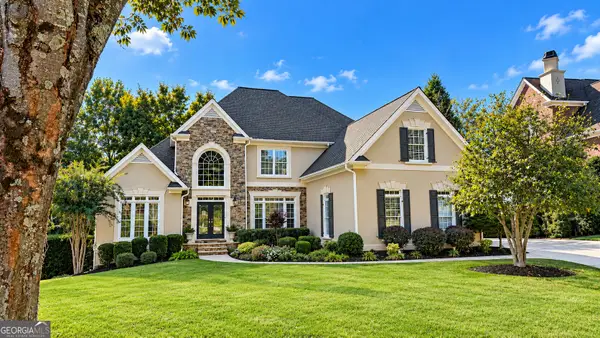 $849,900Coming Soon4 beds 7 baths5,547 sq. ft.
1415 Elgin Way, Cumming, GA 30041
MLS# 10874362Listed by: Real Broker, LLC - Coming Soon
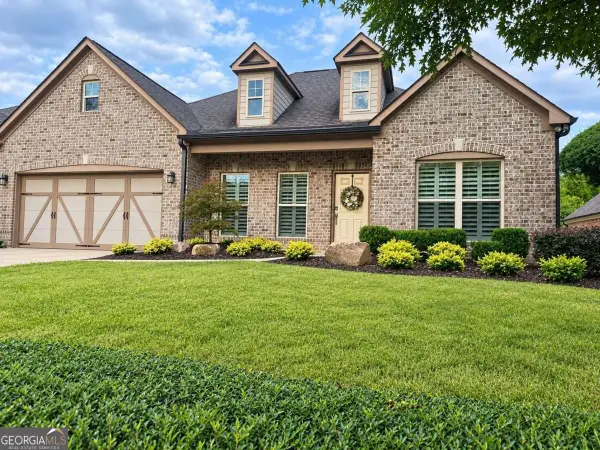 $710,000Coming Soon3 beds 3 baths2,549 sq. ft.
4750 Amble Trace, Cumming, GA 30040
MLS# 10868616Listed by: Serhant Georgia - Coming Soon
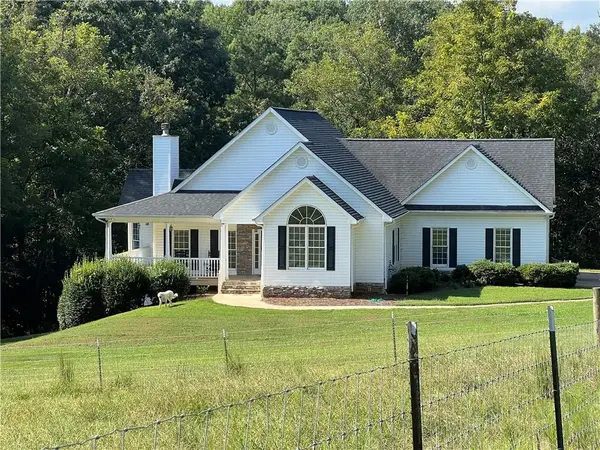 $1,295,000Coming Soon4 beds 3 baths2,504 sq. ft.
720 Newt Green Road, Cumming, GA 30028
MLS# 7850461Listed by: PREMIER HOME COLLECTIVE


Protect your home and budget from life's surprises with an Assurant Home Warranty, backed by a partner that supports you through every step of homeownership. Explore Plans.
©2026 Century 21 Real Estate LLC. All rights reserved. CENTURY 21®, the CENTURY 21 Logo and C21® are service marks owned by Century 21 Real Estate LLC. Century 21 Real Estate LLC fully supports the principles of the Fair Housing Act and the Equal Opportunity Act. Each office is independently owned and operated. Listing information is deemed reliable but not guaranteed accurate.