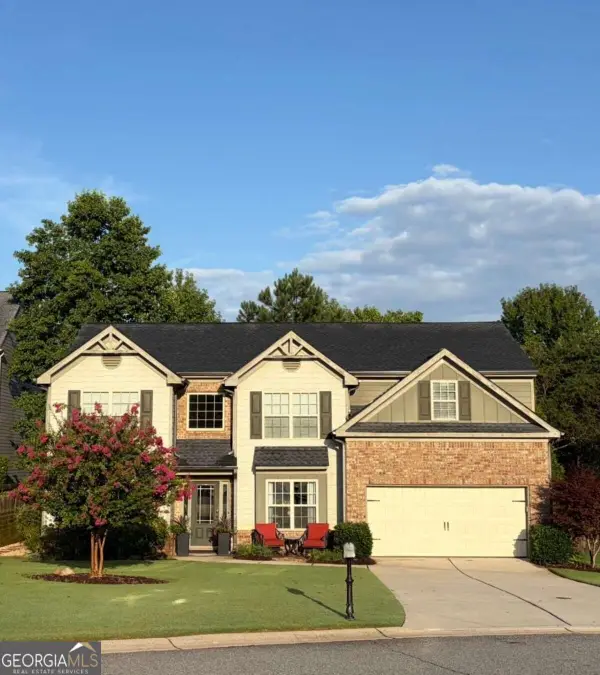
2180 Habersham Trace, Cumming, GA 30041
Local realty services provided by:CENTURY 21 NUWAY REALTY
2180 Habersham Trace,Cumming, GA 30041
$525,000
- 4 Beds
- 3 Baths
- 2,385 sq. ft.
- Single family
- Active
Listed by: kennedi washington
Office: wm realty llc
MLS#:10837690
Source:METROMLS
Price summary
- Price:$525,000
- Price per sq. ft.:$220.13
- Monthly HOA dues:$70.83
About this home
*** This home is FOR SALE ONLY. This home is not for rent. All showings must be accompanied by a licensed real estate sales agent..*** Nestled in a desirable Cumming community, this brick-front home offers four bedrooms, two full bathrooms, and a warm, inviting layout perfect for both everyday living and entertaining. Step inside to a living room featuring built-in bookshelves, a cozy fireplace, and ample windows. The open-concept design flows seamlessly into the informal dining area and kitchen, where you can stay connected to family and guests with sightlines right into the living room. The kitchen shines with stainless steel appliances, white cabinetry, and a sleek, modern backsplash. Upstairs, you'll find three comfortably sized secondary bedrooms and a spacious primary suite designed with relaxation in mind. The primary bedroom offers a versatile bonus area-perfect for a sitting space or home office-along with its own fireplace for added warmth and ambiance. The primary bathroom is sure to catch your attention, anchored by a grand mirror and a soaking tub as its centerpiece. Additional highlights include a double vanity, a separate walk-in shower, and his-and-hers walk-in closets. With its solid design and inviting features, this home offers a wonderful opportunity to add your personal touches and make it truly your own. Don't miss the chance to see everything 2180 Habersham Trace has to offer-schedule your showing today!...
Contact an agent
Home facts
- Year built:1991
- Subdivision & Development:Habersham
- Listing ID #:10837690
- Updated:September 13, 2026 at 11:07 AM
Rooms and interior
- Bedrooms:4
- Total bathrooms:3
- Full bathrooms:2
- Half bathrooms:1
- Flooring:Carpet, Hardwood, Tile
- Dining Description:Separate Room
- Bathrooms Description:Double Vanity, Separate Shower, Soaking Tub
- Kitchen Description:Dishwasher, Microwave, Oven (Wall), Pantry, Refrigerator, Solid Surface Counters, Stainless Steel Appliance(s)
- Bedroom Description:Walk-In Closet(s)
- Living area:2,385 sq. ft.
Heating and cooling
- Cooling:Central Air
- Heating:Central
- Central air:Yes
Structure and exterior
- Roof:Composition
- Year built:1991
- Building area:2,385 sq. ft.
- Lot area:0.6 Acres
- Lot Features:Sloped
- Architectural Style:Brick Front, Traditional
- Construction Materials:Brick, Vinyl Siding
- Exterior Features:Deck
- Levels:2 Story
Schools
- High school:Forsyth Central
- Middle school:Lakeside
- Elementary school:Mashburn
Utilities
- Water:Public
- Sewer:Public Sewer
Finances and disclosures
- Price:$525,000
- Price per sq. ft.:$220.13
- Tax amount:$4,458 (2025)
Features and amenities
- Appliances:Dishwasher, Microwave, Oven (Wall), Refrigerator, Stainless Steel Appliance(s)
- Laundry features:Laundry
- Amenities:Bookcases
Parking
- Total parking spaces:3
- Parking description:Attached, Garage
- Garage:Yes
 2026 Georgia MLS. All rights reserved. Information Deem Reliable But Not Guaranteed September 13, 2026
New listings near 2180 Habersham Trace
- Coming Soon
 $420,000Coming Soon3 beds 2 baths1,943 sq. ft.
6940 Shady Oak Lane, Cumming, GA 30040
MLS# 7836366Listed by: HARRY NORMAN REALTORS - Coming Soon
 $420,000Coming Soon3 beds 2 baths2,274 sq. ft.
6940 Shady Oak Lane, Cumming, GA 30040
MLS# 10844292Listed by: Harry Norman Realtors - Coming Soon
 $965,000Coming Soon4 beds 4 baths4,454 sq. ft.
6065 Boulder Bluff Drive, Cumming, GA 30040
MLS# 7835549Listed by: VIRTUAL PROPERTIES REALTY. BIZ - Coming Soon
 $559,000Coming Soon5 beds 3 baths2,797 sq. ft.
3840 Falling Leaf Lane, Cumming, GA 30041
MLS# 10843195Listed by: Century 21 Results - Coming Soon
 $979,000Coming Soon4 beds 4 baths3,464 sq. ft.
4130 Bottlebrush Landing, Cumming, GA 30040
MLS# 7834941Listed by: HERITAGE GA. REALTORS - Coming Soon
 $565,000Coming Soon3 beds 3 baths2,344 sq. ft.
4010 Emerald Glade Court, Cumming, GA 30040
MLS# 7830170Listed by: ANSLEY REAL ESTATE - Coming Soon
 $635,000Coming Soon4 beds 4 baths3,324 sq. ft.
7410 Colony Court, Cumming, GA 30041
MLS# 7826772Listed by: MARK SPAIN REAL ESTATE - Coming Soon
 $635,000Coming Soon4 beds 4 baths3,324 sq. ft.
7410 Colony Court, Cumming, GA 30041
MLS# 10832754Listed by: Mark Spain Real Estate - Coming Soon
 $950,000Coming Soon5 beds 4 baths5,198 sq. ft.
6234 Creekstone Path, Cumming, GA 30041
MLS# 7349056Listed by: BERKSHIRE HATHAWAY HOMESERVICES GEORGIA PROPERTIES - Coming Soon
 $640,000Coming Soon4 beds 3 baths2,891 sq. ft.
8170 Majors Mill Drive, Cumming, GA 30041
MLS# 7315292Listed by: KELLER WILLIAMS REALTY ATLANTA PARTNERS


Protect your home and budget from life's surprises with an Assurant Home Warranty, backed by a partner that supports you through every step of homeownership. Explore Plans.
©2026 Century 21 Real Estate LLC. All rights reserved. CENTURY 21®, the CENTURY 21 Logo and C21® are service marks owned by Century 21 Real Estate LLC. Century 21 Real Estate LLC fully supports the principles of the Fair Housing Act and the Equal Opportunity Act. Each office is independently owned and operated. Listing information is deemed reliable but not guaranteed accurate.