
2365 Saddlebrook Trace, Cumming, GA 30040
Local realty services provided by:CENTURY 21 Results
2365 Saddlebrook Trace,Cumming, GA 30040
$910,000
- 5 Beds
- 4 Baths
- 4,311 sq. ft.
- Single family
- Active
Listed by: lakshmi thirunavu
Office: keller williams realty north atlanta
MLS#:10774919
Source:METROMLS
Price summary
- Price:$910,000
- Price per sq. ft.:$211.09
- Monthly HOA dues:$160
About this home
Lot of upgrades and renovation done to the house, including backyard with firepit gathering area. Magnolia C built by Lennar in gated Martingale. Its 2019 built, 5-Bedroom and 4-Bath, 4311 sqft. Two story home with open concept kitchen with large island, breakfast area, sunroom and view to family room with stone fireplace and bookcases. Kitchen features stainless steel appliances, with white painted cabinets. Also on the main floor is the expansive formal dining room, and guest bedroom with access to full bath. Upstairs you will find the massive owners suite with sitting room and fireplace, frameless shower, guest bedroom with private bath and Jack and Jill bed/bath. All bathrooms feature tile floors and shower surrounds, as well as granite vanities. Covered patio, irrigation system in yard. Smart home features include Ring doorbell, smart thermostats, WAP's, keyless front door entry and much more. HOA includes pool, tennis, pickleball, on site Lifestyle director.
Contact an agent
Home facts
- Year built:2019
- Subdivision & Development:MARTINGALE AT MOUTAIN CREST
- Listing ID #:10774919
- Updated:July 31, 2026 at 11:07 AM
Rooms and interior
- Bedrooms:5
- Total bathrooms:4
- Full bathrooms:4
- Flooring:Carpet, Hardwood
- Kitchen Description:Breakfast Bar, Breakfast Room, Dishwasher, Microwave
- Living area:4,311 sq. ft.
Heating and cooling
- Cooling:Central Air
- Heating:Central
- Central air:Yes
Structure and exterior
- Roof:Composition
- Year built:2019
- Building area:4,311 sq. ft.
- Lot area:0.42 Acres
- Lot Features:City Lot
- Architectural Style:A-frame, Brick 3 Side
- Construction Materials:Concrete
- Exterior Features:Garden
- Foundation Description:Slab
- Levels:2 Story
Schools
- High school:Forsyth Central
- Middle school:Hendricks
- Elementary school:Kelly Mill
Utilities
- Water:Public, Water Available
- Sewer:Public Sewer, Sewer Available
Finances and disclosures
- Price:$910,000
- Price per sq. ft.:$211.09
- Tax amount:$7,242 (2025)
Features and amenities
- Appliances:Dishwasher, Microwave
- Laundry features:Common Area, Laundry
- Amenities:Bookcases, Carbon Monoxide Detector(s), Double Pane Windows
- Smart home:Yes
Parking
- Total parking spaces:2
- Parking description:Garage
- Garage:Yes
 2026 Georgia MLS. All rights reserved. Information Deem Reliable But Not Guaranteed July 31, 2026
New listings near 2365 Saddlebrook Trace
- New
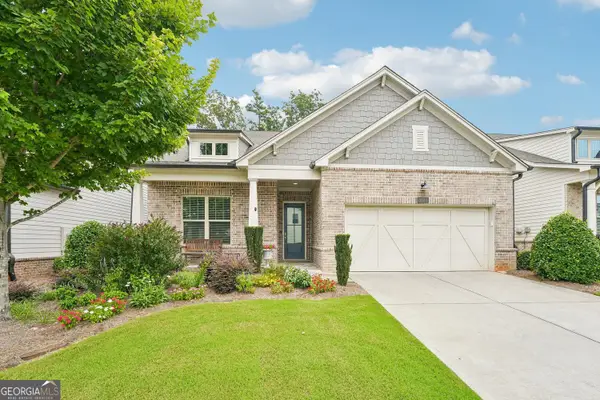 $695,000Active4 beds 3 baths2,662 sq. ft.
3020 Steinbeck Street, Cumming, GA 30041
MLS# 10816257Listed by: Harry Norman Realtors - Coming Soon
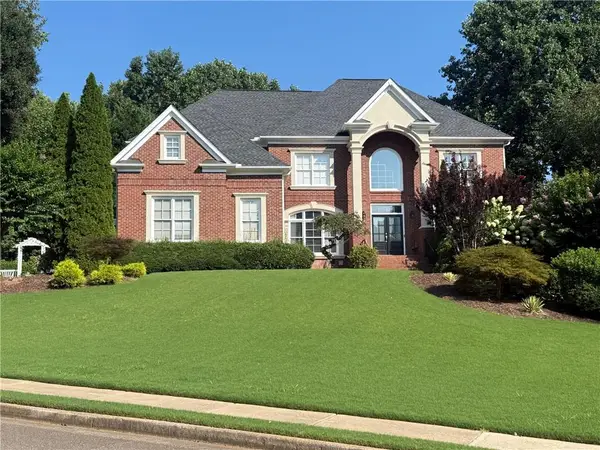 $1,450,000Coming Soon6 beds 7 baths
2120 Falling Water Court, Cumming, GA 30041
MLS# 7805395Listed by: EXP REALTY, LLC. - New
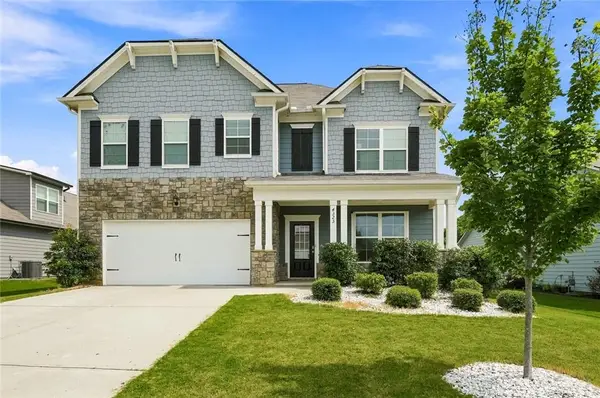 $540,000Active5 beds 3 baths2,567 sq. ft.
4325 Sunflower Circle, Cumming, GA 30040
MLS# 7813427Listed by: MAXIMUM ONE EXECUTIVE REALTORS - New
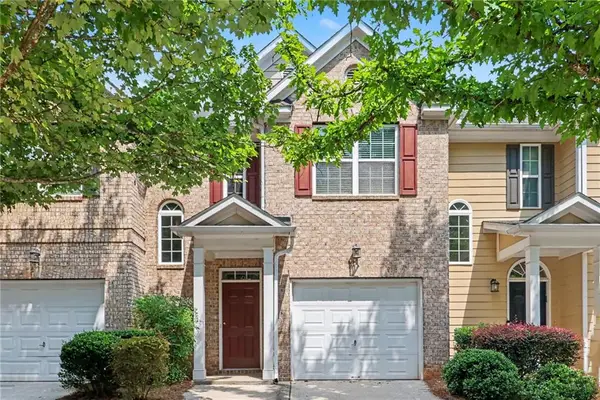 $325,000Active2 beds 3 baths1,592 sq. ft.
2870 Cross Creek Court, Cumming, GA 30040
MLS# 7813574Listed by: OPENDOOR BROKERAGE, LLC - New
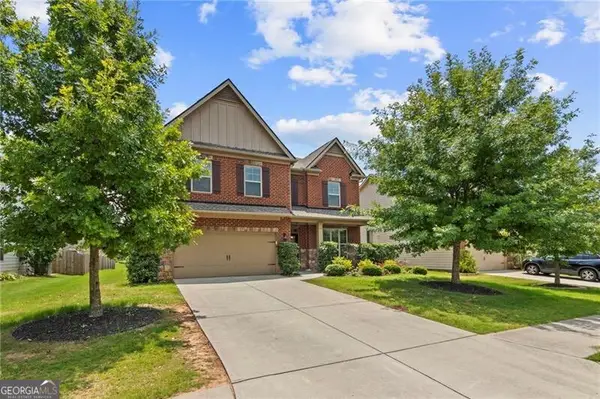 $699,000Active5 beds 4 baths
4490 Perlino Pt, Cumming, GA 30040
MLS# 10816177Listed by: Virtual Properties Realty.com - New
 $819,900Active7 beds 4 baths6,727 sq. ft.
2630 Stonehill Drive, Cumming, GA 30041
MLS# 10816091Listed by: eXp Realty - New
 $1,099,000Active5 beds 4 baths5,036 sq. ft.
7640 Campground Road, Cumming, GA 30040
MLS# 10816081Listed by: Keller Williams Realty Atl. Partners - New
 $750,000Active3 beds 4 baths4,530 sq. ft.
2845 Admiral Bay Drive, Cumming, GA 30041
MLS# 10815986Listed by: The Rezerve - New
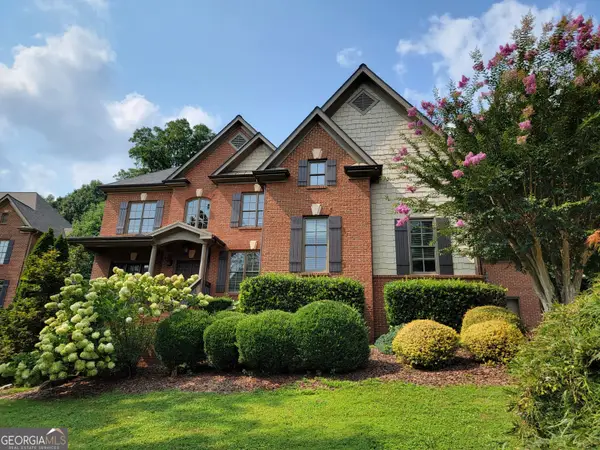 $874,900Active5 beds 3 baths4,266 sq. ft.
5840 Cool Springs Drive, Cumming, GA 30040
MLS# 10815989Listed by: Resideum Real Estate - New
 $225,000Active1.35 Acres
5330 John Burruss Road, Cumming, GA 30040
MLS# 7813139Listed by: KELLER WILLIAMS REALTY ATL NORTH


Protect your home and budget from life's surprises with an Assurant Home Warranty, backed by a partner that supports you through every step of homeownership. Explore Plans.
©2026 Century 21 Real Estate LLC. All rights reserved. CENTURY 21®, the CENTURY 21 Logo and C21® are service marks owned by Century 21 Real Estate LLC. Century 21 Real Estate LLC fully supports the principles of the Fair Housing Act and the Equal Opportunity Act. Each office is independently owned and operated. Listing information is deemed reliable but not guaranteed accurate.