2390 Peachtree Road, Cumming, GA 30041
Local realty services provided by:CENTURY 21 Results
2390 Peachtree Road,Cumming, GA 30041
$2,590,000
- 6 Beds
- 8 Baths
- 7,440 sq. ft.
- Single family
- Active
Listed by: gina scott
Office: re/max tru, inc.
MLS#:10845710
Source:METROMLS
Price summary
- Price:$2,590,000
- Price per sq. ft.:$348.12
About this home
Luxury Lake Lanier Estate on Coveted South End - Private Dock & Panoramic Water Views Experience elevated lakefront living in this extraordinary South Lake Lanier estate, privately gated and perfectly positioned along one of the lake's most desirable corridors a wide body of water. Deep Water at DOCK! With sweeping water views from nearly every room, direct lake access, and a private deepwater dock, this fully renovated residence delivers an unmatched blend of luxury, privacy, and effortless waterfront lifestyle. Situated on 0.46 acres and spanning approximately 7,440 square feet+/-, this move in ready home offers 6 spacious bedrooms, 6 full bathrooms, and 2 half baths, thoughtfully designed for refined everyday living and exceptional entertaining. Main Level - Light, Luxury & Lake Views The open concept main level is filled with natural light and framed by expansive picture windows showcasing panoramic lake views. A striking custom fireplace feature wall anchors the great room, creating a sophisticated focal point for gatherings. Spacious rooms, seamless flow, and elevated finishes make this home ideal for both quiet mornings and largescale entertaining. Terrace Level - Entertainer's Dream The fully finished terrace level takes hosting to the next level with a custom bar, sound room, and multiple spaces perfect for game nights, lake weekends, or multigenerational living. This level could easily function as an in-law suite thanks to its generous layout and private access. Outdoor Living - Your Lakefront Playground Step outside to your private dock and enjoy direct access to Lake Lanier for boating, sunset cruises, and year-round waterfront enjoyment. The easy walk to the dock and deepwater location make this property a rare find on the south end of the lake. Major Upgrades & Features Complete top-to-bottom renovation New roof & new AC systems Attached 2car garage Private gated entrance NO HOA Coveted South Lake Lanier location Minutes to Pelican Pete's, Costco, shopping, dining, and major conveniences A rare opportunity to own a luxury waterfront estate where breathtaking views, sophisticated design, and an unparalleled Lake Lanier lifestyle come together. This home offers exceptional space, privacy, and functionality-perfect for generational living, weekend retreats, or fulltime lakefront enjoyment....
Contact an agent
Home facts
- Year built:2000
- Subdivision & Development:DOBBS CREEK SHORES
- Listing ID #:10845710
- Updated:October 29, 2026 at 11:35 AM
Rooms and interior
- Bedrooms:6
- Total bathrooms:8
- Full bathrooms:6
- Half bathrooms:2
- Flooring:Hardwood, Laminate, Tile
- Dining Description:Seats 12+, Separate Room
- Bathrooms Description:Double Vanity, Separate Shower, Soaking Tub, Tile Bath
- Kitchen Description:Breakfast Area, Breakfast Bar, Cooktop, Dishwasher, Double Oven, Ice Maker, Kitchen Island, Microwave, Oven (Wall), Refrigerator, Second Kitchen, Stainless Steel Appliance(s)
- Bedroom Description:Master On Main Level, Split Bedroom Plan, Walk-In Closet(s)
- Basement Description:Finished, Full
- Living area:7,440 sq. ft.
Heating and cooling
- Cooling:Ceiling Fan(s), Central Air, Electric, Heat Pump
- Heating:Forced Air, Natural Gas
- Central air:Yes
Structure and exterior
- Roof:Composition
- Year built:2000
- Building area:7,440 sq. ft.
- Lot area:0.46 Acres
- Architectural Style:European
- Construction Materials:Brick
- Exterior Features:Balcony, Deck, Deck/Patio, Dock
- Foundation Description:Block, Pillar/Post/Pier
- Levels:3+ Story
Schools
- High school:Forsyth Central
- Middle school:Otwell
- Elementary school:Cumming
Utilities
- Water:Public, Water Available
- Sewer:Septic Tank
Finances and disclosures
- Price:$2,590,000
- Price per sq. ft.:$348.12
- Tax amount:$2,122 (2023)
Features and amenities
- Appliances:Cooktop, Dishwasher, Double Oven, Gas Water Heater, Microwave, Oven (Wall), Refrigerator, Stainless Steel Appliance(s)
- Laundry features:Common Area, In Mud Room, Laundry
- Amenities:Carbon Monoxide Detector(s), Double Pane Windows, Gas Water Heater, High Ceilings, In-Law Floorplan, Security System, Smoke Detector(s), Tray Ceiling(s), Two Story Foyer, Vaulted Ceiling(s), Wine Cellar
Parking
- Total parking spaces:10
- Parking description:Attached, Garage, Garage Door Opener, Kitchen Level
- Garage:Yes
 2026 Georgia MLS. All rights reserved. Information Deem Reliable But Not Guaranteed October 29, 2026
New listings near 2390 Peachtree Road
- Coming Soon
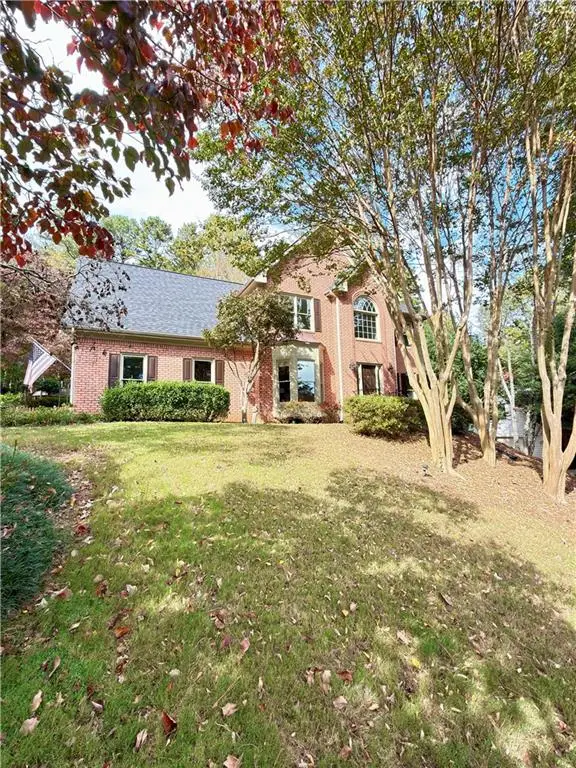 $725,000Coming Soon4 beds 3 baths3,044 sq. ft.
2310 Melrose Trace, Cumming, GA 30041
MLS# 7860638Listed by: VIRTUAL PROPERTIES REALTY.COM - Coming Soon
 $1,450,000Coming Soon7 beds 6 baths6,720 sq. ft.
2925 Grangehill Way, Cumming, GA 30041
MLS# 10880713Listed by: Real Broker, LLC - Coming Soon
 $475,000Coming Soon4 beds 3 baths2,826 sq. ft.
6225 Santa Fe Trail, Cumming, GA 30028
MLS# 10880654Listed by: Keller Williams Northwest - Coming Soon
 $499,000Coming Soon4 beds 4 baths3,634 sq. ft.
6415 E Hills Court, Cumming, GA 30041
MLS# 10880186Listed by: Atlanta Communities - Coming Soon
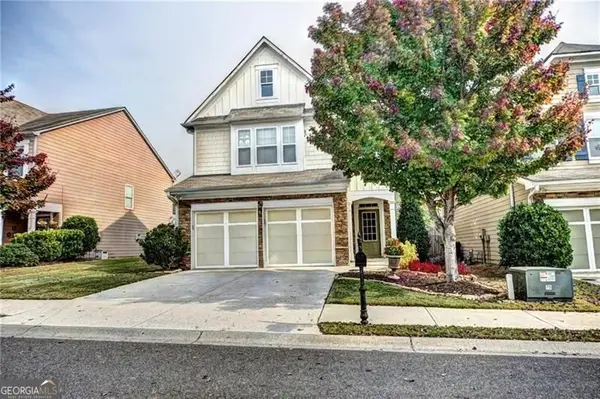
 $439,000Coming Soon3 beds 3 baths1,887 sq. ft.
5915 Ellington Cove, Cumming, GA 30040
MLS# 10879096Listed by: Century 21 Results - Coming Soon
 $439,000Coming Soon3 beds 3 baths1,887 sq. ft.
5915 Ellington Cove, Cumming, GA 30040
MLS# 7857683Listed by: CENTURY 21 RESULTS - Coming Soon
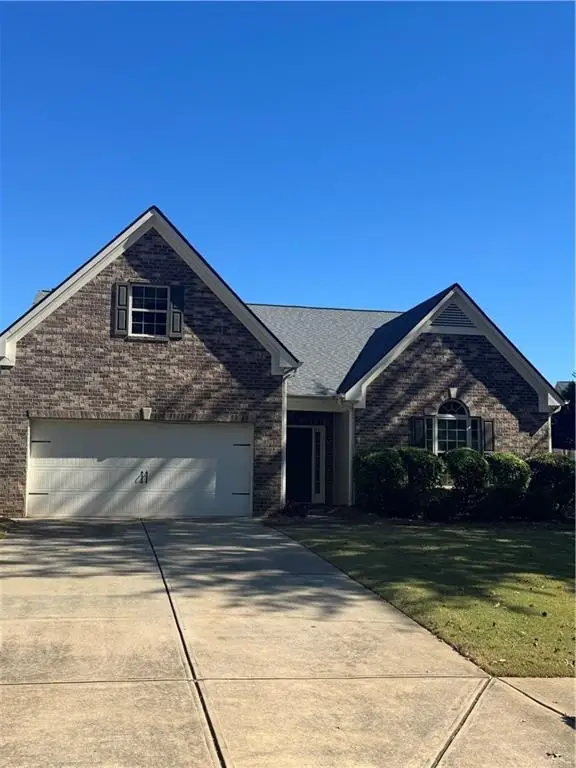 $450,000Coming Soon3 beds 2 baths2,080 sq. ft.
5645 Livingston Court, Cumming, GA 30028
MLS# 7857379Listed by: CENTURY 21 RESULTS - Coming SoonOpen Sun, 2 to 4pm
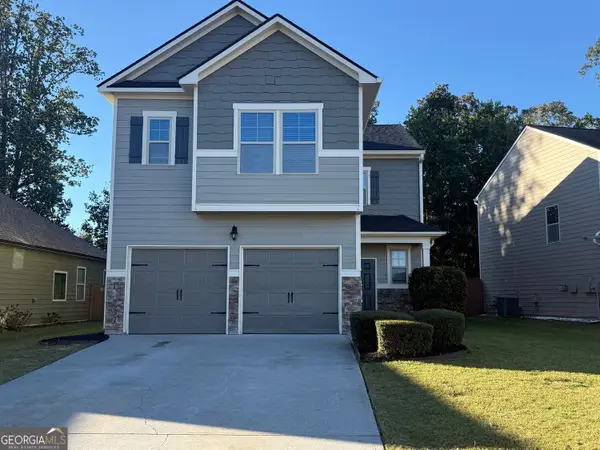 $419,000Coming Soon4 beds 3 baths2,166 sq. ft.
4710 Roseman Trail, Cumming, GA 30040
MLS# 10875156Listed by: Harry Norman Realtors - Coming Soon
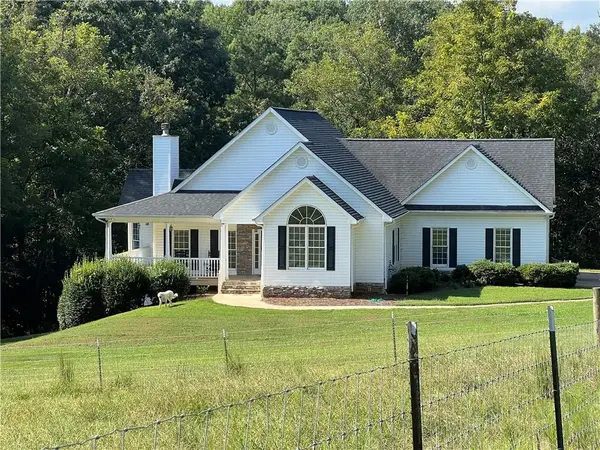 $1,295,000Coming Soon4 beds 3 baths2,504 sq. ft.
720 Newt Green Road, Cumming, GA 30028
MLS# 7850461Listed by: PREMIER HOME COLLECTIVE - Coming Soon
 $950,000Coming Soon5 beds 4 baths5,198 sq. ft.
6234 Creekstone Path, Cumming, GA 30041
MLS# 7349056Listed by: BERKSHIRE HATHAWAY HOMESERVICES GEORGIA PROPERTIES


Protect your home and budget from life's surprises with an Assurant Home Warranty, backed by a partner that supports you through every step of homeownership. Explore Plans.
©2026 Century 21 Real Estate LLC. All rights reserved. CENTURY 21®, the CENTURY 21 Logo and C21® are service marks owned by Century 21 Real Estate LLC. Century 21 Real Estate LLC fully supports the principles of the Fair Housing Act and the Equal Opportunity Act. Each office is independently owned and operated. Listing information is deemed reliable but not guaranteed accurate.