2420 Bexford View, Cumming, GA 30041
Local realty services provided by:CENTURY 21 The Avenues
2420 Bexford View,Cumming, GA 30041
$739,900
- 5 Beds
- 3 Baths
- 4,146 sq. ft.
- Single family
- Active
Listed by: stephanie cole
Office: keller williams realty atlanta partners
MLS#:7822777
Source:FIRSTMLS
Price summary
- Price:$739,900
- Price per sq. ft.:$178.46
- Monthly HOA dues:$62.5
About this home
Welcome home to 2420 Bexford View in Cumming! This beautifully maintained 5-bedroom, 3-bath brick-front home offers 4,146 square feet of spacious living with room to spread out. Inside, you'll find hardwood floors throughout the main level and an updated kitchen featuring quartz countertops, generous workspace, and a welcoming layout that flows easily into the main living areas.
The finished basement adds even more flexible living space—perfect for a media room, game room, home office, guest space, or additional entertaining area.
Outside is where this home really shines. The extended, covered deck overlooks a large, private backyard surrounded by a privacy fence, creating the perfect spot for morning coffee, weekend cookouts, or relaxing at the end of the day. A dedicated fire pit and entertaining area gives you even more space to gather with family and friends.
The community offers pool, tennis, and pickleball amenities, and the location is hard to beat! Enjoy convenient access to Windermere Golf Club, GA-400, shopping, dining, and all that Cumming and the surrounding area have to offer, with an easy route toward Atlanta when work or play takes you into the city.
With over 4,100 square feet, an updated kitchen, finished basement, incredible backyard, and a location that keeps you close to everything, 2420 Bexford View is ready to welcome you home....
Contact an agent
Home facts
- Year built:1996
- Subdivision & Development:Margate
- Listing ID #:7822777
- Updated:October 23, 2026 at 01:25 PM
Rooms and interior
- Bedrooms:5
- Total bathrooms:3
- Full bathrooms:3
- Flooring:Carpet, Ceramic Tile, Hardwood
- Dining Description:Separate Dining Room
- Bathrooms Description:Double Vanity, Separate Tub/Shower, Whirlpool Tub
- Kitchen Description:Breakfast Bar, Breakfast Room, Cabinets White, Dishwasher, Gas Range, Microwave, Pantry Walk-In, Stone Counters
- Bedroom Description:Oversized Master
- Basement Description:Daylight, Exterior Entry, Finished, Full, Interior Entry
- Living area:4,146 sq. ft.
Heating and cooling
- Cooling:Central Air, Electric Air Filter
- Heating:Central, Natural Gas
- Central air:Yes
Structure and exterior
- Roof:Shingle
- Year built:1996
- Building area:4,146 sq. ft.
- Lot area:0.59 Acres
- Lot Features:Back Yard, Landscaped, Level
- Architectural Style:Traditional
- Construction Materials:Brick Front, HardiPlank Type
- Exterior Features:Covered, Deck, Front Porch, Private Yard, Rain Gutters
- Levels:3+ Story
Schools
- High school:South Forsyth
- Middle school:South Forsyth
- Elementary school:Daves Creek
Utilities
- Water:Public
- Sewer:Septic Tank
Finances and disclosures
- Price:$739,900
- Price per sq. ft.:$178.46
- Tax amount:$5,110 (2025)
Features and amenities
- Laundry features:Laundry Room, Upper Level
- Amenities:Bookcases, Entrance Foyer 2 Story, Gas Water Heater, High Ceilings 9 ft Lower, High Ceilings 9 ft Main, High Ceilings 9 ft Upper, Tray Ceiling(s), Walk-In Closet(s)
Parking
- Parking description:Attached, Garage, Garage Door Opener, Garage Faces Side, Kitchen Level, Level Driveway
- Garage spaces:2
 Listings identified with the FMLS IDX logo come from FMLS and are held by brokerage firms other than the owner of this website. The listing brokerage is identified in any listing details. Information is deemed reliable but is not guaranteed. If you believe any FMLS listing contains material that infringes your copyrighted work please click here (https://www.fmls.com/dmca) to review our DMCA policy and learn how to submit a takedown request. ©2026 First Multiple Listing Service, Inc.
New listings near 2420 Bexford View
- Coming Soon
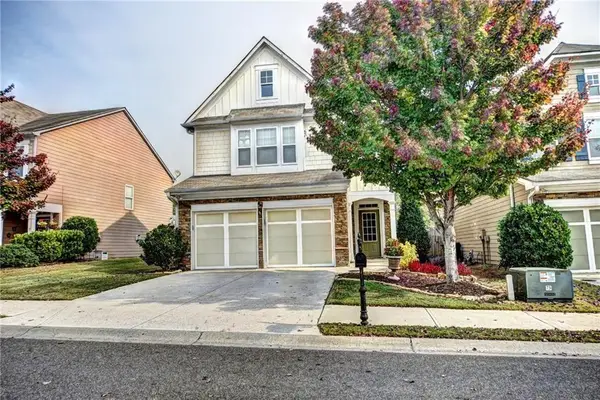
 $439,000Coming Soon3 beds 3 baths1,887 sq. ft.
5915 Ellington Cove, Cumming, GA 30040
MLS# 7857683Listed by: CENTURY 21 RESULTS - Coming Soon
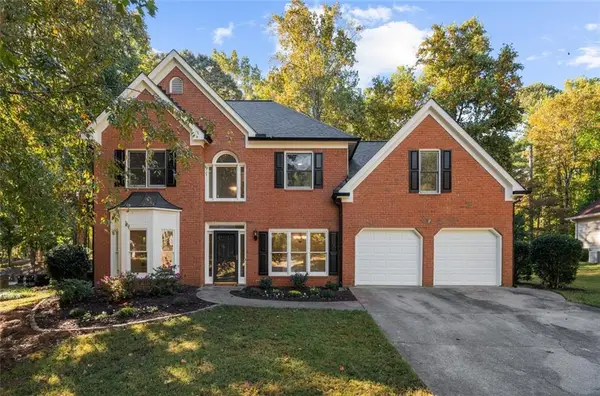 $480,000Coming Soon4 beds 3 baths2,463 sq. ft.
2060 Davis Drive, Cumming, GA 30041
MLS# 7857763Listed by: METHOD REAL ESTATE ADVISORS - Coming Soon
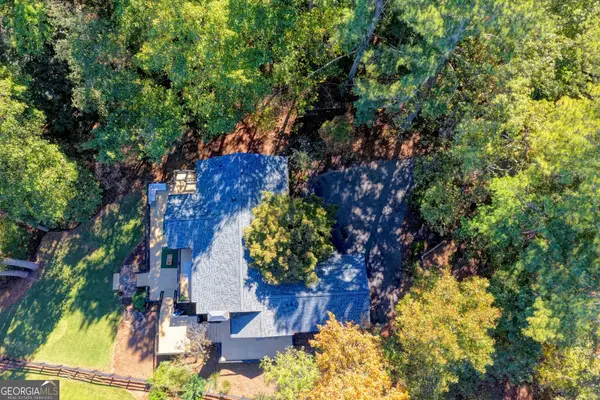 $1,395,000Coming Soon4 beds 3 baths3,398 sq. ft.
3235 Chimney Cove Drive, Cumming, GA 30041
MLS# 10876929Listed by: Virtual Properties Realty.com - Coming Soon
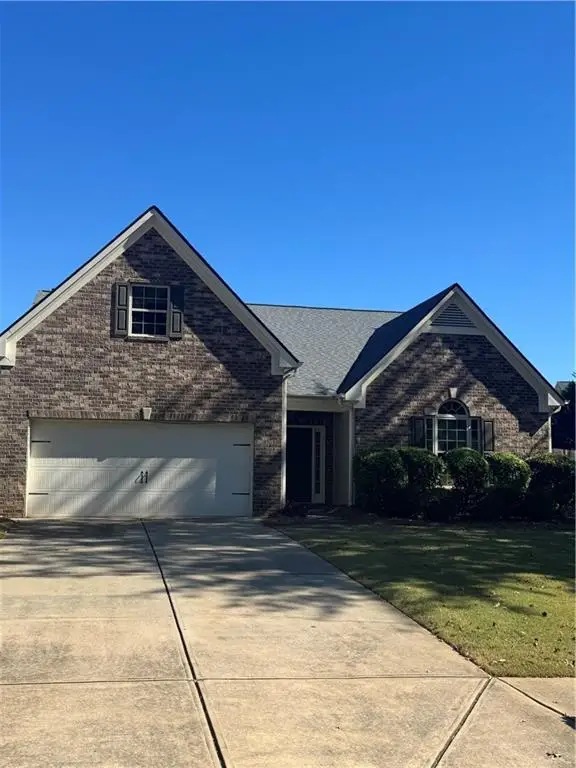 $450,000Coming Soon3 beds 2 baths2,080 sq. ft.
5645 Livingston Court, Cumming, GA 30028
MLS# 7857379Listed by: CENTURY 21 RESULTS - Coming Soon
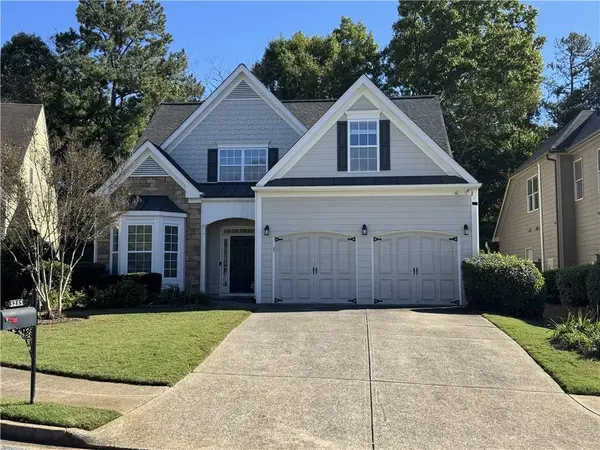 $550,000Coming Soon4 beds 3 baths2,509 sq. ft.
3235 The Commons Drive, Cumming, GA 30041
MLS# 7856930Listed by: NEW SOUTH RESIDENTIAL, LLC - Coming Soon
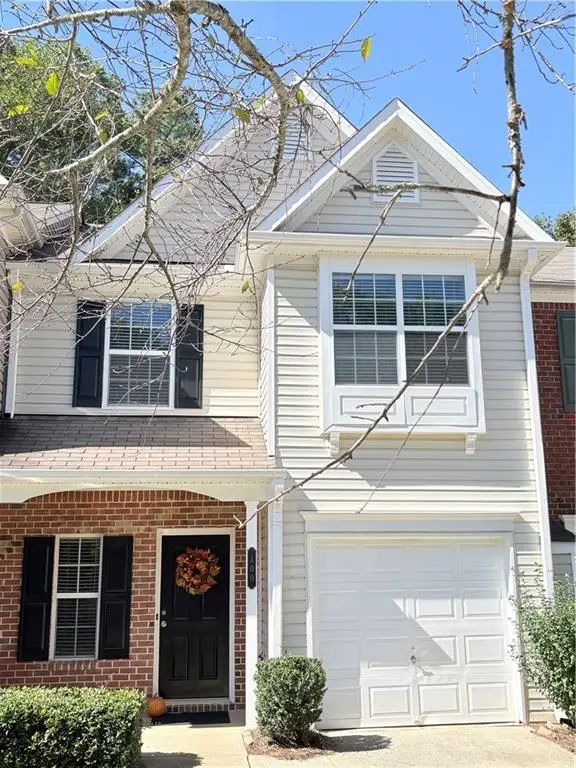 $368,900Coming Soon3 beds 3 baths1,639 sq. ft.
300 Azalea Circle, Cumming, GA 30040
MLS# 7852216Listed by: WE REAL ESTATE ADVISORS - Coming Soon
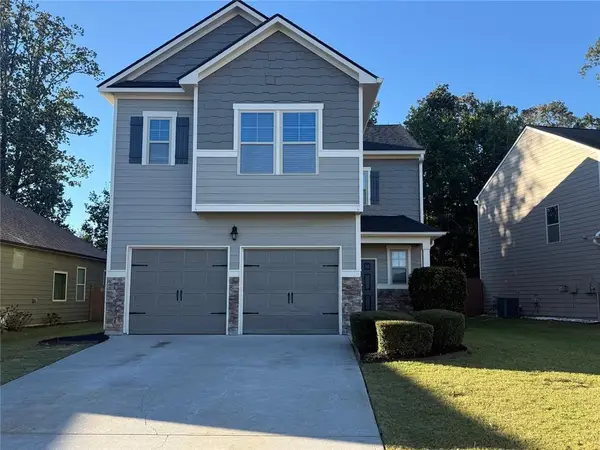 $419,000Coming Soon4 beds 3 baths2,166 sq. ft.
4710 Roseman Trail, Cumming, GA 30040
MLS# 7856015Listed by: HARRY NORMAN REALTORS - Coming Soon
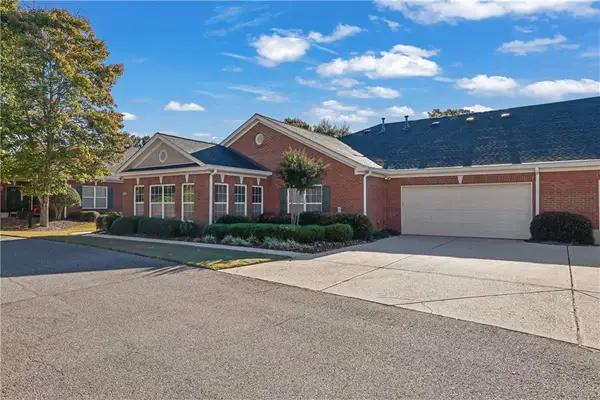 $399,000Coming Soon2 beds 2 baths1,688 sq. ft.
593 Sawnee Corners Boulevard, Cumming, GA 30040
MLS# 7855339Listed by: MARK SPAIN REAL ESTATE - Coming Soon
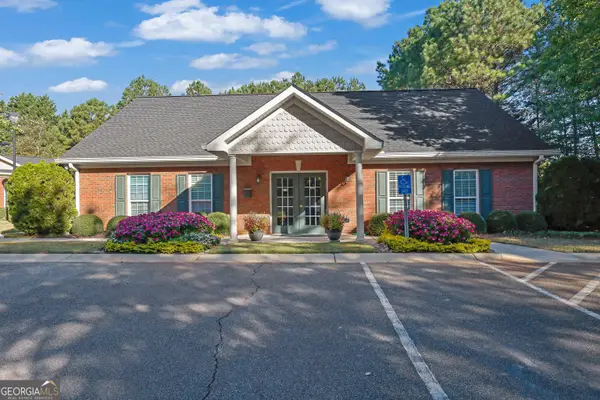 $399,000Coming Soon2 beds 2 baths1,688 sq. ft.
593 Sawnee Corners Boulevard, Cumming, GA 30040
MLS# 10874321Listed by: Mark Spain Real Estate - Coming Soon
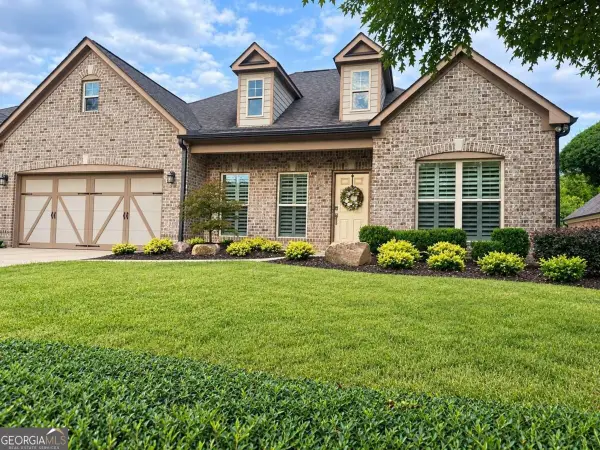 $710,000Coming Soon3 beds 3 baths2,549 sq. ft.
4750 Amble Trace, Cumming, GA 30040
MLS# 10868616Listed by: Serhant Georgia


Protect your home and budget from life's surprises with an Assurant Home Warranty, backed by a partner that supports you through every step of homeownership. Explore Plans.
©2026 Century 21 Real Estate LLC. All rights reserved. CENTURY 21®, the CENTURY 21 Logo and C21® are service marks owned by Century 21 Real Estate LLC. Century 21 Real Estate LLC fully supports the principles of the Fair Housing Act and the Equal Opportunity Act. Each office is independently owned and operated. Listing information is deemed reliable but not guaranteed accurate.