2420 Herrington Drive, Cumming, GA 30041
Local realty services provided by:CENTURY 21 Crowe Realty
Listed by: vishnu katekaneni
Office: nathan's realty
MLS#:7772139
Source:FIRSTMLS
Price summary
- Price:$1,579,000
- Price per sq. ft.:$328.34
- Monthly HOA dues:$150
About this home
The Parkstone is gone from the builder — this is the last one. Toll Brothers has officially closed out this floor plan at Sterling Pointe, making this barely over a year old, 4,800+ sq ft resale your only chance to own the community's most sought-after home — no builder wait, no lot premiums, no design studio guesswork, just move-in ready luxury today. From the breathtaking two-story great room and chef's gourmet kitchen with massive island, to hardwood floors throughout the main level, a dedicated home office/flex room, a rare flat private backyard steps from the resort pool and cabana, a main-level guest/in-law suite, and a 5-star primary suite with rain-head shower and soaking tub — every detail has already been perfected with Toll Brothers Design Studio finishes no new build can replicate. With 5 bedrooms, 5.5 baths, a rare 3-car garage, every secondary bedroom featuring its own en-suite bath and walk-in closet, and recently repriced for a quick sale — all minutes from GA-400 and The Collection at Forsyth, within the top-rated Denmark High School district (rated 10/10) — this home offers everything, and once it's gone, it's gone for good. Schedule your private showing today....
Contact an agent
Home facts
- Year built:2024
- Listing ID #:7772139
- Updated:June 21, 2026 at 03:49 AM
Rooms and interior
- Bedrooms:5
- Total bathrooms:6
- Full bathrooms:5
- Half bathrooms:1
- Flooring:Carpet, Ceramic Tile, Hardwood
- Dining Description:Open Concept, Separate Dining Room
- Bathrooms Description:Double Vanity, Separate His/Hers, Separate Tub/Shower, Soaking Tub
- Kitchen Description:Breakfast Room, Cabinets Other, Dishwasher, Disposal, Double Oven, Gas Cooktop, Kitchen Island, Microwave, Pantry Walk-In, Range Hood, Refrigerator, Self Cleaning Oven, Solid Surface Counters, View to Family Room
- Bedroom Description:Oversized Master, Sitting Room
- Living area:4,809 sq. ft.
Heating and cooling
- Cooling:Central Air, Zoned
- Heating:Central, Forced Air, Natural Gas, Zoned
- Central air:Yes
Structure and exterior
- Roof:Composition, Metal, Shingle
- Year built:2024
- Building area:4,809 sq. ft.
- Lot area:0.45 Acres
- Lot Features:Back Yard, Front Yard
- Construction Materials:Brick 3 Sides, Cement Siding, HardiPlank Type
- Exterior Features:Covered, Front Porch, Patio, Private Yard, Rain Gutters
- Levels:2 Story
Schools
- High school:Denmark
- Middle school:Piney Grove
- Elementary school:Shiloh Point
Utilities
- Water:Public, Water Available
- Sewer:Public Sewer, Sewer Available
Finances and disclosures
- Price:$1,579,000
- Price per sq. ft.:$328.34
- Tax amount:$10,226 (2025)
Features and amenities
- Appliances:Irrigation Equipment
- Laundry features:Dryer, Laundry Room, Upper Level, Washer
- Amenities:Bookcases, ENERGY STAR Qualified Appliances, Entrance Foyer 2 Story, High Ceilings 10 ft Main, High Ceilings 9 ft Upper, Tankless Water Heater, Tray Ceiling(s), Walk-In Closet(s)
Parking
- Parking description:Garage
- Garage spaces:3
 Listings identified with the FMLS IDX logo come from FMLS and are held by brokerage firms other than the owner of this website. The listing brokerage is identified in any listing details. Information is deemed reliable but is not guaranteed. If you believe any FMLS listing contains material that infringes your copyrighted work please click here (https://www.fmls.com/dmca) to review our DMCA policy and learn how to submit a takedown request. ©2026 First Multiple Listing Service, Inc. FIRSTMLS Member Broker: Clinton Crowe
 New listings near 2420 Herrington Drive
- New
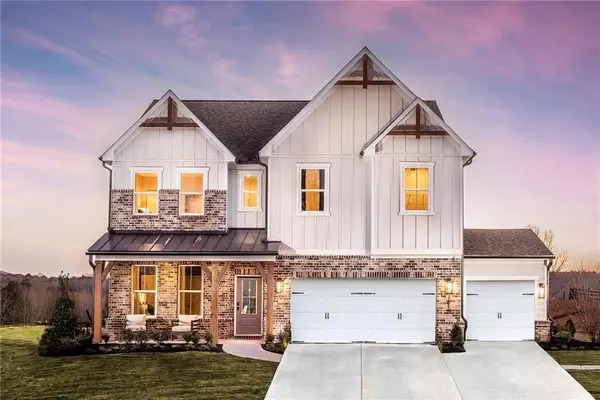 $687,990Active5 beds 4 baths3,133 sq. ft.
5920 Sweet Acacia Avenue, Cumming, GA 30028
MLS# 7791961Listed by: BEAZER REALTY CORP. - Open Sun, 1 to 6pmNew
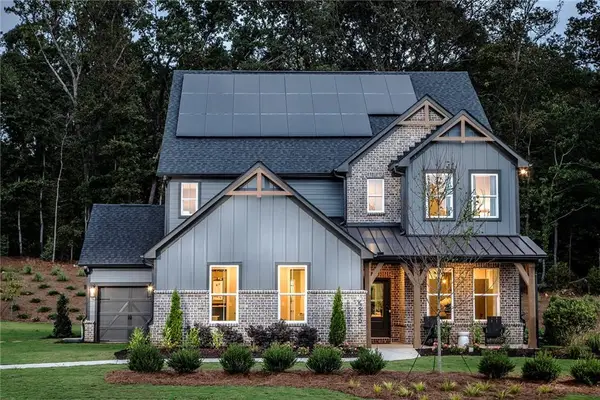 $719,990Active5 beds 5 baths3,313 sq. ft.
6010 Sweet Acacia Avenue, Cumming, GA 30028
MLS# 7791895Listed by: BEAZER REALTY CORP. - Coming Soon
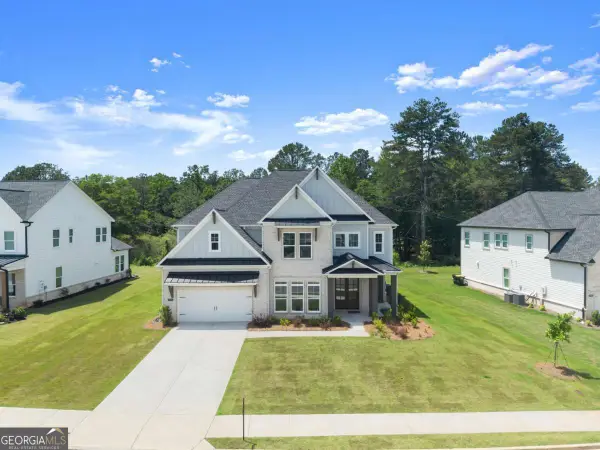 $826,000Coming Soon5 beds 5 baths
6470 Pond View Drive, Cumming, GA 30028
MLS# 10790045Listed by: Keller Williams Realty North Atlanta - New
 $560,000Active4 beds 4 baths2,691 sq. ft.
4660 Shipley Avenue, Cumming, GA 30028
MLS# 10790053Listed by: Atlanta Communities 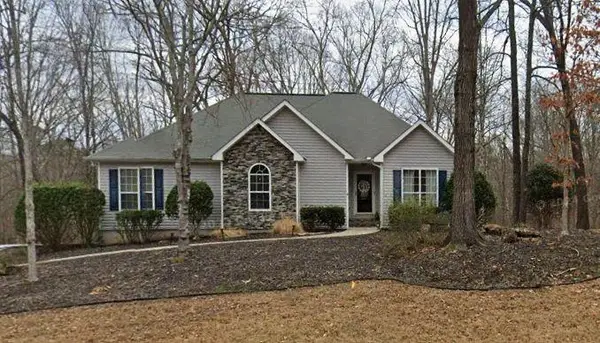
 $450,000Active3 beds 3 baths2,037 sq. ft.
7260 Serenity Place, Cumming, GA 30041
MLS# 7764148Listed by: CENTURY 21 RESULTS- New
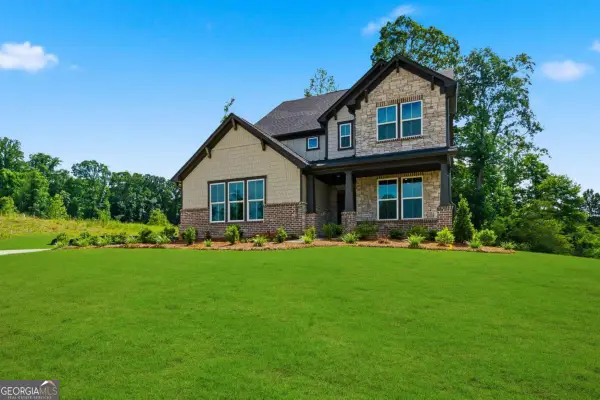 $769,990Active5 beds 5 baths
5910 Sweet Acacia Avenue, Cumming, GA 30028
MLS# 10790011Listed by: Beazer Realty Corp. - New
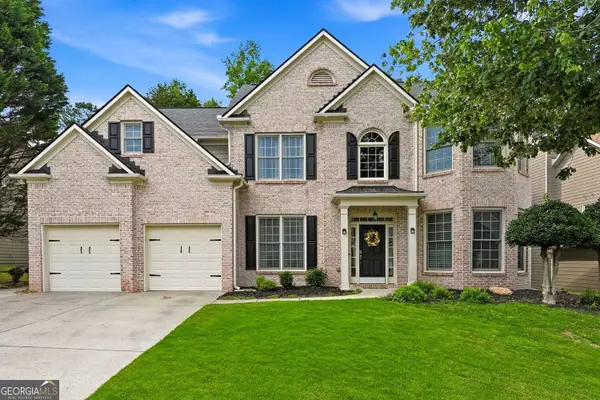 $585,000Active5 beds 3 baths3,112 sq. ft.
6615 Hampton Rock Lane, Cumming, GA 30041
MLS# 10790005Listed by: One Nest Georgia Inc. - Coming Soon
 $714,900Coming Soon5 beds 4 baths
3075 Vaughan Drive, Cumming, GA 30041
MLS# 7788873Listed by: CENTURY 21 RESULTS - New
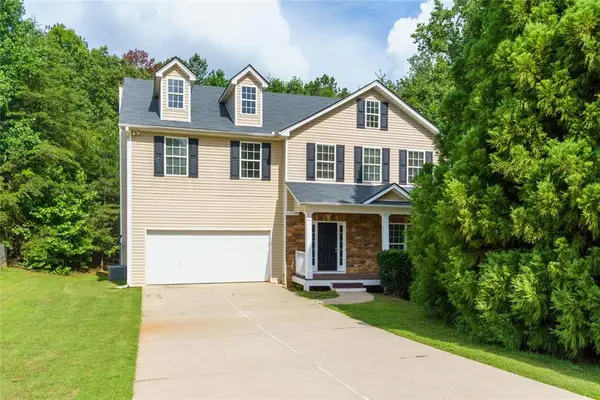 $459,900Active4 beds 3 baths2,957 sq. ft.
9015 Montclair Hills Drive, Cumming, GA 30028
MLS# 7791804Listed by: EXP REALTY, LLC. - Coming Soon
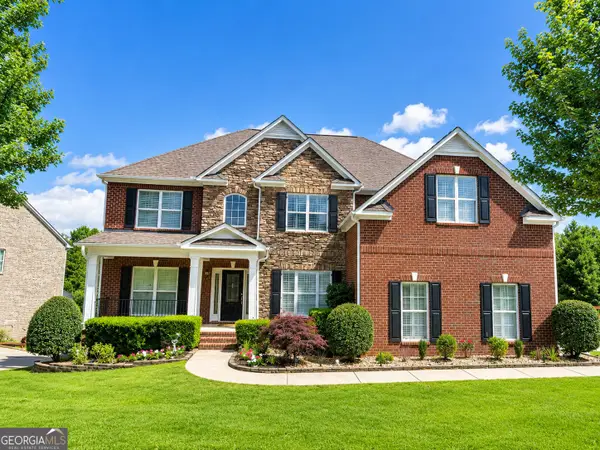 $1,150,000Coming Soon6 beds 5 baths
2825 Waterstone Drive, Cumming, GA 30041
MLS# 10789950Listed by: Sekhars Realty, Inc.


Protect your home and budget from life's surprises with an Assurant Home Warranty, backed by a partner that supports you through every step of homeownership. Explore Plans.
©2026 Century 21 Real Estate LLC. All rights reserved. CENTURY 21®, the CENTURY 21 Logo and C21® are service marks owned by Century 21 Real Estate LLC. Century 21 Real Estate LLC fully supports the principles of the Fair Housing Act and the Equal Opportunity Act. Each office is independently owned and operated. Listing information is deemed reliable but not guaranteed accurate.