2845 Admiral Bay Drive, Cumming, GA 30041
Local realty services provided by:CENTURY 21 Novus
2845 Admiral Bay Drive,Cumming, GA 30041
$699,900
- 4 Beds
- 4 Baths
- 4,530 sq. ft.
- Single family
- Active
Listed by: leah wheeler
Office: the rezerve, llc.
MLS#:7849977
Source:FIRSTMLS
Price summary
- Price:$699,900
- Price per sq. ft.:$154.5
- Monthly HOA dues:$81.25
About this home
UPGRADES GALORE! STUNNING, IMMACULATE, AND LIKE-NEW! Welcome to this exceptional home in the highly desirable North Cove community of Cumming, just minutes from Lake Lanier! Beautifully appointed with stylish accent walls, thoughtful upgrades, and an abundance of natural light, this home perfectly blends modern style, comfort, and versatile living spaces. The main level features three bedrooms, including a peaceful primary owner's suite, an open-concept kitchen flowing seamlessly into the main living area, and a separate office. Upstairs, discover an expansive loft offering a secondary living space, an additional bedroom, a full bath, and abundant attic storage. Need more room? Flexible expansion space provides the opportunity to add one or two additional bedrooms! The massive basement is an entertainer's dream, featuring a half bath, dedicated home gym area, and plenty of room for a pool table and home theater. With additional space to potentially finish another bedroom and full bath, the possibilities are endless! Outside, enjoy a beautifully manicured outdoor living space perfect for relaxing, entertaining, and gathering with family and friends. North Cove residents enjoy an active, welcoming community with outstanding amenities, including a clubhouse, swimming pool, pickleball and tennis courts, playground, walking trails, and a hacky sack court. Conveniently located just minutes from Lake Lanier, GA-400, top-rated Forsyth County schools, shopping, and dining, this incredible home offers the perfect combination of lifestyle, location, and flexibility. Don't miss your opportunity to make this exceptional home yours—schedule your private showing today! Ask about our potential rate buydown!...
Contact an agent
Home facts
- Year built:2021
- Subdivision & Development:North Cove
- Listing ID #:7849977
- Updated:October 23, 2026 at 01:46 AM
Rooms and interior
- Bedrooms:4
- Total bathrooms:4
- Full bathrooms:3
- Half bathrooms:1
- Flooring:Carpet, Ceramic Tile, Hardwood
- Dining Description:Butlers Pantry, Open Concept
- Bathrooms Description:Double Vanity, Shower Only
- Kitchen Description:Cabinets White, Dishwasher, Disposal, Gas Cooktop, Gas Oven, Kitchen Island, Microwave, Pantry, Pantry Walk-In, Range Hood, Self Cleaning Oven, Solid Surface Counters, Stone Counters, View to Family Room
- Bedroom Description:Master on Main
- Basement Description:Daylight, Exterior Entry, Finished, Interior Entry
- Living area:4,530 sq. ft.
Heating and cooling
- Cooling:Central Air
- Heating:Central
- Central air:Yes
Structure and exterior
- Roof:Shingle
- Year built:2021
- Building area:4,530 sq. ft.
- Lot area:0.26 Acres
- Lot Features:Back Yard, Front Yard, Landscaped
- Architectural Style:Ranch
- Construction Materials:HardiPlank Type, Stone
- Exterior Features:Covered, Patio, Private Yard, Rain Gutters
- Levels:1.5 Story
Schools
- High school:Forsyth Central
- Middle school:Lakeside - Forsyth
- Elementary school:Mashburn
Utilities
- Water:Public, Water Available
- Sewer:Public Sewer
Finances and disclosures
- Price:$699,900
- Price per sq. ft.:$154.5
- Tax amount:$7,012 (2025)
Features and amenities
- Laundry features:Laundry Room, Main Level
- Amenities:Entrance Foyer, Gas Water Heater, High Ceilings 9 ft Main, High Ceilings 9 ft Upper, High Speed Internet, Low Flow Plumbing Fixtures, Tray Ceiling(s), Walk-In Closet(s)
Parking
- Parking description:Garage, Garage Door Opener, Level Driveway, On Street
- Garage spaces:2
 Listings identified with the FMLS IDX logo come from FMLS and are held by brokerage firms other than the owner of this website. The listing brokerage is identified in any listing details. Information is deemed reliable but is not guaranteed. If you believe any FMLS listing contains material that infringes your copyrighted work please click here (https://www.fmls.com/dmca) to review our DMCA policy and learn how to submit a takedown request. ©2026 First Multiple Listing Service, Inc. FIRSTMLS Member Broker: Kendall Chance
New listings near 2845 Admiral Bay Drive
- Coming Soon
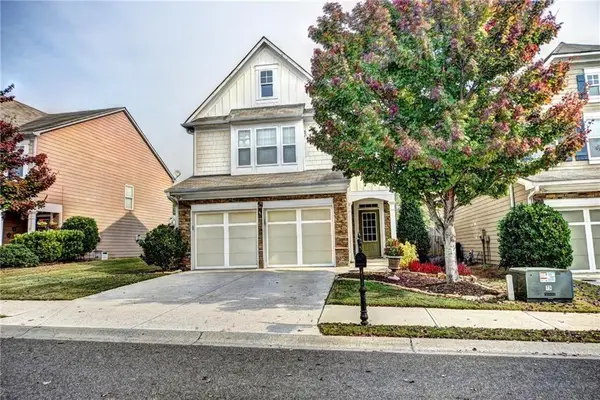
 $439,000Coming Soon3 beds 3 baths1,887 sq. ft.
5915 Ellington Cove, Cumming, GA 30040
MLS# 7857683Listed by: CENTURY 21 RESULTS - Coming Soon
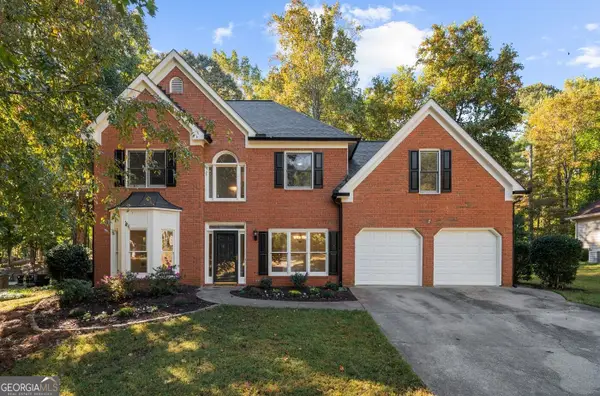 $480,000Coming Soon4 beds 3 baths2,463 sq. ft.
2060 Davis Drive, Cumming, GA 30041
MLS# 10877167Listed by: Method Real Estate Advisors - Coming Soon
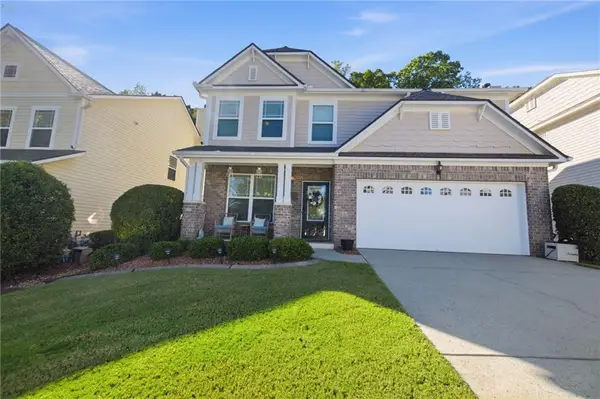 $495,500Coming Soon4 beds 3 baths2,108 sq. ft.
3626 Downing Drive, Cumming, GA 30040
MLS# 7857740Listed by: MOSS REAL ESTATE, INC. - Coming Soon
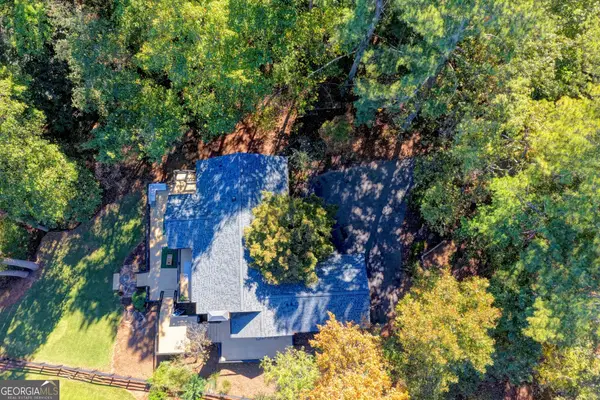 $1,395,000Coming Soon4 beds 3 baths3,398 sq. ft.
3235 Chimney Cove Drive, Cumming, GA 30041
MLS# 10876929Listed by: Virtual Properties Realty.com - Coming Soon
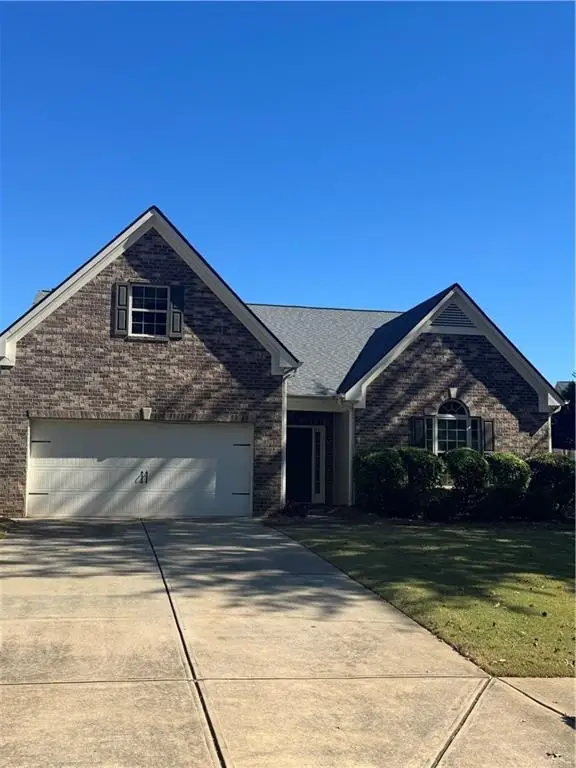 $450,000Coming Soon3 beds 2 baths2,080 sq. ft.
5645 Livingston Court, Cumming, GA 30028
MLS# 7857379Listed by: CENTURY 21 RESULTS - Coming Soon
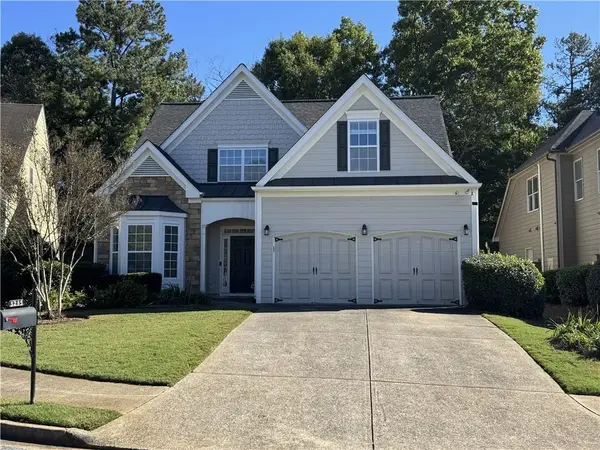 $550,000Coming Soon4 beds 3 baths2,509 sq. ft.
3235 The Commons Drive, Cumming, GA 30041
MLS# 7856930Listed by: NEW SOUTH RESIDENTIAL, LLC - Coming Soon
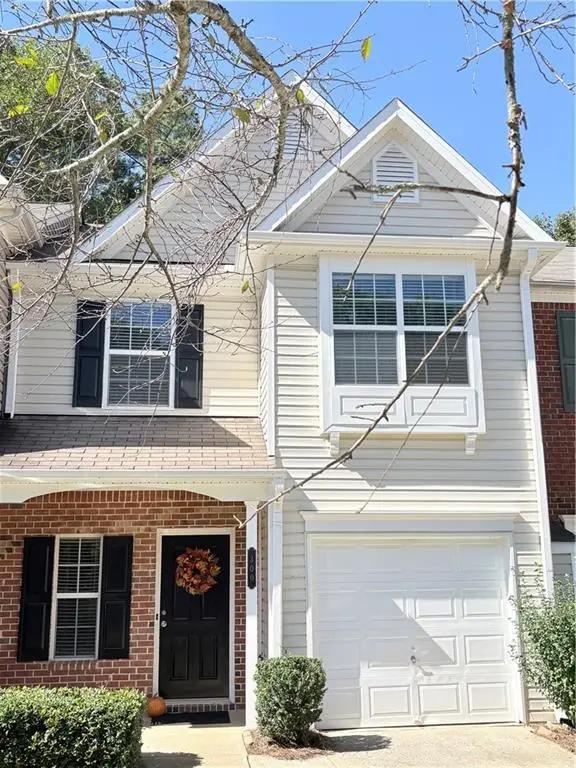 $368,900Coming Soon3 beds 3 baths1,639 sq. ft.
300 Azalea Circle, Cumming, GA 30040
MLS# 7852216Listed by: WE REAL ESTATE ADVISORS - Coming Soon
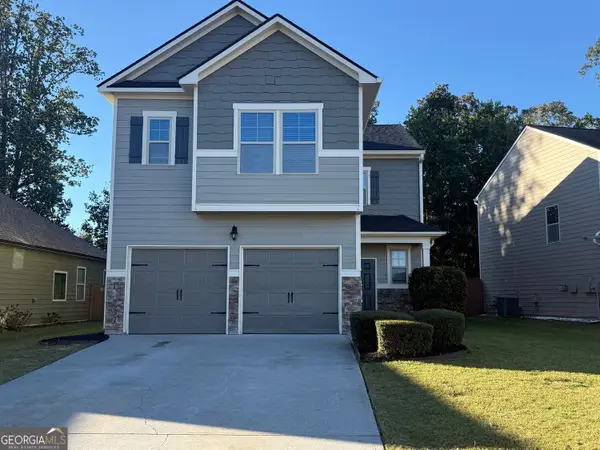 $419,000Coming Soon4 beds 3 baths2,166 sq. ft.
4710 Roseman Trail, Cumming, GA 30040
MLS# 10875156Listed by: Harry Norman Realtors - Coming Soon
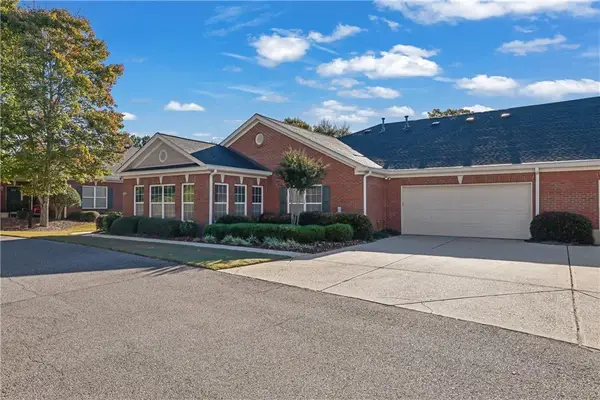 $399,000Coming Soon2 beds 2 baths1,688 sq. ft.
593 Sawnee Corners Boulevard, Cumming, GA 30040
MLS# 7855339Listed by: MARK SPAIN REAL ESTATE - Coming Soon
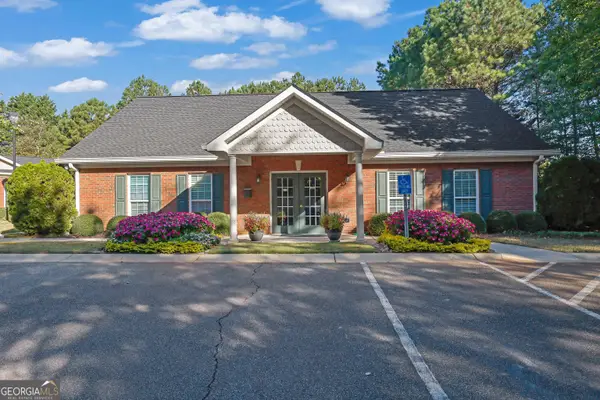 $399,000Coming Soon2 beds 2 baths1,688 sq. ft.
593 Sawnee Corners Boulevard, Cumming, GA 30040
MLS# 10874321Listed by: Mark Spain Real Estate


Protect your home and budget from life's surprises with an Assurant Home Warranty, backed by a partner that supports you through every step of homeownership. Explore Plans.
©2026 Century 21 Real Estate LLC. All rights reserved. CENTURY 21®, the CENTURY 21 Logo and C21® are service marks owned by Century 21 Real Estate LLC. Century 21 Real Estate LLC fully supports the principles of the Fair Housing Act and the Equal Opportunity Act. Each office is independently owned and operated. Listing information is deemed reliable but not guaranteed accurate.