2850 Willow Bend Drive, Cumming, GA 30028
Local realty services provided by:CENTURY 21 The Avenues
2850 Willow Bend Drive,Cumming, GA 30028
$1,200,000
- 4 Beds
- 5 Baths
- 4,359 sq. ft.
- Single family
- Active
Listed by: nadine baker, all points team
Office: all points team, llc.
MLS#:7833632
Source:FIRSTMLS
Price summary
- Price:$1,200,000
- Price per sq. ft.:$275.29
About this home
Are you ready for a fully custom built home on more than 3 acres? If so, THIS IS YOUR HOME! A private drive leads you more than 500 feet from the road, where this modern farmhouse emerges from the trees as a peaceful retreat. Tucked away at the back of the highly sought-after Burnt Hickory neighborhood-yet without the restrictions of an HOA-the property is surrounded by woods on all four sides, offering a remarkable level of privacy that is increasingly difficult to find in Forsyth County. From the moment you step inside, soaring ceilings and abundant natural light create an immediate sense of openness. Every detail of the home reflects thoughtful planning, quality craftsmanship, and a design created to balance sophisticated living with everyday comfort. The spacious layout provides beautiful gathering areas while still offering the private rooms and flexible spaces needed for today's lifestyle. At the heart of the home is a gourmet kitchen designed to make both daily meals and special occasions feel effortless. The space features premium Viking appliances, a custom oven with a seven-burner gas cooktop, a seamlessly integrated panel refrigerator, and an abundance of granite countertop space for preparing, serving, and entertaining. A generous banquette-style island with built-in booth seating creates a natural gathering place where family and friends can share meals, conversations, and everyday moments. The oversized primary suite is privately positioned on the main level, creating a comfortable retreat away from the secondary bedrooms. Its spacious adjoining bathroom enhances the suite's sense of relaxation and privacy while offering the convenience of true main-level living. Upstairs, three additional bedrooms provide plenty of space for family or guests. A large bonus room offers endless possibilities for a media room, playroom, game room, fitness space, or secondary living area. The upper level also includes a dedicated office for working or studying from home, along with a separate storage room that helps keep everything organized without sacrificing living space. Functionality continues with an oversized three-car garage featuring impressive ten-foot ceilings and abundant room for vehicles, equipment, hobbies, or additional storage. The garage opens directly into a large mudroom, creating a practical transition into the home and an ideal place to manage the routines of a busy household. Outside, the wooded acreage creates a natural buffer from the surrounding world. With 3 car garage PLUS additional gravel parking for your boat, jet skis, recreational vehicle or whatever you need it for, you will not run out of places for all of your parking and storage needs. Whether enjoying the quiet of an early morning, spending an afternoon outdoors, or returning home at the end of the day, the setting offers the unmistakable feeling of having your own private sanctuary. Completely custom, thoughtfully designed, and exceptionally secluded, this is more than a beautiful home-it is an opportunity to enjoy space, privacy, craftsmanship, and freedom in one of Forsyth County's most desirable areas. Properties with this combination of custom features, wooded acreage, neighborhood proximity, and no HOA are truly rare....
Contact an agent
Home facts
- Year built:2022
- Subdivision & Development:None
- Listing ID #:7833632
- Updated:October 23, 2026 at 01:25 PM
Rooms and interior
- Bedrooms:4
- Total bathrooms:5
- Full bathrooms:4
- Half bathrooms:1
- Dining Description:Open Concept
- Bathrooms Description:Double Vanity, Separate Tub/Shower
- Kitchen Description:Cabinets Other, Cabinets White, Dishwasher, Eat-in Kitchen, Electric Oven, Gas Range, Kitchen Island, Pantry Walk-In, Range Hood, Refrigerator, Stone Counters, View to Family Room
- Bedroom Description:Master on Main, Oversized Master
- Living area:4,359 sq. ft.
Heating and cooling
- Cooling:Ceiling Fan(s), Central Air
- Heating:Central
- Central air:Yes
Structure and exterior
- Roof:Composition, Shingle
- Year built:2022
- Building area:4,359 sq. ft.
- Lot area:3.15 Acres
- Lot Features:Back Yard, Creek On Lot, Cul-De-Sac, Private, Wooded
- Architectural Style:Farmhouse
- Construction Materials:Vinyl Siding
- Exterior Features:Covered, Front Porch, Patio, Private Yard, Rain Gutters, Rear Porch
- Levels:2 Story
Schools
- High school:West Forsyth
- Middle school:Liberty - Forsyth
- Elementary school:Poole's Mill
Utilities
- Water:Water Available, Well
- Sewer:Septic Tank
Finances and disclosures
- Price:$1,200,000
- Price per sq. ft.:$275.29
- Tax amount:$6,670 (2026)
Features and amenities
- Laundry features:Main Level, Mud Room
- Amenities:Beamed Ceilings, Disappearing Attic Stairs, High Ceilings 10 ft Main, Tankless Water Heater, Walk-In Closet(s)
Parking
- Parking description:Attached, Driveway, Garage, Garage Door Opener, Garage Faces Front, Parking Pad
- Garage spaces:3
 Listings identified with the FMLS IDX logo come from FMLS and are held by brokerage firms other than the owner of this website. The listing brokerage is identified in any listing details. Information is deemed reliable but is not guaranteed. If you believe any FMLS listing contains material that infringes your copyrighted work please click here (https://www.fmls.com/dmca) to review our DMCA policy and learn how to submit a takedown request. ©2026 First Multiple Listing Service, Inc.
New listings near 2850 Willow Bend Drive
- Coming Soon
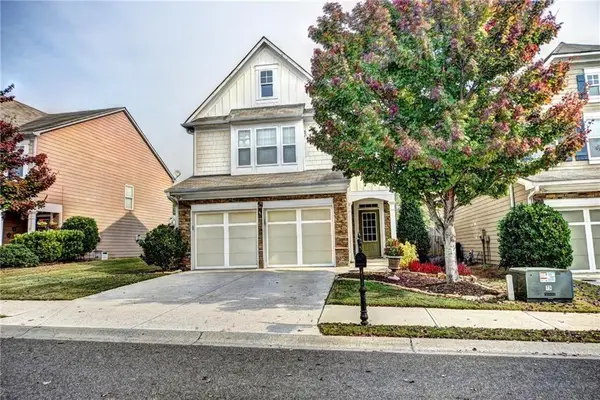
 $439,000Coming Soon3 beds 3 baths1,887 sq. ft.
5915 Ellington Cove, Cumming, GA 30040
MLS# 7857683Listed by: CENTURY 21 RESULTS - Coming Soon
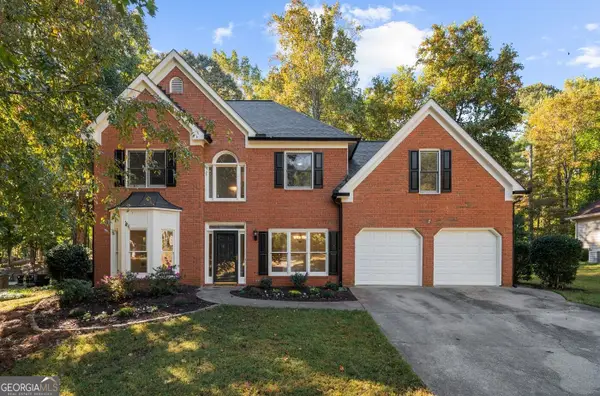 $480,000Coming Soon4 beds 3 baths2,463 sq. ft.
2060 Davis Drive, Cumming, GA 30041
MLS# 10877167Listed by: Method Real Estate Advisors - Coming Soon
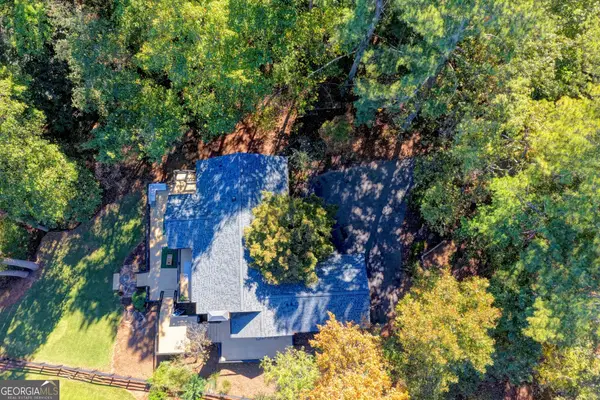 $1,395,000Coming Soon4 beds 3 baths3,398 sq. ft.
3235 Chimney Cove Drive, Cumming, GA 30041
MLS# 10876929Listed by: Virtual Properties Realty.com - Coming Soon
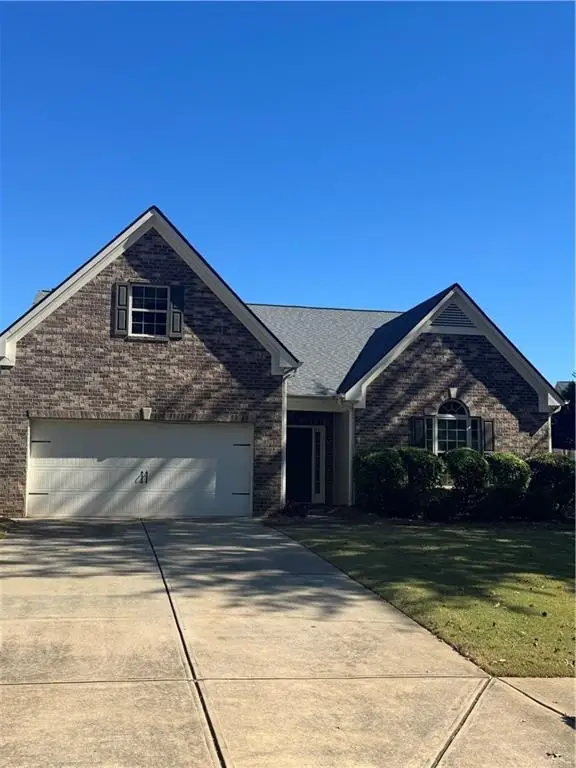 $450,000Coming Soon3 beds 2 baths2,080 sq. ft.
5645 Livingston Court, Cumming, GA 30028
MLS# 7857379Listed by: CENTURY 21 RESULTS - Coming Soon
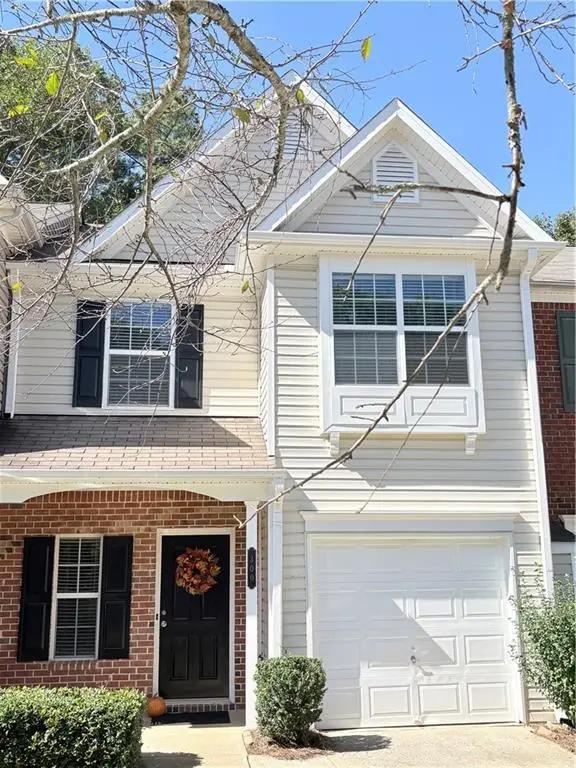 $368,900Coming Soon3 beds 3 baths1,639 sq. ft.
300 Azalea Circle, Cumming, GA 30040
MLS# 7852216Listed by: WE REAL ESTATE ADVISORS - Coming Soon
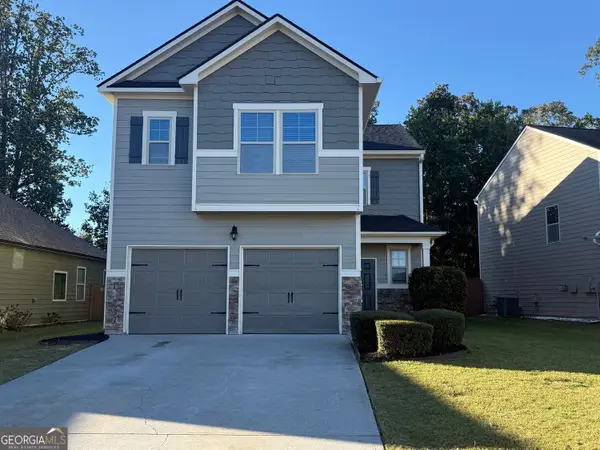 $419,000Coming Soon4 beds 3 baths2,166 sq. ft.
4710 Roseman Trail, Cumming, GA 30040
MLS# 10875156Listed by: Harry Norman Realtors - Coming Soon
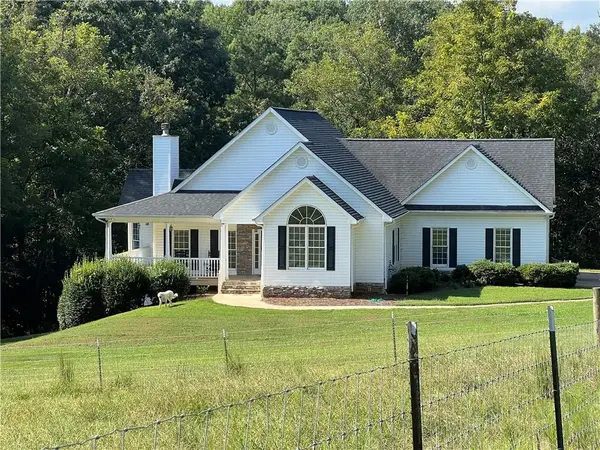 $1,295,000Coming Soon4 beds 3 baths2,504 sq. ft.
720 Newt Green Road, Cumming, GA 30028
MLS# 7850461Listed by: PREMIER HOME COLLECTIVE - Coming Soon
 $950,000Coming Soon5 beds 4 baths5,198 sq. ft.
6234 Creekstone Path, Cumming, GA 30041
MLS# 7349056Listed by: BERKSHIRE HATHAWAY HOMESERVICES GEORGIA PROPERTIES - Coming Soon
 $640,000Coming Soon4 beds 3 baths2,891 sq. ft.
8170 Majors Mill Drive, Cumming, GA 30041
MLS# 7315292Listed by: KELLER WILLIAMS REALTY ATLANTA PARTNERS - Coming Soon
 $1,100,000Coming Soon5 beds 5 baths3,684 sq. ft.
7040 Cagle Drive, Cumming, GA 30041
MLS# 7311057Listed by: CENTURY 21 RESULTS


Protect your home and budget from life's surprises with an Assurant Home Warranty, backed by a partner that supports you through every step of homeownership. Explore Plans.
©2026 Century 21 Real Estate LLC. All rights reserved. CENTURY 21®, the CENTURY 21 Logo and C21® are service marks owned by Century 21 Real Estate LLC. Century 21 Real Estate LLC fully supports the principles of the Fair Housing Act and the Equal Opportunity Act. Each office is independently owned and operated. Listing information is deemed reliable but not guaranteed accurate.