2865 Lanier Beach South Road, Cumming, GA 30041
Local realty services provided by:CENTURY 21 Novus
2865 Lanier Beach South Road,Cumming, GA 30041
$365,000
- 4 Beds
- 2 Baths
- 2,502 sq. ft.
- Single family
- Active
Listed by: stephen mccarthy
Office: virtual properties realty.net, llc.
MLS#:7844197
Source:FIRSTMLS
Price summary
- Price:$365,000
- Price per sq. ft.:$145.88
About this home
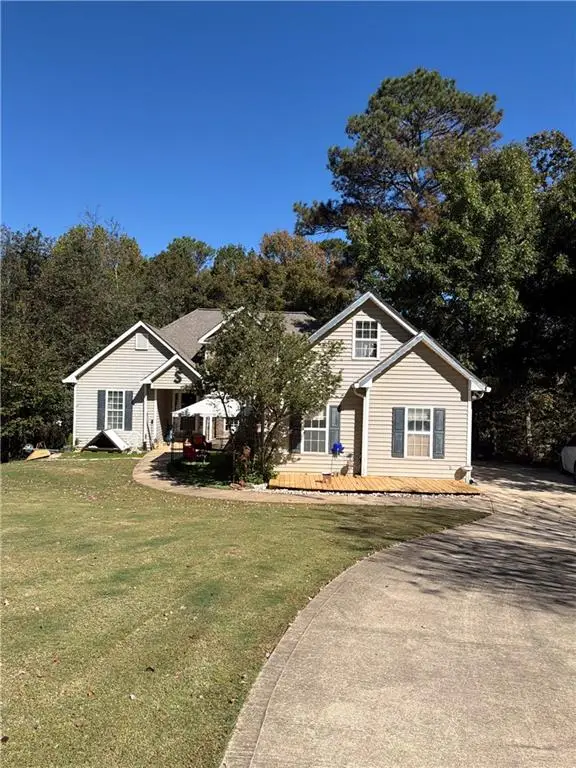
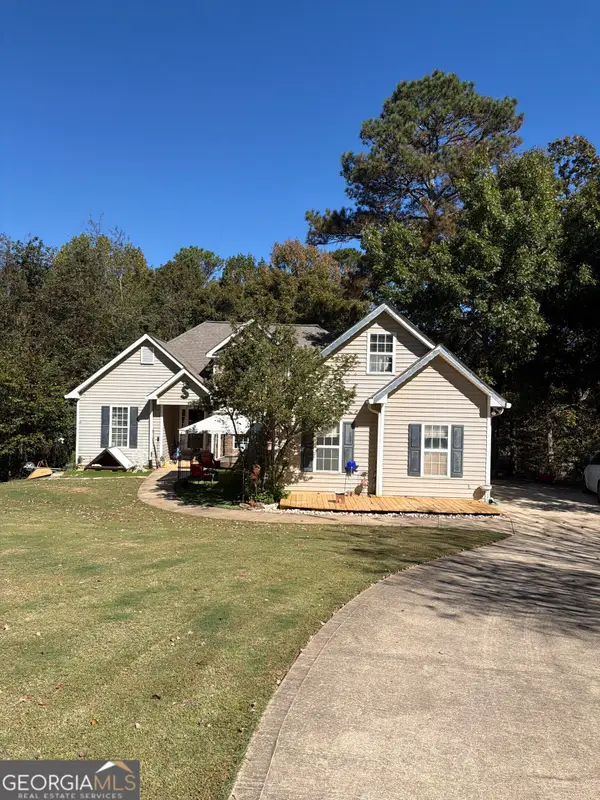
Enjoy flexible living and a convenient location in this 4-bedroom, 2-bath split-level home. The layout offers two bedrooms and one full bath upstairs, plus two bedrooms and one full bath downstairs-an arrangement with potential for multigenerational living or rental possibilities. No restrictive HOA. The open-concept kitchen features double doors leading to a covered deck with a ceiling fan. In the living room, a raised stone fireplace adds character. A spacious utility and mudroom offers a washer-and-dryer closet, storage, a sink, and a secure pet entrance and exit. A large added Family Room provides abundant light. Located about half a mile from a dog-friendly Lake Lanier park and boat ramp, the home is also near Northside Hospital, shopping, and a variety of restaurants. Nearby retailers include Walmart, Target, Publix, Costco, BJ's, Home Depot, and Lowe's; dining options include Long Horn Steakhouse, Outback Steakhouse, and Taco Mac. The home is within the Top Rated Forsyth County School System....
Contact an agent
Home facts
- Year built:1977
- Subdivision & Development:Lanier Country Club Estates
- Listing ID #:7844197
- Updated:November 13, 2026 at 02:30 PM
Rooms and interior
- Bedrooms:4
- Total bathrooms:2
- Full bathrooms:2
- Flooring:Hardwood
- Dining Description:Open Concept
- Kitchen Description:Dishwasher, Electric Range
- Bedroom Description:In-Law Floorplan
- Living area:2,502 sq. ft.
Heating and cooling
- Cooling:Central Air
- Heating:Electric, Forced Air, Heat Pump
- Central air:Yes
Structure and exterior
- Roof:Composition, Shingle
- Year built:1977
- Building area:2,502 sq. ft.
- Lot area:0.34 Acres
- Construction Materials:Wood Siding
- Exterior Features:Deck
- Levels:Multi/Split
Schools
- High school:Forsyth Central
- Middle school:Lakeside - Forsyth
- Elementary school:Mashburn
Utilities
- Water:Public, Water Available
- Sewer:Septic Tank, Sewer Available
Finances and disclosures
- Price:$365,000
- Price per sq. ft.:$145.88
- Tax amount:$3,702 (2025)
Features and amenities
- Laundry features:Lower Level
- Amenities:Bookcases, Tankless Water Heater
Parking
- Total parking spaces:3
- Parking description:Driveway
 Listings identified with the FMLS IDX logo come from FMLS and are held by brokerage firms other than the owner of this website. The listing brokerage is identified in any listing details. Information is deemed reliable but is not guaranteed. If you believe any FMLS listing contains material that infringes your copyrighted work please click here (https://www.fmls.com/dmca) to review our DMCA policy and learn how to submit a takedown request. ©2026 First Multiple Listing Service, Inc. FIRSTMLS Member Broker: Kendall Chance
New listings near 2865 Lanier Beach South Road
- Coming Soon
 $400,000Coming Soon3 beds 3 baths2,800 sq. ft.
7150 Walnut Mill Lndg, Cumming, GA 30040
MLS# 7866404Listed by: MARK SPAIN REAL ESTATE - Coming Soon
 $400,000Coming Soon3 beds 3 baths2,800 sq. ft.
7150 Walnut Mill Landing, Cumming, GA 30040
MLS# 10888035Listed by: Mark Spain Real Estate - Coming Soon
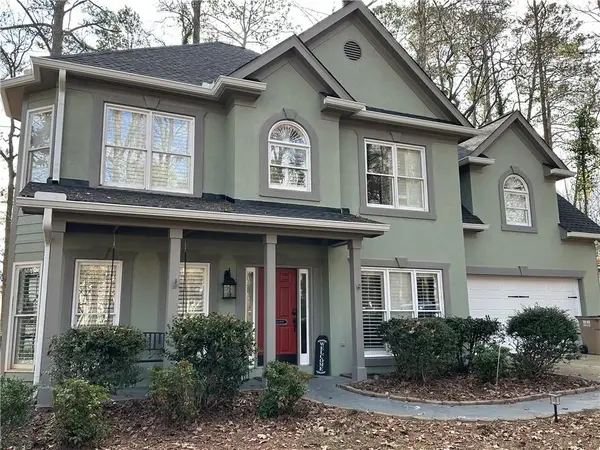
 $495,000Coming Soon3 beds 3 baths2,016 sq. ft.
3515 Bethwicke Drive, Cumming, GA 30040
MLS# 7861165Listed by: CENTURY 21 CONNECT REALTY - Coming Soon
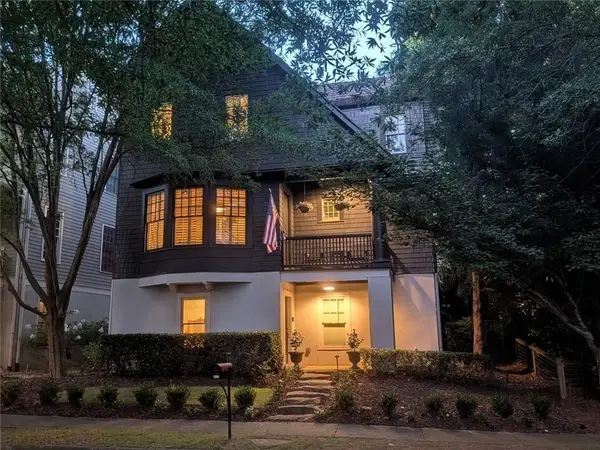 $1,075,000Coming Soon5 beds 4 baths4,735 sq. ft.
6530 Center Grove St, Cumming, GA 30040
MLS# 7861708Listed by: ATLANTA COMMUNITIES - Coming Soon
 $1,075,000Coming Soon5 beds 4 baths
6530 Center Grove Street, Cumming, GA 30040
MLS# 10882214Listed by: Atlanta Communities - Coming Soon
 $950,000Coming Soon5 beds 4 baths5,198 sq. ft.
6234 Creekstone Path, Cumming, GA 30041
MLS# 7349056Listed by: BERKSHIRE HATHAWAY HOMESERVICES GEORGIA PROPERTIES - Coming Soon
 $640,000Coming Soon4 beds 3 baths2,891 sq. ft.
8170 Majors Mill Drive, Cumming, GA 30041
MLS# 7315292Listed by: KELLER WILLIAMS REALTY ATLANTA PARTNERS - Coming Soon
 $1,100,000Coming Soon5 beds 5 baths3,684 sq. ft.
7040 Cagle Drive, Cumming, GA 30041
MLS# 7311057Listed by: CENTURY 21 RESULTS - Open Sun, 2am to 4pmNew
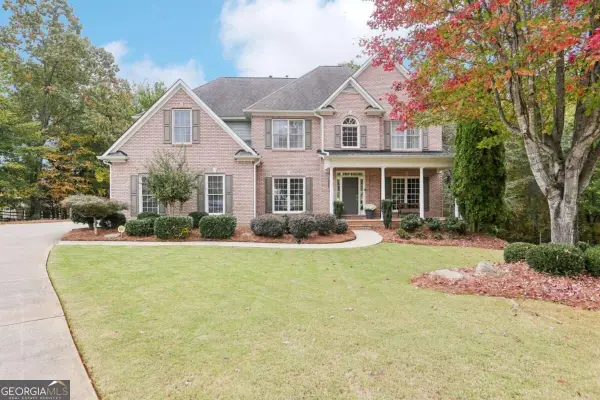 $715,000Active4 beds 4 baths
2950 New Columbia Court, Cumming, GA 30041
MLS# 10889997Listed by: Keller Williams Realty Atl. Partners - New
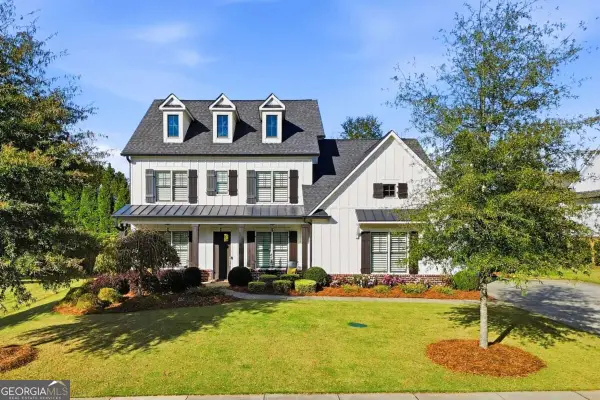 $1,249,000Active3 beds 4 baths
2735 Rustic Lake Terrace, Cumming, GA 30041
MLS# 10890022Listed by: Atlanta Communities


Protect your home and budget from life's surprises with an Assurant Home Warranty, backed by a partner that supports you through every step of homeownership. Explore Plans.
©2026 Century 21 Real Estate LLC. All rights reserved. CENTURY 21®, the CENTURY 21 Logo and C21® are service marks owned by Century 21 Real Estate LLC. Century 21 Real Estate LLC fully supports the principles of the Fair Housing Act and the Equal Opportunity Act. Each office is independently owned and operated. Listing information is deemed reliable but not guaranteed accurate.