2960 Saddlebrook Glen Drive, Cumming, GA 30041
Local realty services provided by:CENTURY 21 Novus
2960 Saddlebrook Glen Drive,Cumming, GA 30041
$660,000
- 4 Beds
- 3 Baths
- 2,524 sq. ft.
- Single family
- Active
Listed by: cher wichmann
Office: coldwell banker realty
MLS#:7831659
Source:FIRSTMLS
Price summary
- Price:$660,000
- Price per sq. ft.:$261.49
- Monthly HOA dues:$125
About this home
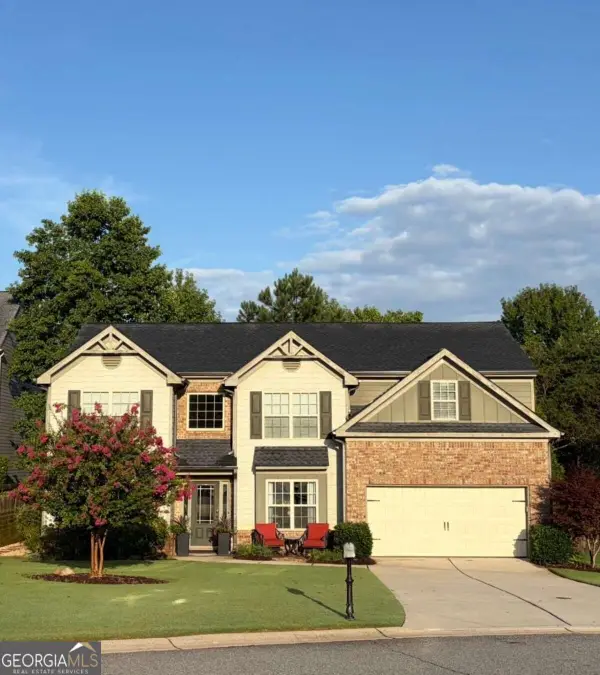
Beautifully Renovated Home in a Prime South Forsyth County Location! Nestled in a quiet cul-de-sac and backing to Caney Creek Preserve, this beautifully renovated 4-bedroom, 2.5-bath home offers the perfect combination of modern updates, privacy, and convenience. Step inside to a bright, open floor plan featuring a dramatic two-story family room and an inviting flow into the renovated kitchen, complete with brand-new stainless steel appliances and quartz countertops. The oversized primary suite features a spacious sitting area and beautifully renovated primary bath, while the secondary bath has also been thoughtfully updated. Brand-new flooring throughout the upstairs, fresh interior and exterior paint, and new front windows add to the home's move-in-ready appeal. Enjoy your morning coffee or evening gatherings on the back deck overlooking the private, wooded backyard.
Located in the highly sought-after, award-winning Big Creek Elementary, Piney Grove Middle, and Denmark High School district. Just minutes from GA 400, shopping, dining, Halcyon, The Collection, Avalon and Lake Lanier, with easy access to the North Georgia Mountains and only approximately 45 minutes to Hartsfield-Jackson Atlanta International Airport.
Enjoy truly effortless, move-in-ready living with all the work already done for you. From the thoughtfully renovated interiors to the fresh finishes throughout, this home offers a like-new feel without the hassle of new construction. Simply move in, unpack, and start enjoying the privacy, comfort, and exceptional convenience this South Forsyth location has to offer. Welcome Home! Professional photos coming soon!...
Contact an agent
Home facts
- Year built:1999
- Subdivision & Development:Saddlebrook Glen
- Listing ID #:7831659
- Updated:September 11, 2026 at 04:49 PM
Rooms and interior
- Bedrooms:4
- Total bathrooms:3
- Full bathrooms:2
- Half bathrooms:1
- Flooring:Carpet
- Dining Description:Open Concept, Separate Dining Room
- Bathrooms Description:Separate Tub/Shower, Soaking Tub
- Kitchen Description:Breakfast Bar, Cabinets White, Dishwasher, Gas Cooktop, Gas Oven, Gas Range, Kitchen Island, Microwave, Pantry, Solid Surface Counters, Stone Counters, View to Family Room
- Bedroom Description:Oversized Master, Sitting Room
- Living area:2,524 sq. ft.
Heating and cooling
- Cooling:Ceiling Fan(s), Central Air
- Heating:Central, Forced Air, Natural Gas
- Central air:Yes
Structure and exterior
- Roof:Shingle
- Year built:1999
- Building area:2,524 sq. ft.
- Lot area:0.48 Acres
- Lot Features:Back Yard, Cul-De-Sac, Private, Wooded
- Architectural Style:Traditional
- Construction Materials:Cement Siding, Stucco
- Exterior Features:Rear Porch
- Levels:2 Story
Schools
- High school:Denmark
- Middle school:Piney Grove
- Elementary school:Big Creek
Utilities
- Water:Public, Water Available
- Sewer:Public Sewer, Sewer Available
Finances and disclosures
- Price:$660,000
- Price per sq. ft.:$261.49
- Tax amount:$4,765 (2025)
Features and amenities
- Laundry features:Laundry Room, Main Level
- Amenities:Cathedral Ceiling(s), Disappearing Attic Stairs, Entrance Foyer, Entrance Foyer 2 Story, High Ceilings 9 ft Main, High Ceilings 9 ft Upper, High Speed Internet, Walk-In Closet(s)
Parking
- Parking description:Driveway, Garage, Garage Door Opener, Garage Faces Front
- Garage spaces:2
 Listings identified with the FMLS IDX logo come from FMLS and are held by brokerage firms other than the owner of this website. The listing brokerage is identified in any listing details. Information is deemed reliable but is not guaranteed. If you believe any FMLS listing contains material that infringes your copyrighted work please click here (https://www.fmls.com/dmca) to review our DMCA policy and learn how to submit a takedown request. ©2026 First Multiple Listing Service, Inc. FIRSTMLS Member Broker: Kendall Chance
New listings near 2960 Saddlebrook Glen Drive
- Coming Soon
 $420,000Coming Soon3 beds 2 baths1,943 sq. ft.
6940 Shady Oak Lane, Cumming, GA 30040
MLS# 7836366Listed by: HARRY NORMAN REALTORS - Coming Soon
 $420,000Coming Soon3 beds 2 baths2,274 sq. ft.
6940 Shady Oak Lane, Cumming, GA 30040
MLS# 10844292Listed by: Harry Norman Realtors - Coming Soon
 $965,000Coming Soon4 beds 4 baths4,454 sq. ft.
6065 Boulder Bluff Drive, Cumming, GA 30040
MLS# 7835549Listed by: VIRTUAL PROPERTIES REALTY. BIZ - Coming Soon
 $559,000Coming Soon5 beds 3 baths2,797 sq. ft.
3840 Falling Leaf Lane, Cumming, GA 30041
MLS# 10843195Listed by: Century 21 Results - Coming Soon
 $979,000Coming Soon4 beds 4 baths3,464 sq. ft.
4130 Bottlebrush Landing, Cumming, GA 30040
MLS# 7834941Listed by: HERITAGE GA. REALTORS - Coming Soon
 $565,000Coming Soon3 beds 3 baths2,344 sq. ft.
4010 Emerald Glade Court, Cumming, GA 30040
MLS# 7830170Listed by: ANSLEY REAL ESTATE - Coming Soon
 $635,000Coming Soon4 beds 4 baths3,324 sq. ft.
7410 Colony Court, Cumming, GA 30041
MLS# 7826772Listed by: MARK SPAIN REAL ESTATE - Coming Soon
 $635,000Coming Soon4 beds 4 baths3,324 sq. ft.
7410 Colony Court, Cumming, GA 30041
MLS# 10832754Listed by: Mark Spain Real Estate - Coming Soon
 $950,000Coming Soon5 beds 4 baths5,198 sq. ft.
6234 Creekstone Path, Cumming, GA 30041
MLS# 7349056Listed by: BERKSHIRE HATHAWAY HOMESERVICES GEORGIA PROPERTIES - Coming Soon
 $640,000Coming Soon4 beds 3 baths2,891 sq. ft.
8170 Majors Mill Drive, Cumming, GA 30041
MLS# 7315292Listed by: KELLER WILLIAMS REALTY ATLANTA PARTNERS


Protect your home and budget from life's surprises with an Assurant Home Warranty, backed by a partner that supports you through every step of homeownership. Explore Plans.
©2026 Century 21 Real Estate LLC. All rights reserved. CENTURY 21®, the CENTURY 21 Logo and C21® are service marks owned by Century 21 Real Estate LLC. Century 21 Real Estate LLC fully supports the principles of the Fair Housing Act and the Equal Opportunity Act. Each office is independently owned and operated. Listing information is deemed reliable but not guaranteed accurate.