
3010 Corsair Curve, Cumming, GA 30040
Local realty services provided by:CENTURY 21 NUWAY REALTY
3010 Corsair Curve,Cumming, GA 30040
$870,000
- 5 Beds
- 5 Baths
- 5,719 sq. ft.
- Single family
- Active
Listed by: gayle barton
Office: bhhs georgia properties
MLS#:10817822
Source:METROMLS
Price summary
- Price:$870,000
- Price per sq. ft.:$152.12
- Monthly HOA dues:$168.75
About this home
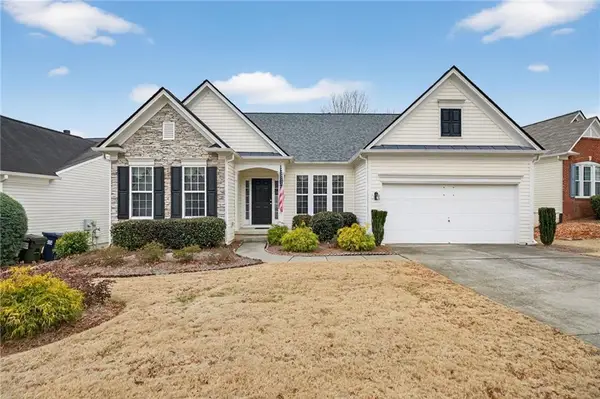
AMAZING VALUE IN LAKE ASTORIA! Beautiful 4-sided brick home situated on a landscaped corner lot in this popular swim/tennis community. Offering nearly 6,000 square feet of finished living space, this home is designed for both everyday comfort and convenient entertaining. This spacious property features 5 bedrooms, 4.5 baths plus a DEDICATED OFFICE with built-ins, a formal dining and multiple living areas, including a vaulted family room with a wall of windows, a keeping room and a finished terrace level. REAL HARDWOOD FLOORS on the main level. The spacious kitchen includes granite countertops, walk-in pantry, separate butler's pantry and access to the oversized deck area. A vaulted keeping room with fireplace sits just off the kitchen, creating a warm and functional gathering space. Upstairs, the spacious primary suite features its own romantic fireplace, custom built-ins, and a spa-inspired bath complete with whirlpool tub, dual vanities, and an oversized dual-head tiled shower. Secondary bedrooms are all generously sized, each offering a walk-in closet. Two share access to a Jack-and-Jill bath and an additional en-suite bedroom provides flexibility for family and guests. The finished terrace level expands the living space with a large secondary living area, a game room w/ pool table, an exercise room, bedroom, full bath, and ample storage, making it ideal for multi-generational living or extended stays. Enjoy outdoor living on the huge, upper-level open deck overlooking the beautiful backyard (large enough to accommodate a pool). An underdeck rain system protects the covered patio below, providing comfortable shady outdoor lounging space. ADDITIONAL HIGHLIGHTS include: a 4-car garage (3-bays with hydraulic lift for a 4th vehicle), separate HVAC systems for each level. This home offers the space, functionality, and features today's buyers are seeking in a prime setting....
Contact an agent
Home facts
- Year built:2004
- Subdivision & Development:LAKE ASTORIA
- Listing ID #:10817822
- Updated:September 19, 2026 at 11:00 AM
Rooms and interior
- Bedrooms:5
- Total bathrooms:5
- Full bathrooms:4
- Half bathrooms:1
- Flooring:Carpet, Hardwood, Tile
- Dining Description:Separate Room
- Bathrooms Description:Double Vanity
- Kitchen Description:Breakfast Bar, Breakfast Room, Cooktop, Dishwasher, Disposal, Double Oven, Microwave, Oven (Wall), Pantry, Refrigerator, Stainless Steel Appliance(s)
- Bedroom Description:Walk-In Closet(s)
- Basement Description:Exterior Entry, Finished, Full, Interior Entry
- Living area:5,719 sq. ft.
Heating and cooling
- Cooling:Central Air
- Heating:Central, Forced Air, Natural Gas
- Central air:Yes
Structure and exterior
- Roof:Composition
- Year built:2004
- Building area:5,719 sq. ft.
- Lot area:0.59 Acres
- Lot Features:Corner Lot, Level, Sloped
- Architectural Style:Traditional
- Construction Materials:Brick, Concrete
- Exterior Features:Balcony, Deck, Deck/Patio
- Levels:2 Story
Schools
- High school:Forsyth Central
- Middle school:Otwell
- Elementary school:Sawnee
Utilities
- Water:Public
- Sewer:Septic Tank
Finances and disclosures
- Price:$870,000
- Price per sq. ft.:$152.12
- Tax amount:$1,502 (2025)
Features and amenities
- Appliances:Cooktop, Dishwasher, Disposal, Double Oven, Gas Water Heater, Microwave, Oven (Wall), Refrigerator, Stainless Steel Appliance(s)
- Laundry features:In Hall
- Amenities:Bookcases, Double Pane Windows, Gas Water Heater, Smoke Detector(s), Tray Ceiling(s), Vaulted Ceiling(s)
Parking
- Total parking spaces:4
- Parking description:Garage
- Garage:Yes
 2026 Georgia MLS. All rights reserved. Information Deem Reliable But Not Guaranteed September 19, 2026
New listings near 3010 Corsair Curve
- Coming Soon
 $399,000Coming Soon4 beds 2 baths1,606 sq. ft.
7420 Tatum Court, Cumming, GA 30028
MLS# 10849045Listed by: Hester Group, REALTORS - Coming Soon
 $515,900Coming Soon3 beds 3 baths1,953 sq. ft.
6645 Cold Stream Drive, Cumming, GA 30040
MLS# 7840279Listed by: LOCAL REALTY - Coming Soon
 $989,990Coming Soon5 beds 4 baths
4330 Wildbrooke Parkway, Cumming, GA 30041
MLS# 10844981Listed by: HomeSmart - Coming Soon
 $420,000Coming Soon3 beds 2 baths1,943 sq. ft.
6940 Shady Oak Lane, Cumming, GA 30040
MLS# 7836366Listed by: HARRY NORMAN REALTORS - Coming Soon
 $420,000Coming Soon3 beds 2 baths2,274 sq. ft.
6940 Shady Oak Lane, Cumming, GA 30040
MLS# 10844292Listed by: Harry Norman Realtors - Coming Soon
 $965,000Coming Soon4 beds 4 baths4,454 sq. ft.
6065 Boulder Bluff Drive, Cumming, GA 30040
MLS# 7835549Listed by: VIRTUAL PROPERTIES REALTY. BIZ - Coming Soon
 $565,000Coming Soon3 beds 3 baths2,344 sq. ft.
4010 Emerald Glade Court, Cumming, GA 30040
MLS# 7830170Listed by: ANSLEY REAL ESTATE - Coming Soon
 $635,000Coming Soon4 beds 4 baths3,324 sq. ft.
7410 Colony Court, Cumming, GA 30041
MLS# 7826772Listed by: MARK SPAIN REAL ESTATE - Coming Soon
 $635,000Coming Soon4 beds 4 baths3,324 sq. ft.
7410 Colony Court, Cumming, GA 30041
MLS# 10832754Listed by: Mark Spain Real Estate - Coming Soon
 $950,000Coming Soon5 beds 4 baths5,198 sq. ft.
6234 Creekstone Path, Cumming, GA 30041
MLS# 7349056Listed by: BERKSHIRE HATHAWAY HOMESERVICES GEORGIA PROPERTIES


Protect your home and budget from life's surprises with an Assurant Home Warranty, backed by a partner that supports you through every step of homeownership. Explore Plans.
©2026 Century 21 Real Estate LLC. All rights reserved. CENTURY 21®, the CENTURY 21 Logo and C21® are service marks owned by Century 21 Real Estate LLC. Century 21 Real Estate LLC fully supports the principles of the Fair Housing Act and the Equal Opportunity Act. Each office is independently owned and operated. Listing information is deemed reliable but not guaranteed accurate.