3080 Creek Tree Lane, Cumming, GA 30041
Local realty services provided by:CENTURY 21 NUWAY REALTY
3080 Creek Tree Lane,Cumming, GA 30041
$1,949,000
- 6 Beds
- 6 Baths
- 7,834 sq. ft.
- Single family
- Active
Listed by: lori coppedge
Office: atlanta communities
MLS#:10808336
Source:METROMLS
Price summary
- Price:$1,949,000
- Price per sq. ft.:$248.79
- Monthly HOA dues:$141.67
About this home
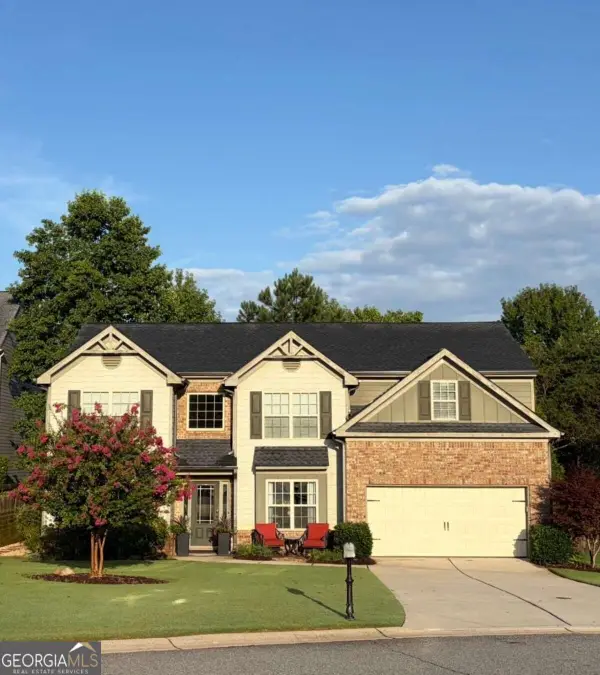
NEW SELLER INCENTIVE! Seller offering up to $20,000 in buyer incentives with an acceptable offer - use toward an interest-rate buydown, allowable closing costs, or other negotiated terms. This beautiful Creekstone Estates home is available again and ready for its next buyer. Don't miss your opportunity to make it yours! Some homes impress. Others simply feel like home. This is one of them. This exceptional four-sided brick estate in Creekstone Estates blends timeless craftsmanship, refined luxury, and inviting living spaces to create a home that is as welcoming as it is unforgettable. From the moment you arrive, custom wood entry doors, modern exterior lighting, professional landscaping, and an oversized three-car garage create a memorable first impression. Inside, rich architectural details, warm gathering spaces, and custom finishes offer a refreshing departure from today's more predictable luxury homes. At the heart of the home, the chef's kitchen is designed for both everyday living and effortless entertaining, featuring Sub-Zero and Wolf appliances, a substantial Boos wood center island, handcrafted Moroccan tile backsplash, a walk-in pantry, and an adjoining scullery that keeps small appliances and entertaining essentials beautifully organized. Matching handcrafted Moroccan tile continues at the great room fireplace, adding warmth and timeless character. The spacious living areas flow seamlessly to a screened porch overlooking your own private backyard retreat with a heated PebbleTec saltwater pool and spa, covered grilling pavilion, fire pit, lush landscaping, raised garden beds, and blooming fruit trees-creating the perfect setting for entertaining, gardening, or simply enjoying peaceful evenings at home. Upstairs, the oversized primary suite is a true sanctuary featuring a spacious sitting area, fireplace, custom built-in bookcases, and a beautifully appointed spa-inspired bath. The finished terrace level offers exceptional versatility with a theater room, bar, game room, fitness studio, guest suite, plus dedicated air-conditioned workshop and air-conditioned pottery studio spaces. Recent improvements include freshly painted interior spaces, two new HVAC systems, and a 2022 roof, providing peace of mind for years to come. Residents of Creekstone Estates enjoy resort-style amenities including tennis, pickleball, a clubhouse, fitness center, playgrounds, and an active social calendar. Enjoy the advantage of low Forsyth County taxes while being just minutes from award-winning Denmark High School, GA-400, Halcyon and its Trader Joe's, Cumming City Center, Big Creek Greenway, and the future Whole Foods-anchored development adjacent to The Collection at Forsyth. The area continues to grow with the major redevelopment of nearby Sharon Springs Park, bringing expanded pickleball and tennis courts, walking trails, playgrounds, community spaces, and additional recreational amenities just minutes from home. Luxury you'll admire. A home you'll love. Welcome Home!...
Contact an agent
Home facts
- Year built:2005
- Subdivision & Development:CREEKSTONE ESTATES
- Listing ID #:10808336
- Updated:September 14, 2026 at 01:06 AM
Rooms and interior
- Bedrooms:6
- Total bathrooms:6
- Full bathrooms:5
- Half bathrooms:1
- Flooring:Hardwood, Tile
- Dining Description:Seats 12+
- Bathrooms Description:Separate Shower, Whirlpool Bath
- Kitchen Description:Breakfast Area, Breakfast Bar, Convection Oven, Dishwasher, Disposal, Double Oven, Kitchen Island, Microwave, Pantry, Refrigerator, Solid Surface Counters, Stainless Steel Appliance(s), Walk-in Pantry
- Bedroom Description:Walk-In Closet(s)
- Basement Description:Bath Finished, Daylight, Finished, Interior Entry
- Living area:7,834 sq. ft.
Heating and cooling
- Cooling:Ceiling Fan(s), Central Air, Zoned
- Heating:Central, Forced Air, Natural Gas
- Central air:Yes
Structure and exterior
- Roof:Composition
- Year built:2005
- Building area:7,834 sq. ft.
- Lot area:0.69 Acres
- Lot Features:Level, Private
- Architectural Style:Brick 4 Side, European
- Construction Materials:Brick
- Exterior Features:Deck/Patio, Garden, Screened
- Levels:3+ Story
Schools
- High school:Denmark
- Middle school:Piney Grove
- Elementary school:Shiloh Point
Utilities
- Water:Public
- Sewer:Public Sewer, Sewer Available
Finances and disclosures
- Price:$1,949,000
- Price per sq. ft.:$248.79
- Tax amount:$13,982 (2025)
Features and amenities
- Appliances:Convection Oven, Dishwasher, Disposal, Double Oven, Gas Water Heater, Microwave, Refrigerator, Stainless Steel Appliance(s)
- Laundry features:In Hall, Laundry, Upper Level
- Amenities:Bookcases, Carbon Monoxide Detector(s), Double Pane Windows, Gas Water Heater, High Ceilings, Home Theater, Pulldown Attic Stairs, Rear Stairs, Smoke Detector(s), Tray Ceiling(s), Two Story Foyer, Vaulted Ceiling(s), Wet Bar
- Pool features:Heated, In Ground, Salt Water
Parking
- Total parking spaces:3
- Parking description:Garage, Garage Door Opener, Side/Rear Entrance
- Garage:Yes
 2026 Georgia MLS. All rights reserved. Information Deem Reliable But Not Guaranteed September 14, 2026
New listings near 3080 Creek Tree Lane
- Coming Soon
 $420,000Coming Soon3 beds 2 baths1,943 sq. ft.
6940 Shady Oak Lane, Cumming, GA 30040
MLS# 7836366Listed by: HARRY NORMAN REALTORS - Coming Soon
 $420,000Coming Soon3 beds 2 baths2,274 sq. ft.
6940 Shady Oak Lane, Cumming, GA 30040
MLS# 10844292Listed by: Harry Norman Realtors - Coming Soon
 $965,000Coming Soon4 beds 4 baths4,454 sq. ft.
6065 Boulder Bluff Drive, Cumming, GA 30040
MLS# 7835549Listed by: VIRTUAL PROPERTIES REALTY. BIZ - Coming Soon
 $559,000Coming Soon5 beds 3 baths2,797 sq. ft.
3840 Falling Leaf Lane, Cumming, GA 30041
MLS# 10843195Listed by: Century 21 Results - Coming Soon
 $979,000Coming Soon4 beds 4 baths3,464 sq. ft.
4130 Bottlebrush Landing, Cumming, GA 30040
MLS# 7834941Listed by: HERITAGE GA. REALTORS - Coming Soon
 $565,000Coming Soon3 beds 3 baths2,344 sq. ft.
4010 Emerald Glade Court, Cumming, GA 30040
MLS# 7830170Listed by: ANSLEY REAL ESTATE - Coming Soon
 $635,000Coming Soon4 beds 4 baths3,324 sq. ft.
7410 Colony Court, Cumming, GA 30041
MLS# 7826772Listed by: MARK SPAIN REAL ESTATE - Coming Soon
 $635,000Coming Soon4 beds 4 baths3,324 sq. ft.
7410 Colony Court, Cumming, GA 30041
MLS# 10832754Listed by: Mark Spain Real Estate - Coming Soon
 $950,000Coming Soon5 beds 4 baths5,198 sq. ft.
6234 Creekstone Path, Cumming, GA 30041
MLS# 7349056Listed by: BERKSHIRE HATHAWAY HOMESERVICES GEORGIA PROPERTIES - Coming Soon
 $640,000Coming Soon4 beds 3 baths2,891 sq. ft.
8170 Majors Mill Drive, Cumming, GA 30041
MLS# 7315292Listed by: KELLER WILLIAMS REALTY ATLANTA PARTNERS


Protect your home and budget from life's surprises with an Assurant Home Warranty, backed by a partner that supports you through every step of homeownership. Explore Plans.
©2026 Century 21 Real Estate LLC. All rights reserved. CENTURY 21®, the CENTURY 21 Logo and C21® are service marks owned by Century 21 Real Estate LLC. Century 21 Real Estate LLC fully supports the principles of the Fair Housing Act and the Equal Opportunity Act. Each office is independently owned and operated. Listing information is deemed reliable but not guaranteed accurate.