3125 Wills Mill Road, Cumming, GA 30041
Local realty services provided by:CENTURY 21 Results
3125 Wills Mill Road,Cumming, GA 30041
$1,550,000
- 6 Beds
- 7 Baths
- 6,649 sq. ft.
- Single family
- Active
Listed by:
 Bob Clarkson(404) 901 - 1670CENTURY 21 Connect Realty
Office: century 21 connect realty
MLS#:7816403
Source:FIRSTMLS
Price summary
- Price:$1,550,000
- Price per sq. ft.:$233.12
- Monthly HOA dues:$141.67
About this home
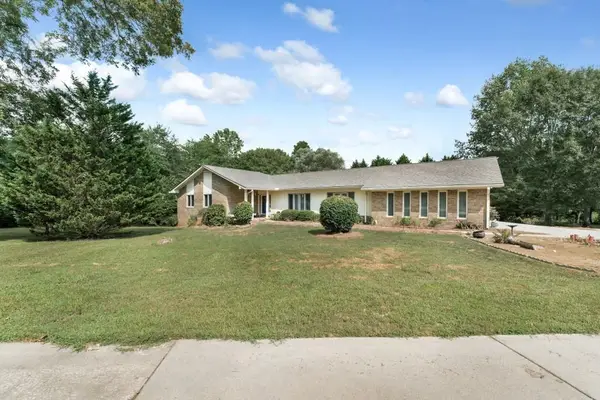
Impeccably maintained and beautifully updated, this exceptional home in sought-after Creekstone Estates offers the perfect combination of elegant finishes, incredible living space, and everyday functionality. From the charming front porch and beautiful curb appeal to the 3-car garage featuring RaceDeck flooring and the professionally landscaped yard, this home makes an impression from the moment you arrive. Inside, stunning hardwood floors flow throughout the main level, complemented by extensive trim work, abundant natural light, and an open-concept floor plan designed for both comfortable living and entertaining.
The renovated kitchen is the heart of the home and features custom cabinetry, a Sub-Zero refrigerator, Viking appliances, double ovens, a large center island, tiled backsplash, and walk-in pantry. The kitchen opens seamlessly to the spacious living area with fireplace, while the main level also offers an elegant dining room, separate office, and a private bedroom with an en suite bath—perfect for guests or convenient main-level living. A huge mudroom off the 3-car garage provides excellent everyday functionality with built-in storage and a desk, while the spacious laundry room includes a utility sink and laundry chute.
Upstairs, the expansive primary suite is a true retreat with a separate sitting area and fireplace, along with a recently renovated primary bath featuring custom cabinetry, a huge walk-in shower, separate soaking tub, dual vanities, and a large walk-in closet. Each additional upstairs bedroom features its own en suite bath, providing privacy and convenience for family and guests.
The fully finished terrace level offers an incredible amount of additional living and entertaining space with tall ceilings, a large exercise room, pool table/game room, custom built-in bookshelves, wet bar with kitchen area and microwave, an additional office or bedroom, full bath, workshop, and plenty of unfinished storage space.
One of the home's standout features is the large screened-in back porch with fireplace—the perfect year-round setting to relax, dine, entertain, or watch the game. Additional highlights include four fireplaces and a Sonos-connected surround sound system extending throughout much of the home. Beautifully updated, exceptionally well cared for, and truly move-in ready, this home offers an outstanding combination of space, comfort, craftsmanship, and functionality. Creekstone Estates offers an impressive collection of amenities, including a 9,000-square-foot clubhouse with fitness center, pro shop, and event space, along with 11 lighted tennis courts, a junior Olympic swimming pool, basketball court, and more....
Contact an agent
Home facts
- Year built:2005
- Subdivision & Development:Creekstone Estates
- Listing ID #:7816403
- Updated:September 12, 2026 at 02:50 AM
Rooms and interior
- Bedrooms:6
- Total bathrooms:7
- Full bathrooms:6
- Half bathrooms:1
- Flooring:Carpet, Hardwood
- Dining Description:Seats 12+, Separate Dining Room
- Bathrooms Description:Double Vanity, Separate Tub/Shower, Soaking Tub, Vaulted Ceiling(s)
- Kitchen Description:Breakfast Bar, Breakfast Room, Cabinets White, Dishwasher, Disposal, Double Oven, Gas Cooktop, Kitchen Island, Microwave, Pantry Walk-In, Range Hood, Refrigerator, Self Cleaning Oven, Solid Surface Counters, View to Family Room
- Bedroom Description:Oversized Master, Sitting Room
- Basement Description:Daylight, Exterior Entry, Finished, Finished Bath, Full, Interior Entry
- Living area:6,649 sq. ft.
Heating and cooling
- Cooling:Ceiling Fan(s), Central Air, Zoned
- Heating:Forced Air, Natural Gas, Zoned
- Central air:Yes
Structure and exterior
- Roof:Composition, Shingle
- Year built:2005
- Building area:6,649 sq. ft.
- Lot area:0.77 Acres
- Lot Features:Back Yard, Landscaped, Private
- Architectural Style:Traditional
- Construction Materials:Brick 4 Sides
- Exterior Features:Deck, Front Porch, Patio, Private Yard, Rain Gutters, Rear Porch, Screened
- Levels:3+ Story
Schools
- High school:Denmark
- Middle school:Piney Grove
- Elementary school:Shiloh Point
Utilities
- Water:Public, Water Available
- Sewer:Public Sewer, Sewer Available
Finances and disclosures
- Price:$1,550,000
- Price per sq. ft.:$233.12
- Tax amount:$11,789 (2025)
Features and amenities
- Appliances:Irrigation Equipment
- Laundry features:Dryer, Laundry Chute, Main Level, Mud Room, Washer
- Amenities:Bookcases, Coffered Ceiling(s), Entrance Foyer 2 Story, High Ceilings 9 ft Lower, High Ceilings 9 ft Main, High Ceilings 9 ft Upper, Tray Ceiling(s), Walk-In Closet(s)
Parking
- Total parking spaces:4
- Parking description:Attached, Driveway, Garage, Garage Faces Side, Kitchen Level
- Garage spaces:3
Listings identified with the FMLS IDX logo come from FMLS and are held by brokerage firms other than the owner of this website. The listing brokerage is identified in any listing details. Information is deemed reliable but is not guaranteed. If you believe any FMLS listing contains material that infringes your copyrighted work please click here (https://www.fmls.com/dmca) to review our DMCA policy and learn how to submit a takedown request. ©2026 First Multiple Listing Service, Inc. FIRSTMLS Member Broker: Debbie CookeNew listings near 3125 Wills Mill Road
- Coming Soon
 $420,000Coming Soon3 beds 2 baths1,943 sq. ft.
6940 Shady Oak Lane, Cumming, GA 30040
MLS# 7836366Listed by: HARRY NORMAN REALTORS - Coming Soon
 $420,000Coming Soon3 beds 2 baths2,274 sq. ft.
6940 Shady Oak Lane, Cumming, GA 30040
MLS# 10844292Listed by: Harry Norman Realtors - Coming Soon
 $499,900Coming Soon3 beds 3 baths2,821 sq. ft.
1601 Lexington Green Pines Pines, Cumming, GA 30040
MLS# 10844170Listed by: Crye-Leike, Realtors - Coming Soon

 $559,000Coming Soon5 beds 3 baths2,797 sq. ft.
3840 Falling Leaf Lane, Cumming, GA 30041
MLS# 7834956Listed by: CENTURY 21 RESULTS - Coming Soon
 $965,000Coming Soon4 beds 4 baths4,454 sq. ft.
6065 Boulder Bluff Drive, Cumming, GA 30040
MLS# 7835549Listed by: VIRTUAL PROPERTIES REALTY. BIZ - Coming Soon
 $979,000Coming Soon4 beds 4 baths3,464 sq. ft.
4130 Bottlebrush Landing, Cumming, GA 30040
MLS# 7834941Listed by: HERITAGE GA. REALTORS - Coming Soon
 $1,490,000Coming Soon3 beds 3 baths2,180 sq. ft.
4640 Spot Road, Cumming, GA 30040
MLS# 7833149Listed by: ALLTRUST REALTY, INC. - Coming Soon
 $565,000Coming Soon3 beds 3 baths2,344 sq. ft.
4010 Emerald Glade Court, Cumming, GA 30040
MLS# 7830170Listed by: ANSLEY REAL ESTATE - Coming Soon
 $635,000Coming Soon4 beds 4 baths3,324 sq. ft.
7410 Colony Court, Cumming, GA 30041
MLS# 7826772Listed by: MARK SPAIN REAL ESTATE - Coming Soon
 $635,000Coming Soon4 beds 4 baths3,324 sq. ft.
7410 Colony Court, Cumming, GA 30041
MLS# 10832754Listed by: Mark Spain Real Estate


Protect your home and budget from life's surprises with an Assurant Home Warranty, backed by a partner that supports you through every step of homeownership. Explore Plans.
©2026 Century 21 Real Estate LLC. All rights reserved. CENTURY 21®, the CENTURY 21 Logo and C21® are service marks owned by Century 21 Real Estate LLC. Century 21 Real Estate LLC fully supports the principles of the Fair Housing Act and the Equal Opportunity Act. Each office is independently owned and operated. Listing information is deemed reliable but not guaranteed accurate.