
3290 Osterley Way, Cumming, GA 30041
Local realty services provided by:CENTURY 21 Novus
3290 Osterley Way,Cumming, GA 30041
$1,399,000
- 6 Beds
- 7 Baths
- 6,943 sq. ft.
- Single family
- Active
Listed by: cole team, stephanie patterson
Office: real broker, llc.
MLS#:7821857
Source:FIRSTMLS
Price summary
- Price:$1,399,000
- Price per sq. ft.:$201.5
- Monthly HOA dues:$125
About this home
A rare offering in one of Windermere’s most coveted gated enclaves, this exceptional residence combines timeless luxury, outstanding craftsmanship, and a thoughtfully designed floor plan in a private cul-de-sac setting. From the moment you enter, the scale and quality are unmistakable—beautiful finishes, gracious living spaces, and a home designed equally well for everyday living and entertaining. On the main level, the home showcases a refined office with French doors and a fireplace, creating an ideal work-from-home retreat. The formal dining room adds elegance for entertaining, at the heart of the main level is an extraordinary kitchen that opens effortlessly to the expansive family room, which features its own fireplace and custom built-ins, creating a stunning and functional gathering space. A spacious bedroom with private en suite bath offers the flexibility today’s buyers value for guests, extended family, or another private home office, along with a well-appointed mudroom with custom built-in lockers for everyday organization, and a separate guest bath. Upstairs, luxury continues with generously sized bedroom suites, each with its own en suite bath, plus a fabulous bonus room. The owner’s suite is a destination of its own, featuring a separate sitting room and sunroom, beautifully updated spa-inspired bath, and an incredible oversized closet. The finished terrace level rivals the main living spaces with a second kitchen, family room, recreation room, oversized bedroom and full bath, plus a truly showstopping home gym with sauna—an amenity rarely found at this level. Outside, a turf backyard offers effortless enjoyment against a peaceful wooded backdrop. All of this within Windermere’s premier gated section and surrounded by the exceptional golf, swim, tennis, and lifestyle amenities that make this one of Forsyth County’s most sought-after communities. For the buyer seeking exceptional space, privacy, quality, and a home that feels distinctly special, this is Windermere living at its finest....
Contact an agent
Home facts
- Year built:2007
- Subdivision & Development:Windermere
- Listing ID #:7821857
- Updated:August 15, 2026 at 01:28 PM
Rooms and interior
- Bedrooms:6
- Total bathrooms:7
- Full bathrooms:6
- Half bathrooms:1
- Flooring:Carpet, Hardwood
- Dining Description:Seats 12+, Separate Dining Room
- Bathrooms Description:Double Vanity, Separate Tub/Shower, Vaulted Ceiling(s), Whirlpool Tub
- Kitchen Description:Breakfast Bar, Cabinets Stain, Dishwasher, Disposal, Double Oven, Gas Range, Kitchen Island, Microwave, Pantry, Self Cleaning Oven, Stone Counters, View to Family Room
- Bedroom Description:Sitting Room
- Basement Description:Daylight, Exterior Entry, Finished, Finished Bath, Full, Interior Entry
- Living area:6,943 sq. ft.
Heating and cooling
- Cooling:Ceiling Fan(s), Central Air, Zoned
- Heating:Forced Air, Natural Gas, Zoned
- Central air:Yes
Structure and exterior
- Roof:Composition
- Year built:2007
- Building area:6,943 sq. ft.
- Lot area:1.08 Acres
- Lot Features:Cul-De-Sac, Landscaped, Private, Wooded
- Architectural Style:Traditional
- Construction Materials:Brick 4 Sides, Stone
- Exterior Features:Deck, Patio
- Levels:2 Story
Schools
- High school:South Forsyth
- Middle school:Lakeside - Forsyth
- Elementary school:Haw Creek
Utilities
- Water:Public, Water Available
- Sewer:Public Sewer, Sewer Available
Finances and disclosures
- Price:$1,399,000
- Price per sq. ft.:$201.5
- Tax amount:$2,336 (2025)
Features and amenities
- Appliances:Irrigation Equipment
- Laundry features:Laundry Room, Upper Level
- Amenities:Bookcases, Entrance Foyer, High Ceilings 10 ft Main, Tray Ceiling(s), Walk-In Closet(s)
Parking
- Parking description:Garage, Level Driveway
- Garage spaces:3
 Listings identified with the FMLS IDX logo come from FMLS and are held by brokerage firms other than the owner of this website. The listing brokerage is identified in any listing details. Information is deemed reliable but is not guaranteed. If you believe any FMLS listing contains material that infringes your copyrighted work please click here (https://www.fmls.com/dmca) to review our DMCA policy and learn how to submit a takedown request. ©2026 First Multiple Listing Service, Inc. FIRSTMLS Member Broker: Kendall Chance
New listings near 3290 Osterley Way
- New
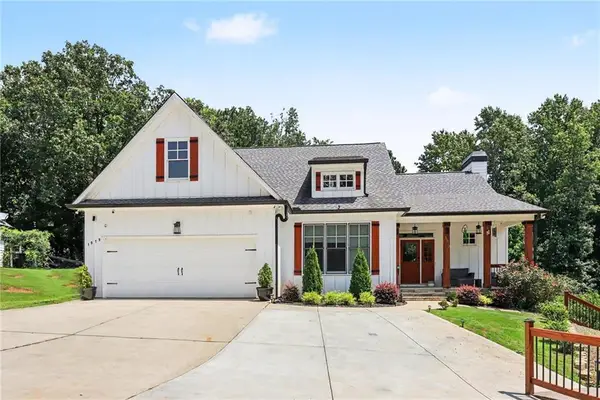 $649,800Active3 beds 4 baths3,035 sq. ft.
1919 Pilgrim Mill Circle, Cumming, GA 30041
MLS# 7822121Listed by: CHAPMAN HALL REALTORS ALPHARETTA - New
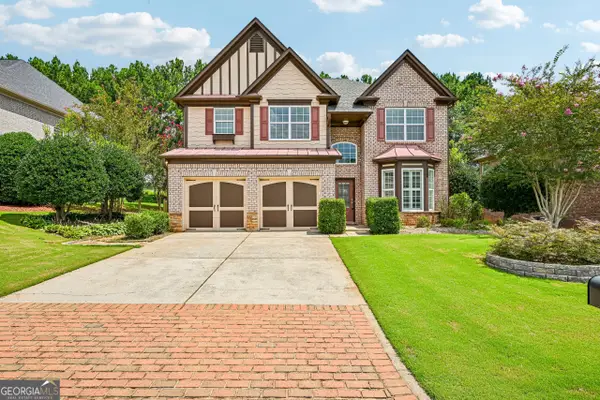 $615,000Active4 beds 4 baths2,788 sq. ft.
4865 Silver Leaf Drive, Cumming, GA 30040
MLS# 10826660Listed by: Opendoor Brokerage - Coming Soon
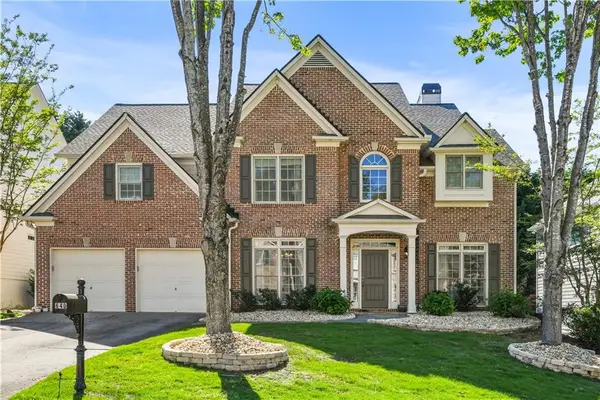 $625,000Coming Soon4 beds 3 baths
640 Jefferson Place, Cumming, GA 30040
MLS# 7818641Listed by: KELLER WILLIAMS NORTH ATLANTA - New
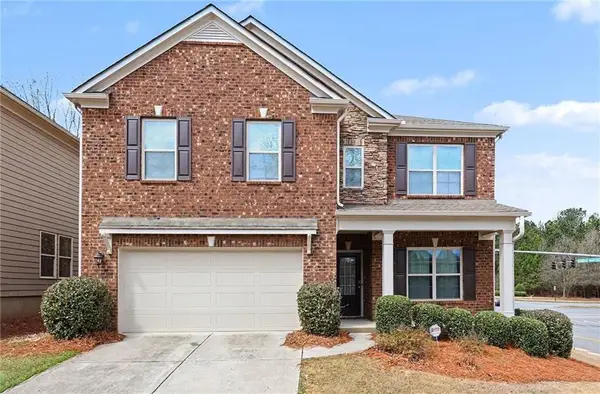 $569,000Active5 beds 3 baths2,814 sq. ft.
4110 Granby Circle, Cumming, GA 30041
MLS# 7821690Listed by: MARK SPAIN REAL ESTATE - New
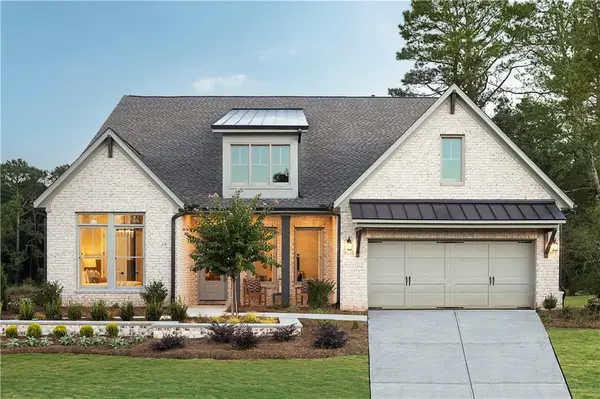 $949,000Active4 beds 4 baths3,388 sq. ft.
6220 Wallace Farms Drive, Cumming, GA 30028
MLS# 7821894Listed by: TOLL BROTHERS REAL ESTATE INC. - New
 $699,990Active4 beds 4 baths2,993 sq. ft.
1720 Ashford Court, Cumming, GA 30041
MLS# 7821926Listed by: PULTE REALTY OF GEORGIA, INC. - New
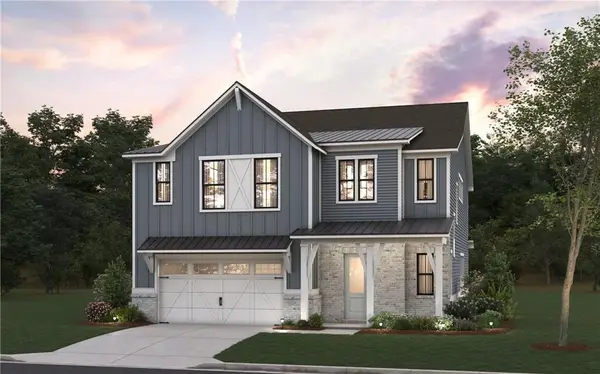 $740,990Active4 beds 4 baths2,993 sq. ft.
1750 Ashford Court, Cumming, GA 30041
MLS# 7821950Listed by: PULTE REALTY OF GEORGIA, INC. - New
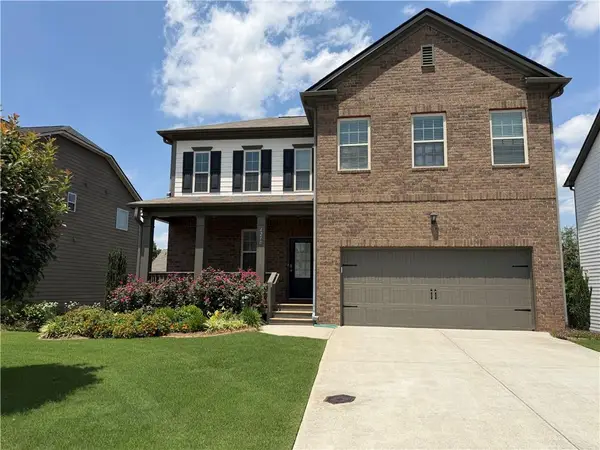 $499,900Active4 beds 3 baths2,352 sq. ft.
4240 Pembia Drive, Cumming, GA 30028
MLS# 7822003Listed by: ELAINE SUN REALTY - New
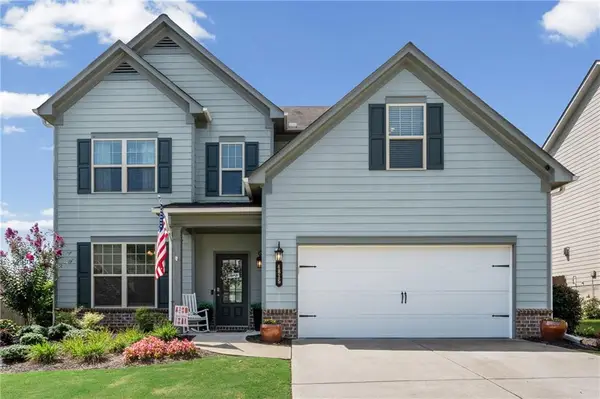 $475,000Active4 beds 3 baths2,674 sq. ft.
4815 Frontier Drive, Cumming, GA 30028
MLS# 7818818Listed by: HOMESMART REALTY PARTNERS


Protect your home and budget from life's surprises with an Assurant Home Warranty, backed by a partner that supports you through every step of homeownership. Explore Plans.
©2026 Century 21 Real Estate LLC. All rights reserved. CENTURY 21®, the CENTURY 21 Logo and C21® are service marks owned by Century 21 Real Estate LLC. Century 21 Real Estate LLC fully supports the principles of the Fair Housing Act and the Equal Opportunity Act. Each office is independently owned and operated. Listing information is deemed reliable but not guaranteed accurate.