
3325 Sweetwater Drive, Cumming, GA 30041
Local realty services provided by:CENTURY 21 North East
Listed by: north georgia group, nia planin
Office: keller williams community partners
MLS#:10802728
Source:METROMLS
Price summary
- Price:$735,000
- Price per sq. ft.:$156.12
- Monthly HOA dues:$100
About this home
Located in sought-after Forsyth County, this beautiful home is perfectly situated on nearly a full acre just minutes from Lake Lanier. Offering the ideal combination of comfort, space, and convenience. This home is designed for both everyday living and entertaining. The spacious primary suite is conveniently located on the main floor, providing privacy and easy accessibility. A bright and inviting sunroom offers the perfect spot to enjoy your morning coffee or relax with an evening drink while overlooking the peaceful backyard. Upstairs, you'll find a private bedroom with its own separate space, making it ideal for guests, a home office, or a quiet retreat. The expansive full basement provides endless possibilities with plenty of room for entertaining, a media or game room, a home gym, and abundant storage. Outside, the nearly one-acre lot offers plenty of space to enjoy the outdoors while still being just minutes from Lake Lanier's boating, fishing, parks, and recreation. If you've been searching for a home that combines generous living spaces, a desirable main-level primary suite, and an unbeatable location, this is one you won't want to miss....
Contact an agent
Home facts
- Year built:1990
- Listing ID #:10802728
- Updated:July 12, 2026 at 04:33 AM
Rooms and interior
- Bedrooms:5
- Total bathrooms:5
- Full bathrooms:4
- Half bathrooms:1
- Flooring:Hardwood, Tile, Vinyl
- Dining Description:Living Room/Dining Room Combo
- Bathrooms Description:Whirlpool Bath
- Kitchen Description:Breakfast Area, Cooktop, Dishwasher, Double Oven, Kitchen Island, Oven (Wall), Solid Surface Counters, Stainless Steel Appliance(s), Walk-in Pantry
- Bedroom Description:Master On Main Level, Walk-In Closet(s)
- Basement Description:Bath Finished, Exterior Entry, Finished, Interior Entry
- Living area:4,708 sq. ft.
Heating and cooling
- Cooling:Ceiling Fan(s), Central Air
- Heating:Natural Gas
- Central air:Yes
Structure and exterior
- Roof:Composition
- Year built:1990
- Building area:4,708 sq. ft.
- Lot area:0.95 Acres
- Lot Features:Private
- Architectural Style:European
- Construction Materials:Stucco
- Exterior Features:Balcony, Deck
- Levels:2 Story
Schools
- High school:Forsyth Central
- Middle school:Lakeside
- Elementary school:Mashburn
Utilities
- Water:Public, Water Available
- Sewer:Septic Tank
Finances and disclosures
- Price:$735,000
- Price per sq. ft.:$156.12
- Tax amount:$6,383 (2025)
Features and amenities
- Appliances:Cooktop, Dishwasher, Double Oven, Gas Water Heater, Oven (Wall), Stainless Steel Appliance(s)
- Laundry features:In Hall, Laundry
- Amenities:Carbon Monoxide Detector(s), Double Pane Windows, Gas Water Heater, Rear Stairs, Skylight(s), Smoke Detector(s), Tray Ceiling(s), Vaulted Ceiling(s)
Parking
- Total parking spaces:6
- Parking description:Attached, Garage, Garage Door Opener, Kitchen Level, Off Street Parking, Side/Rear Entrance
- Garage:Yes
 2026 Georgia MLS. All rights reserved. Information Deem Reliable But Not Guaranteed July 12, 2026 METROMLS Member Broker: Jim D’Amico
New listings near 3325 Sweetwater Drive
- New
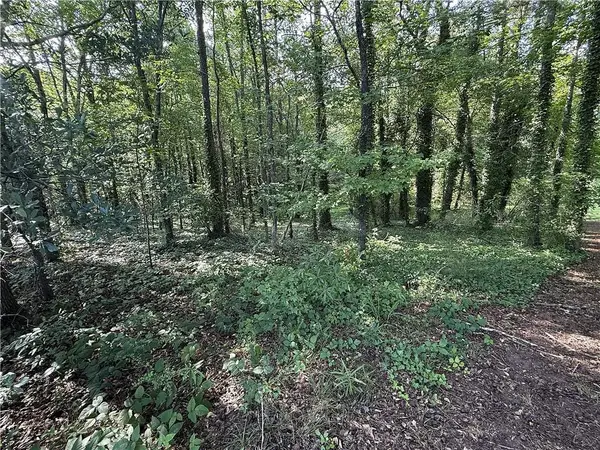 $160,000Active1.64 Acres
0 Boxer Lane, Cumming, GA 30028
MLS# 7803601Listed by: REMAX CENTER - New
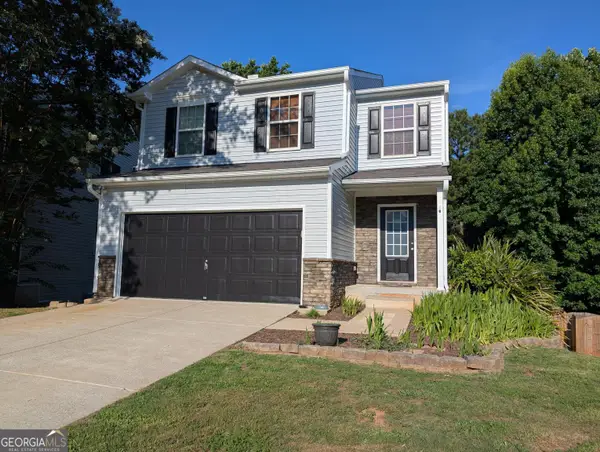 $375,000Active3 beds 3 baths1,988 sq. ft.
2475 Sheldon Place, Cumming, GA 30040
MLS# 10803916Listed by: Beycome Brokerage Realty LLC - New
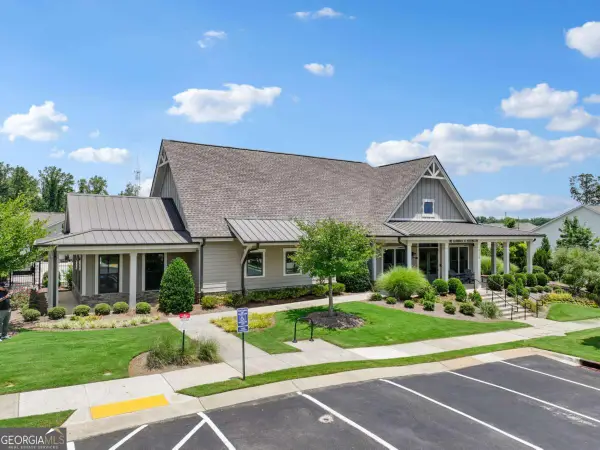 $589,000Active3 beds 2 baths1,869 sq. ft.
3211 Orwell Way #4303, Cumming, GA 30041
MLS# 10803922Listed by: RB Realty - Open Sun, 2 to 4pmNew
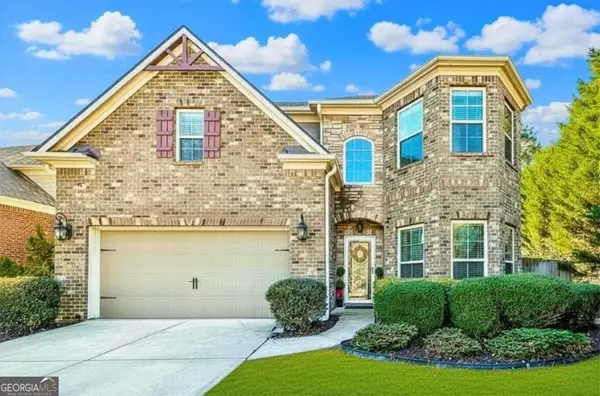 $600,000Active4 beds 3 baths3,200 sq. ft.
6810 Rocking Horse Lane, Cumming, GA 30040
MLS# 10803926Listed by: Atlanta Communities - New
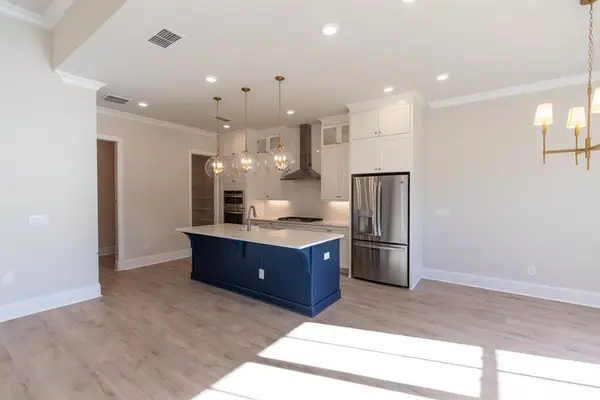 $636,000Active4 beds 4 baths2,382 sq. ft.
1270 Waterhaven Boulevard, Cumming, GA 30041
MLS# 7803531Listed by: THE PROVIDENCE GROUP REALTY, LLC. - New
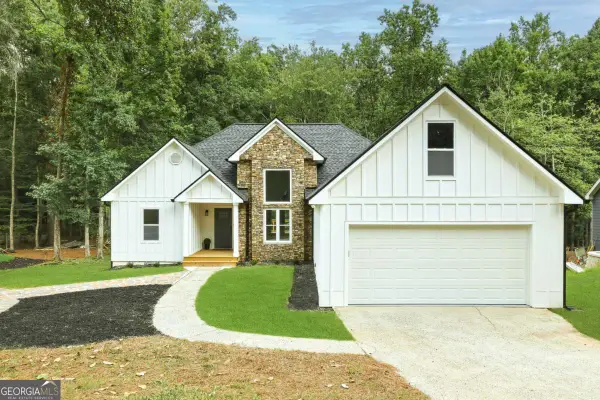 $550,000Active4 beds 3 baths
2520 Conley Drive, Cumming, GA 30040
MLS# 10803881Listed by: Engel & Völkers Atlanta - Coming Soon
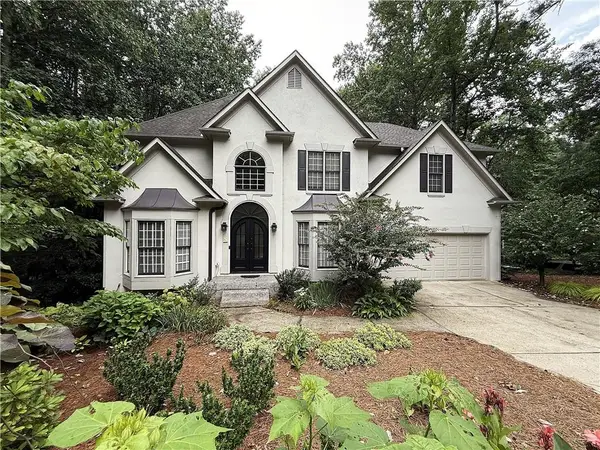 $650,000Coming Soon4 beds 4 baths
1250 Spring Oak Way, Cumming, GA 30041
MLS# 7803438Listed by: REMAX CENTER - New
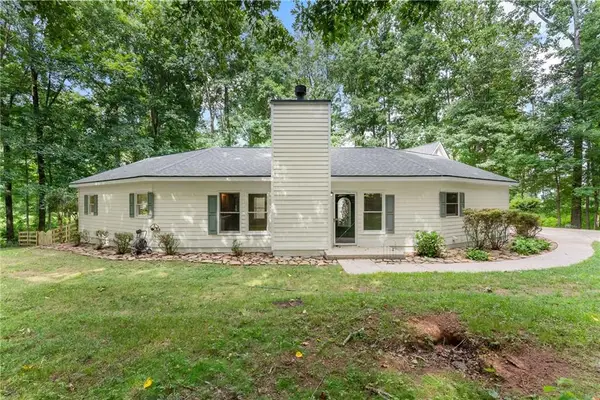 $465,000Active3 beds 3 baths1,814 sq. ft.
3620 Pollys Bluff, Cumming, GA 30028
MLS# 7802016Listed by: ATLANTA COMMUNITIES - Coming Soon
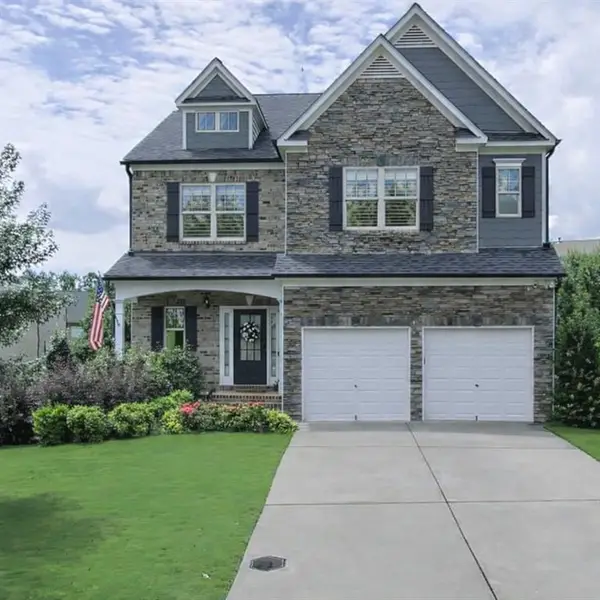 $749,900Coming Soon5 beds 6 baths
4815 Wilshire Crossing, Cumming, GA 30040
MLS# 7803251Listed by: DRAKE REALTY OF GA, INC. - New
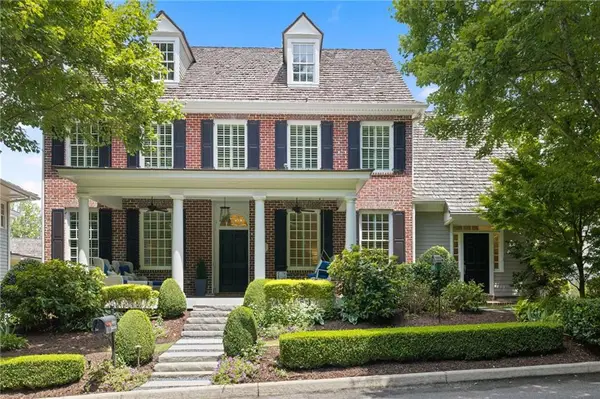 $1,720,000Active4 beds 4 baths3,628 sq. ft.
6855 Bucks Road, Cumming, GA 30040
MLS# 7803284Listed by: HOMESMART


Protect your home and budget from life's surprises with an Assurant Home Warranty, backed by a partner that supports you through every step of homeownership. Explore Plans.
©2026 Century 21 Real Estate LLC. All rights reserved. CENTURY 21®, the CENTURY 21 Logo and C21® are service marks owned by Century 21 Real Estate LLC. Century 21 Real Estate LLC fully supports the principles of the Fair Housing Act and the Equal Opportunity Act. Each office is independently owned and operated. Listing information is deemed reliable but not guaranteed accurate.