
3325 Trowbridge Drive, Cumming, GA 30040
Local realty services provided by:CENTURY 21 Novus
3325 Trowbridge Drive,Cumming, GA 30040
$500,000
- 4 Beds
- 3 Baths
- - sq. ft.
- Single family
- Sold
Listed by: iliana icen
Office: berkshire hathaway homeservices georgia properties
MLS#:7777551
Source:FIRSTMLS
Sorry, we are unable to map this address
Price summary
- Price:$500,000
- Monthly HOA dues:$3.25
About this home
.Priced to sell and offered AS-IS, this spacious 4-bedroom, 2.5-bath home presents an exceptional opportunity in a convenient Cumming location near Cumming Town Center. Offering generous living space, a dedicated main-level office, and a full unfinished terrace level, this home is ready for the next owner to bring their vision and make it their own. The main level features a welcoming floor plan with comfortable living areas, a spacious kitchen, and a private office ideal for working from home, studying, or managing daily activities. Upstairs, four well-sized bedrooms include a primary suite with a private bath, creating a comfortable retreat at the end of the day. The unfinished terrace level offers incredible expansion potential and could be completed to create an in-law suite, guest accommodations, recreation space, or additional living area, making this an excellent option for multigenerational living. Conveniently located near shopping, dining, schools, and major roadways, this home offers easy access to everything Cumming has to offer. Whether you are looking for space to grow, an investment opportunity, or a home with value-add potential, this property is filled with possibilities. Home is being sold AS-IS and is priced accordingly. An outstanding opportunity for buyers ready to personalize a home in a desirable and convenient location. GREAT OPPORTUNITY FOR INVESTORS OR SAVVY BUYERS....
Contact an agent
Home facts
- Year built:2016
- Subdivision & Development:GATES AT CASTELBERRY
- Listing ID #:7777551
- Updated:July 31, 2026 at 10:26 AM
Rooms and interior
- Bedrooms:4
- Total bathrooms:3
- Full bathrooms:2
- Half bathrooms:1
- Flooring:Hardwood
- Dining Description:Seats 12+, Separate Dining Room
- Bathrooms Description:Double Vanity, Separate Tub/Shower, Soaking Tub
- Kitchen Description:Breakfast Bar, Breakfast Room
- Bedroom Description:Oversized Master, Split Bedroom Plan
- Basement Description:Daylight
Heating and cooling
- Cooling:Central Air
- Heating:Central
- Central air:Yes
Structure and exterior
- Roof:Composition
- Year built:2016
- Lot Features:Back Yard
- Architectural Style:Craftsman, Traditional
- Exterior Features:Deck, Patio
- Levels:2 Story
Schools
- High school:Forsyth Central
- Middle school:Otwell
- Elementary school:George W. Whitlow
Utilities
- Water:Public, Water Available
- Sewer:Public Sewer
Finances and disclosures
- Price:$500,000
- Tax amount:$6,712 (2025)
Features and amenities
- Amenities:High Ceilings 10 ft Main, High Speed Internet, Tray Ceiling(s), Walk-In Closet(s)
Parking
- Total parking spaces:2
- Parking description:Garage
- Garage spaces:2
 Listings identified with the FMLS IDX logo come from FMLS and are held by brokerage firms other than the owner of this website. The listing brokerage is identified in any listing details. Information is deemed reliable but is not guaranteed. If you believe any FMLS listing contains material that infringes your copyrighted work please click here (https://www.fmls.com/dmca) to review our DMCA policy and learn how to submit a takedown request. ©2026 First Multiple Listing Service, Inc. FIRSTMLS Member Broker: Kendall Chance
New listings near 3325 Trowbridge Drive
- New
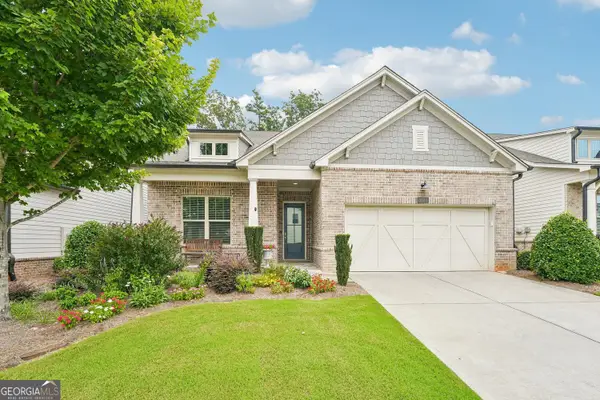 $695,000Active4 beds 3 baths2,662 sq. ft.
3020 Steinbeck Street, Cumming, GA 30041
MLS# 10816257Listed by: Harry Norman Realtors - Coming Soon
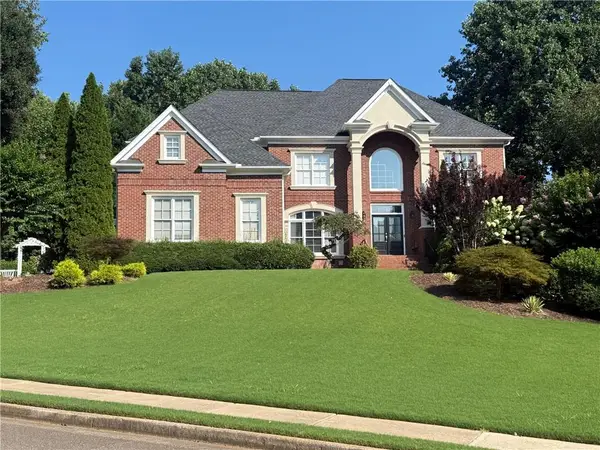 $1,450,000Coming Soon6 beds 7 baths
2120 Falling Water Court, Cumming, GA 30041
MLS# 7805395Listed by: EXP REALTY, LLC. - New
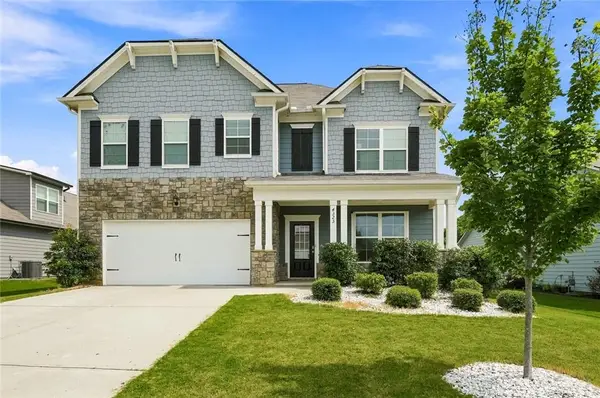 $540,000Active5 beds 3 baths2,567 sq. ft.
4325 Sunflower Circle, Cumming, GA 30040
MLS# 7813427Listed by: MAXIMUM ONE EXECUTIVE REALTORS - New
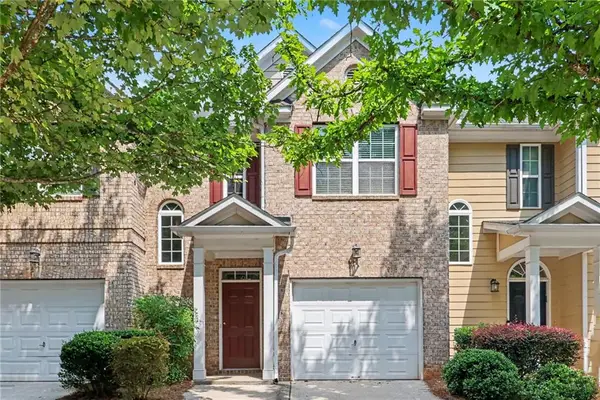 $325,000Active2 beds 3 baths1,592 sq. ft.
2870 Cross Creek Court, Cumming, GA 30040
MLS# 7813574Listed by: OPENDOOR BROKERAGE, LLC - New
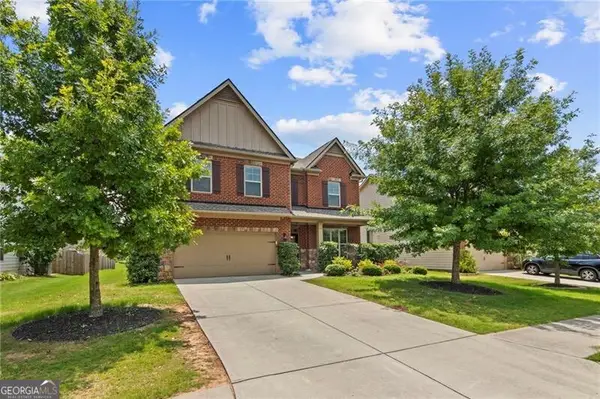 $699,000Active5 beds 4 baths
4490 Perlino Pt, Cumming, GA 30040
MLS# 10816177Listed by: Virtual Properties Realty.com - New
 $819,900Active7 beds 4 baths6,727 sq. ft.
2630 Stonehill Drive, Cumming, GA 30041
MLS# 10816091Listed by: eXp Realty - New
 $1,099,000Active5 beds 4 baths5,036 sq. ft.
7640 Campground Road, Cumming, GA 30040
MLS# 10816081Listed by: Keller Williams Realty Atl. Partners - New
 $750,000Active3 beds 4 baths4,530 sq. ft.
2845 Admiral Bay Drive, Cumming, GA 30041
MLS# 10815986Listed by: The Rezerve - New
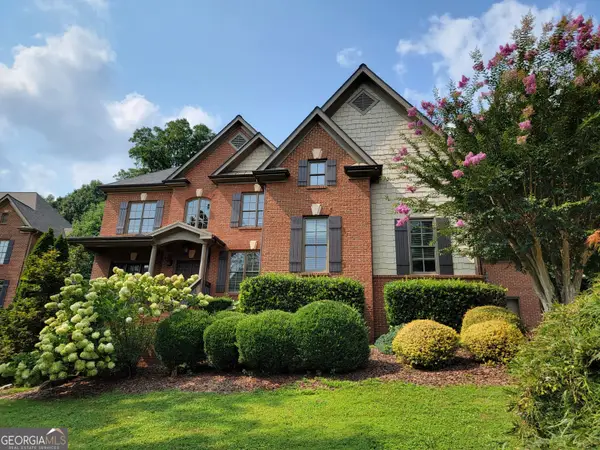 $874,900Active5 beds 3 baths4,266 sq. ft.
5840 Cool Springs Drive, Cumming, GA 30040
MLS# 10815989Listed by: Resideum Real Estate - New
 $225,000Active1.35 Acres
5330 John Burruss Road, Cumming, GA 30040
MLS# 7813139Listed by: KELLER WILLIAMS REALTY ATL NORTH


Protect your home and budget from life's surprises with an Assurant Home Warranty, backed by a partner that supports you through every step of homeownership. Explore Plans.
©2026 Century 21 Real Estate LLC. All rights reserved. CENTURY 21®, the CENTURY 21 Logo and C21® are service marks owned by Century 21 Real Estate LLC. Century 21 Real Estate LLC fully supports the principles of the Fair Housing Act and the Equal Opportunity Act. Each office is independently owned and operated. Listing information is deemed reliable but not guaranteed accurate.