3398 Castleberry Village Circle, Cumming, GA 30040
Local realty services provided by:CENTURY 21 North East
3398 Castleberry Village Circle,Cumming, GA 30040
$422,700
- 3 Beds
- 3 Baths
- 2,061 sq. ft.
- Townhouse
- Active
Upcoming open houses
- Sun, Oct 2502:00 pm - 04:00 pm
Listed by: woodtke group, phillip brent
Office: atlanta communities
MLS#:10853373
Source:METROMLS
Price summary
- Price:$422,700
- Price per sq. ft.:$205.09
- Monthly HOA dues:$284
About this home
*END UNIT* *SCREENED IN PORCH* *LOFT* *TWO CAR GARAGE* *LONG DRIVEWAY* *SPACIOUS LAYOUT* *LOW MAINTENANCE LIVING* Welcome home to your new perfectly maintained end unit townhome in the desirable Villages at Castleberry community! This home offers the comfort and spacious feel of a single family detached home with the convenience of low maintenance townhome living. The thoughtfully designed floor plan maximizes every square foot, offering an exceptional balance of open living spaces, functionality, and comfort. The main level features hardwood floors and a spacious kitchen with granite countertops, stainless steel appliances, and plenty of prep space. Upstairs, the primary suite offers a double vanity, separate tub and shower, and a large walk in closet to maximize storage. Opportunities abound with your versatile loft that provides an additional space for a home office, playroom, or second living area. Relax on your screened in porch out back that overlooks a spacious backyard surrounded by mature trees, offering a peaceful setting with added privacy. Additional highlights include a two car garage with EXTRA LONG driveway! You'll also enjoy a newer HVAC with a transferable service contract that has one remaining service that will transfer to the new owner. You'll also benefit from the abundant natural light and extra outdoor space that come with an end unit location. Enjoy the benefits of an HOA that covers exterior structure maintenance, including the roof!!! HOA also provides grounds maintenance, termite protection, pest control, and access to wonderful community amenities including a large swimming pool and tennis courts. The community also features a playground and is conveniently located near schools, shopping, dining, and everything Cumming has to offer! Experience the perfect combination of spacious living, thoughtful design, and low maintenance convenience - schedule your showing today!...
Contact an agent
Home facts
- Year built:2016
- Subdivision & Development:Villages at Castleberry
- Listing ID #:10853373
- Updated:October 25, 2026 at 10:54 AM
Rooms and interior
- Bedrooms:3
- Total bathrooms:3
- Full bathrooms:2
- Half bathrooms:1
- Flooring:Hardwood
- Bathrooms Description:Double Vanity
- Kitchen Description:Breakfast Bar, Dishwasher, Disposal, Microwave
- Bedroom Description:Walk-In Closet(s)
- Living area:2,061 sq. ft.
Heating and cooling
- Cooling:Central Air
- Heating:Forced Air
- Central air:Yes
Structure and exterior
- Roof:Composition
- Year built:2016
- Building area:2,061 sq. ft.
- Lot area:0.01 Acres
- Lot Features:Level, Private
- Architectural Style:Traditional
- Construction Materials:Concrete
- Exterior Features:Deck/Patio, Screened
- Foundation Description:Slab
- Levels:2 Story
Schools
- High school:Forsyth Central
- Middle school:Otwell
- Elementary school:Whitlow
Utilities
- Water:Public, Water Available
- Sewer:Public Sewer, Sewer Available
Finances and disclosures
- Price:$422,700
- Price per sq. ft.:$205.09
- Tax amount:$3,995 (2025)
Features and amenities
- Appliances:Dishwasher, Disposal, Microwave
- Laundry features:In Hall
- Amenities:Double Pane Windows, Tray Ceiling(s), Vaulted Ceiling(s)
Parking
- Parking description:Garage, Kitchen Level
- Garage:Yes
 2026 Georgia MLS. All rights reserved. Information Deem Reliable But Not Guaranteed October 25, 2026 METROMLS Member Broker: Jim D’Amico
New listings near 3398 Castleberry Village Circle
- Coming Soon
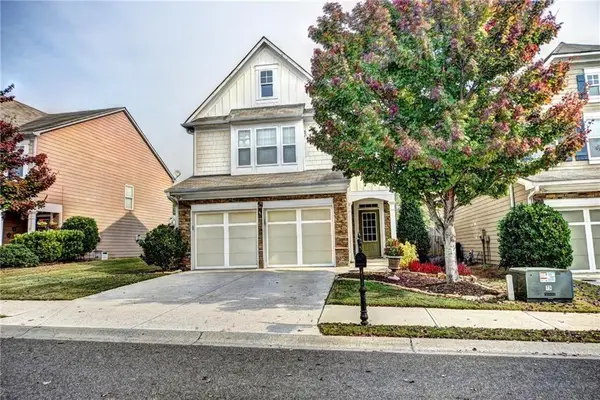
 $439,000Coming Soon3 beds 3 baths1,887 sq. ft.
5915 Ellington Cove, Cumming, GA 30040
MLS# 7857683Listed by: CENTURY 21 RESULTS - Coming Soon
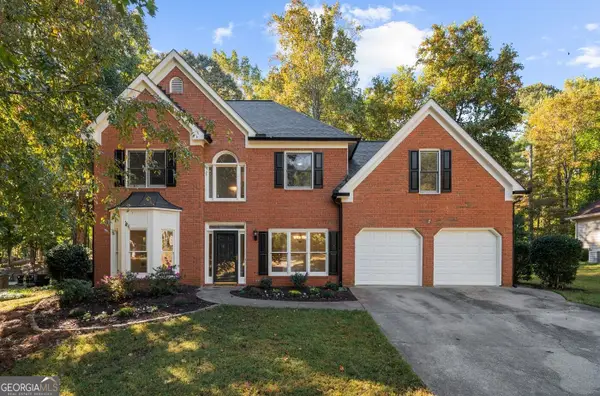 $480,000Coming Soon4 beds 3 baths2,713 sq. ft.
2060 Davis Drive, Cumming, GA 30041
MLS# 10877167Listed by: Method Real Estate Advisors - Coming Soon
 $1,395,000Coming Soon4 beds 3 baths3,398 sq. ft.
3235 Chimney Cove Drive, Cumming, GA 30041
MLS# 10876929Listed by: Virtual Properties Realty.com - Coming Soon
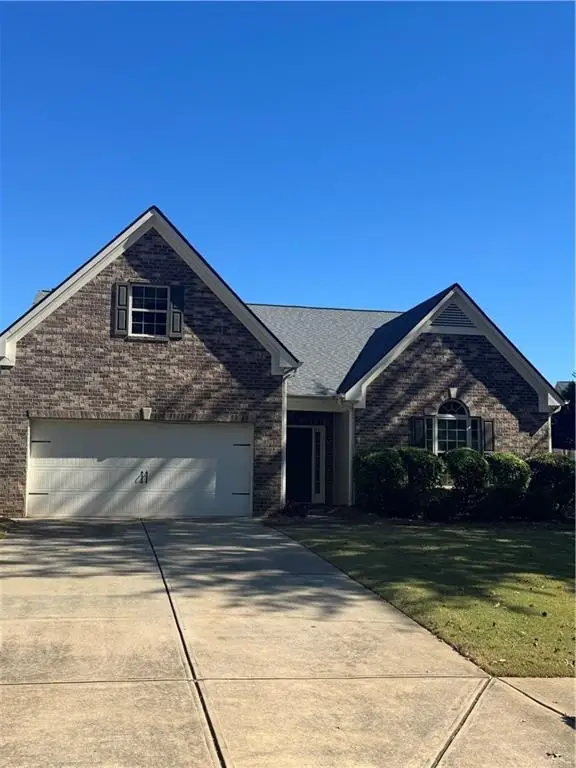 $450,000Coming Soon3 beds 2 baths2,080 sq. ft.
5645 Livingston Court, Cumming, GA 30028
MLS# 7857379Listed by: CENTURY 21 RESULTS - Coming Soon
 $368,900Coming Soon3 beds 3 baths1,639 sq. ft.
300 Azalea Circle, Cumming, GA 30040
MLS# 10876191Listed by: WE Real Estate Advisors - Coming Soon
 $435,000Coming Soon3 beds 3 baths2,125 sq. ft.
2645 Grapevine Circle, Cumming, GA 30041
MLS# 10875705Listed by: Ansley RE|Christie's Int'l RE - Coming SoonOpen Sun, 2 to 4pm
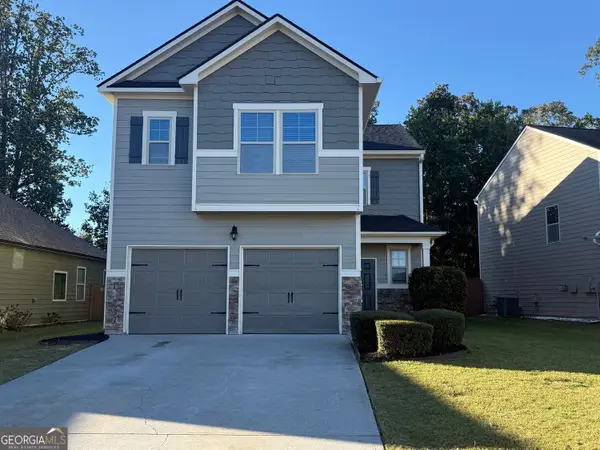 $419,000Coming Soon4 beds 3 baths2,166 sq. ft.
4710 Roseman Trail, Cumming, GA 30040
MLS# 10875156Listed by: Harry Norman Realtors - Coming Soon
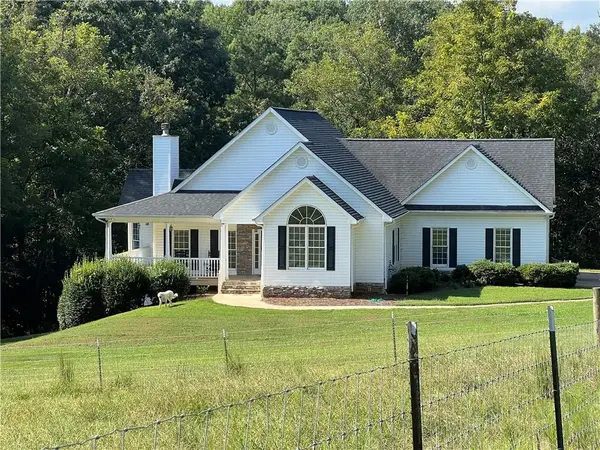 $1,295,000Coming Soon4 beds 3 baths2,504 sq. ft.
720 Newt Green Road, Cumming, GA 30028
MLS# 7850461Listed by: PREMIER HOME COLLECTIVE - Coming Soon
 $950,000Coming Soon5 beds 4 baths5,198 sq. ft.
6234 Creekstone Path, Cumming, GA 30041
MLS# 7349056Listed by: BERKSHIRE HATHAWAY HOMESERVICES GEORGIA PROPERTIES - Coming Soon
 $640,000Coming Soon4 beds 3 baths2,891 sq. ft.
8170 Majors Mill Drive, Cumming, GA 30041
MLS# 7315292Listed by: KELLER WILLIAMS REALTY ATLANTA PARTNERS


Protect your home and budget from life's surprises with an Assurant Home Warranty, backed by a partner that supports you through every step of homeownership. Explore Plans.
©2026 Century 21 Real Estate LLC. All rights reserved. CENTURY 21®, the CENTURY 21 Logo and C21® are service marks owned by Century 21 Real Estate LLC. Century 21 Real Estate LLC fully supports the principles of the Fair Housing Act and the Equal Opportunity Act. Each office is independently owned and operated. Listing information is deemed reliable but not guaranteed accurate.