3504 Castleberry Village Circle #36, Cumming, GA 30040
Local realty services provided by:CENTURY 21 Novus
3504 Castleberry Village Circle #36,Cumming, GA 30040
$405,000
- 3 Beds
- 3 Baths
- 1,836 sq. ft.
- Townhouse
- Active
Listed by: john h heath
Office: keller williams realty community partners
MLS#:7839424
Source:FIRSTMLS
Price summary
- Price:$405,000
- Price per sq. ft.:$220.59
- Monthly HOA dues:$284
About this home
Beautifully updated 3-bedroom, 2.5-bath townhome offering more than 1,830 square feet in the Villages at Castleberry community in Cumming. The open main level features luxury vinyl plank flooring and a spacious family room flowing into the dining area and kitchen with updated countertops, breakfast bar, walk-in pantry, and plenty of cabinet and counter space. A private fenced patio and backyard extend the living space outdoors, while the oversized two-car garage provides additional storage. Upstairs, the spacious primary suite features a large walk-in closet and private bath with double vanities, soaking tub, and separate shower. Two additional bedrooms, both with walk-in closets, share a full bath. The upstairs laundry room provides additional storage and added convenience. Recent updates include luxury vinyl plank flooring throughout the main level, updated kitchen countertops, newer carpet upstairs, and fresh interior paint throughout much of the home. The HOA provides exterior maintenance, including roof care, exterior painting, and front and backyard landscaping, making this an ideal option for low-maintenance living. Villages at Castleberry amenities include a community pool, tennis courts, clubhouse, and playground. Conveniently located near GA-400 with easy access to shopping, dining, Lake Lanier, Big Creek Greenway, parks, medical facilities, and everything Cumming and Forsyth County have to offer. No rental restrictions provide additional flexibility for future owners....
Contact an agent
Home facts
- Year built:2016
- Subdivision & Development:Villages at Castleberry
- Listing ID #:7839424
- Updated:September 22, 2026 at 01:39 PM
Rooms and interior
- Bedrooms:3
- Total bathrooms:3
- Full bathrooms:2
- Half bathrooms:1
- Flooring:Carpet
- Dining Description:Open Concept
- Bathrooms Description:Double Vanity, Separate Tub/Shower
- Kitchen Description:Breakfast Bar, Breakfast Room, Cabinets Stain, Dishwasher, Gas Range, Microwave, Refrigerator, Solid Surface Counters, View to Family Room
- Bedroom Description:Oversized Master
- Living area:1,836 sq. ft.
Heating and cooling
- Cooling:Ceiling Fan(s), Central Air, Zoned
- Heating:Central, Zoned
- Central air:Yes
Structure and exterior
- Roof:Composition, Ridge Vents, Shingle
- Year built:2016
- Building area:1,836 sq. ft.
- Lot area:0.01 Acres
- Lot Features:Back Yard, Level
- Architectural Style:Townhouse
- Construction Materials:Cement Siding
- Exterior Features:Front Porch, Patio
- Levels:2 Story
Schools
- High school:Forsyth Central
- Middle school:Otwell
- Elementary school:George W. Whitlow
Utilities
- Water:Public, Water Available
- Sewer:Public Sewer, Sewer Available
Finances and disclosures
- Price:$405,000
- Price per sq. ft.:$220.59
- Tax amount:$4,248 (2025)
Features and amenities
- Laundry features:Dryer, In Hall, Upper Level, Washer
- Amenities:Electric Water Heater, Entrance Foyer, High Speed Internet, Walk-In Closet(s)
Parking
- Parking description:Attached, Garage, Garage Faces Front, Kitchen Level
- Garage spaces:2
 Listings identified with the FMLS IDX logo come from FMLS and are held by brokerage firms other than the owner of this website. The listing brokerage is identified in any listing details. Information is deemed reliable but is not guaranteed. If you believe any FMLS listing contains material that infringes your copyrighted work please click here (https://www.fmls.com/dmca) to review our DMCA policy and learn how to submit a takedown request. ©2026 First Multiple Listing Service, Inc. FIRSTMLS Member Broker: Kendall Chance
New listings near 3504 Castleberry Village Circle #36
- Coming Soon
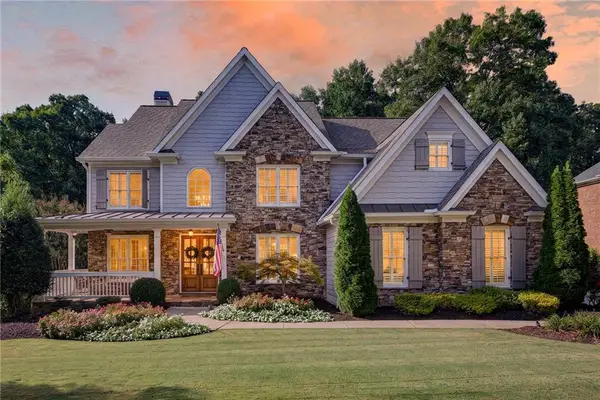 $1,100,000Coming Soon6 beds 5 baths3,815 sq. ft.
3075 Corsair Curve, Cumming, GA 30040
MLS# 7841246Listed by: HOMESMART - Coming Soon
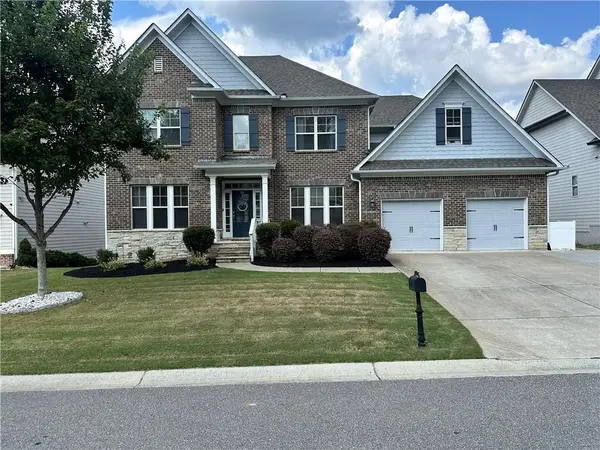
 $774,999Coming Soon4 beds 5 baths5,109 sq. ft.
2080 Poplar Ridge Place, Cumming, GA 30040
MLS# 7841324Listed by: CENTURY 21 RESULTS - Coming Soon
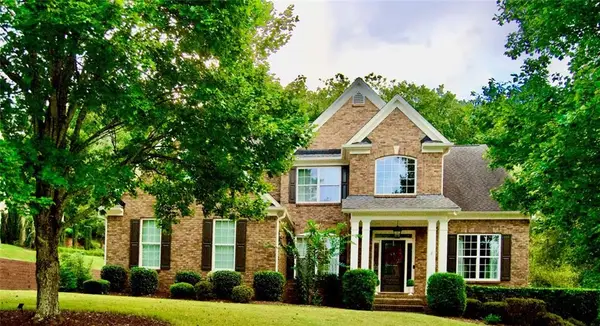 $745,000Coming Soon4 beds 4 baths3,850 sq. ft.
4965 Northridge Drive, Cumming, GA 30040
MLS# 7841092Listed by: VIRTUAL PROPERTIES REALTY.COM - Coming Soon
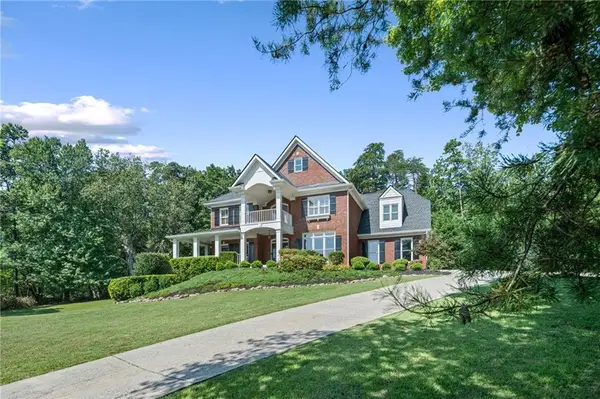 $949,900Coming Soon5 beds 5 baths4,880 sq. ft.
1990 Sawnee Court, Cumming, GA 30040
MLS# 7839770Listed by: REAL BROKER, LLC. - Coming Soon
 $399,000Coming Soon4 beds 2 baths1,606 sq. ft.
7420 Tatum Court, Cumming, GA 30028
MLS# 7840398Listed by: HESTER GROUP REALTORS - Coming Soon
 $989,990Coming Soon5 beds 4 baths
4330 Wildbrooke Parkway, Cumming, GA 30041
MLS# 10844981Listed by: HomeSmart - Coming Soon
 $420,000Coming Soon3 beds 2 baths1,943 sq. ft.
6940 Shady Oak Lane, Cumming, GA 30040
MLS# 7836366Listed by: HARRY NORMAN REALTORS - Coming Soon
 $420,000Coming Soon3 beds 2 baths2,274 sq. ft.
6940 Shady Oak Lane, Cumming, GA 30040
MLS# 10844292Listed by: Harry Norman Realtors - Coming Soon
 $635,000Coming Soon4 beds 4 baths3,324 sq. ft.
7410 Colony Court, Cumming, GA 30041
MLS# 7826772Listed by: MARK SPAIN REAL ESTATE - Coming Soon
 $635,000Coming Soon4 beds 4 baths3,324 sq. ft.
7410 Colony Court, Cumming, GA 30041
MLS# 10832754Listed by: Mark Spain Real Estate


Protect your home and budget from life's surprises with an Assurant Home Warranty, backed by a partner that supports you through every step of homeownership. Explore Plans.
©2026 Century 21 Real Estate LLC. All rights reserved. CENTURY 21®, the CENTURY 21 Logo and C21® are service marks owned by Century 21 Real Estate LLC. Century 21 Real Estate LLC fully supports the principles of the Fair Housing Act and the Equal Opportunity Act. Each office is independently owned and operated. Listing information is deemed reliable but not guaranteed accurate.