
3520 Habersham Club Drive, Cumming, GA 30041
Local realty services provided by:CENTURY 21 North East
3520 Habersham Club Drive,Cumming, GA 30041
$600,000
- 5 Beds
- 4 Baths
- 3,415 sq. ft.
- Single family
- Active
Listed by: tary drouault
Office: keller williams realty atl. partners
MLS#:10846693
Source:METROMLS
Price summary
- Price:$600,000
- Price per sq. ft.:$175.7
- Monthly HOA dues:$14.58
About this home
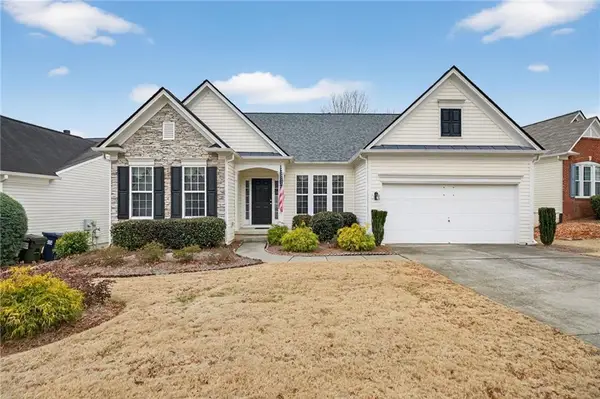
This beauty had a facelift! New LVP flooring, granite countertops and fresh paint! Run... don't wait or you will miss this one! Minutes to Lake Lanier yet tucked away on one of the LARGEST double LOT in a peaceful CUL-DE-SAC in one of the most well-established communities. This spacious 5-bedroom, 3.5-bath home offers timeless character, and endless possibilities. Situated on a finished basement with a FENCED BACKYARD, this property also features a NEWER ROOF (2yrs), two-car side-entry garage, and additional carport for extra parking or utilize as a main level side patio. Charming flagstone front porch welcomes you into a two-story foyer, highlighted by an open view of the upper-level catwalk. The formal dining room showcases a tray ceilings and plantation shutters before flowing into eat-in kitchen. Perfect for entertaining and everyday living alike, the kitchen is equipped with stainless steel appliances, breakfast bar seating, additional dining area, water filtration system, and a DOUBLE-SIDED FIREPLACE shared with the adjoining family room. The vaulted living room is filled with natural light from the wall of windows and centered around the stacked stone fireplace, creating a warm and inviting atmosphere. Just beyond, the SUNROOM and open deck provide the perfect place to enjoy indoor-outdoor living. PRIMARY SUITE ON THE MAIN LEVEL offers a private retreat complete with deck access to the HOT TUB, a tiled walk-in shower, jetted tub, split double vanities, and a large walk-in closet. Upstairs, you'll find three generously sized secondary bedrooms and an additional full bath with double vanity. The FINISHED BASEMENT expands the living space even further with a bedroom, full bath, bonus room, multiple storage areas, and direct access to the covered patio with ceiling fans overlooking the fenced backyard. Additional unfinished areas offer incredible potential for future expansion, whether you envision in-law quarters, guest accommodations, media room, gym, or the ultimate entertainment space. There's also a screened in porch ready to be finished for even more flexibility and ways to utilize every inch of the home to meet your needs. Enjoy the privacy of the neighboring vacant lot while still being conveniently located just minutes from GA 400 for an easy commute. Nearby Lake Lanier, shopping, dining, Northside Hospital, schools, and everyday conveniences making this location as desirable as the home itself. Be sure to check out the upgrade list in the photos!...
Contact an agent
Home facts
- Year built:1994
- Subdivision & Development:Habersham
- Listing ID #:10846693
- Updated:September 19, 2026 at 11:00 AM
Rooms and interior
- Bedrooms:5
- Total bathrooms:4
- Full bathrooms:3
- Half bathrooms:1
- Flooring:Carpet
- Dining Description:Seats 12+, Separate Room
- Bathrooms Description:Double Vanity, Separate Shower, Soaking Tub
- Kitchen Description:Breakfast Area, Breakfast Bar, Breakfast Room, Dishwasher, Disposal, Microwave, Oven/Range (Combo), Refrigerator, Solid Surface Counters
- Bedroom Description:Master On Main Level, Split Bedroom Plan, Walk-In Closet(s)
- Basement Description:Bath Finished, Daylight, Finished, Full, Interior Entry
- Living area:3,415 sq. ft.
Heating and cooling
- Cooling:Ceiling Fan(s), Central Air, Zoned
- Heating:Forced Air, Natural Gas, Zoned
- Central air:Yes
Structure and exterior
- Roof:Composition
- Year built:1994
- Building area:3,415 sq. ft.
- Lot area:0.56 Acres
- Lot Features:Cul-De-Sac, Level, Private
- Architectural Style:Traditional
- Construction Materials:Wood Siding
- Exterior Features:Deck, Deck/Patio, Screened
- Levels:2 Story
Schools
- High school:Forsyth Central
- Middle school:Lakeside
- Elementary school:Mashburn
Utilities
- Water:Public, Water Available
- Sewer:Public Sewer, Sewer Available
Finances and disclosures
- Price:$600,000
- Price per sq. ft.:$175.7
- Tax amount:$1,016 (2025)
Features and amenities
- Appliances:Dishwasher, Disposal, Microwave, Oven/Range (Combo), Refrigerator
- Laundry features:Laundry
- Amenities:Carbon Monoxide Detector(s), High Ceilings, Rear Stairs, Smoke Detector(s), Tray Ceiling(s), Two Story Foyer, Vaulted Ceiling(s)
Parking
- Total parking spaces:3
- Parking description:Carport, Garage, Garage Door Opener, Kitchen Level, Side/Rear Entrance
- Garage:Yes
 2026 Georgia MLS. All rights reserved. Information Deem Reliable But Not Guaranteed September 19, 2026 METROMLS Member Broker: Jim D’Amico
New listings near 3520 Habersham Club Drive
- Coming Soon
 $399,000Coming Soon4 beds 2 baths1,606 sq. ft.
7420 Tatum Court, Cumming, GA 30028
MLS# 10849045Listed by: Hester Group, REALTORS - Coming Soon
 $515,900Coming Soon3 beds 3 baths1,953 sq. ft.
6645 Cold Stream Drive, Cumming, GA 30040
MLS# 7840279Listed by: LOCAL REALTY - Coming Soon
 $989,990Coming Soon5 beds 4 baths
4330 Wildbrooke Parkway, Cumming, GA 30041
MLS# 10844981Listed by: HomeSmart - Coming Soon
 $420,000Coming Soon3 beds 2 baths1,943 sq. ft.
6940 Shady Oak Lane, Cumming, GA 30040
MLS# 7836366Listed by: HARRY NORMAN REALTORS - Coming Soon
 $420,000Coming Soon3 beds 2 baths2,274 sq. ft.
6940 Shady Oak Lane, Cumming, GA 30040
MLS# 10844292Listed by: Harry Norman Realtors - Coming Soon
 $965,000Coming Soon4 beds 4 baths4,454 sq. ft.
6065 Boulder Bluff Drive, Cumming, GA 30040
MLS# 7835549Listed by: VIRTUAL PROPERTIES REALTY. BIZ - Coming Soon
 $565,000Coming Soon3 beds 3 baths2,344 sq. ft.
4010 Emerald Glade Court, Cumming, GA 30040
MLS# 7830170Listed by: ANSLEY REAL ESTATE - Coming Soon
 $635,000Coming Soon4 beds 4 baths3,324 sq. ft.
7410 Colony Court, Cumming, GA 30041
MLS# 7826772Listed by: MARK SPAIN REAL ESTATE - Coming Soon
 $635,000Coming Soon4 beds 4 baths3,324 sq. ft.
7410 Colony Court, Cumming, GA 30041
MLS# 10832754Listed by: Mark Spain Real Estate - Coming Soon
 $950,000Coming Soon5 beds 4 baths5,198 sq. ft.
6234 Creekstone Path, Cumming, GA 30041
MLS# 7349056Listed by: BERKSHIRE HATHAWAY HOMESERVICES GEORGIA PROPERTIES


Protect your home and budget from life's surprises with an Assurant Home Warranty, backed by a partner that supports you through every step of homeownership. Explore Plans.
©2026 Century 21 Real Estate LLC. All rights reserved. CENTURY 21®, the CENTURY 21 Logo and C21® are service marks owned by Century 21 Real Estate LLC. Century 21 Real Estate LLC fully supports the principles of the Fair Housing Act and the Equal Opportunity Act. Each office is independently owned and operated. Listing information is deemed reliable but not guaranteed accurate.