3535 Dr Bramblett Road, Cumming, GA 30028
Local realty services provided by:CENTURY 21 Adams-Harvey & Associates
3535 Dr Bramblett Road,Cumming, GA 30028
$1,999,999
- 6 Beds
- 5 Baths
- 6,083 sq. ft.
- Single family
- Active
Listed by: wendy porter
Office: virtual properties realty.net
MLS#:10775626
Source:METROMLS
Price summary
- Price:$1,999,999
- Price per sq. ft.:$328.78
About this home
$150k BELOW APPRAISED VALUE! Custom Estate, thoughtfully situated on 12.41 gently rolling acres in the heart of Forsyth County. A masterpiece of windows and natural light, this high-quality construction offers soaring coffered and tray ceilings, hardwood and slate floors, granite and travertine kitchen and baths, and upgraded trim work throughout. This timeless build design is the aesthetic backdrop for a Nancy Meyers film. The pass-through style layout and 8' doors on the main level create an open flow, yet still avails personal spaces. Three sets of double French doors open to the wrap around front porch creating a wonderful indoor/outdoor entertainment space with serene pastoral views, perfect for those long dreamed about "Father of the Bride" moments. The Chef's kitchen features a dual fuel Viking Professional range/oven, built-in refrigerator, second oven and microwave, custom hickory cabinets, pull out pantry and coffee/wine bar. The formal dining room seats 12+ with 5' farm style wainscotting and "mood lighting" options to highlight your holiday table scapes. The 20' coffered ceiling great room's main attraction is the oversized wood burning stone fireplace with the ease of a gas starter. Another set of French doors lead to the screened porch and large grilling deck. The very private and romantic master suite/wing is a ~1500 sq ft luxury retreat featuring His and Hers enormous closet, separate vanities, plus a make-up vanity and dressing area. The one-of-a-kind, free standing, shower with dual heads has its own trey ceiling, jacuzzi tub, and a dry bar complete with a microwave and refrigerator for your morning coffee in bed or evening glass of wine sitting by your private gas fireplace. Also, ensuite is an enclosed southern sleeping-porch with floor to ceiling Eze-breeze windows. This enchanting corner of the master suite overlooks the peaceful outdoor flora and fauna. Currently used as the most "relaxing" office space imaginable, it would also suit a private meditation space, reading room or just an intimate area to enjoy the nature that surrounds. There is also an adjoining, quiet, arts & crafts studio/sewing room, which would make a cozy and convenient nursery for new parents or Grandparents. The primary laundry room is conveniently located upstairs (there is a second laundry in the basement and additional washer/dryer hookups in the barn) along with 3 additional bedrooms, one with a private bath and walk-in closet, and a guest bedroom, which opens to the back deck, is located on the main level. The terrace level is finished in the same high quality. The complete living set up incorporates a bedroom, bathroom, living area, recreation room, kitchenette and utility room with whole house central vacuum, distinctive stained concrete floors and opens to the patio and back yard oasis. More storage awaits in the 3+ car garage and 4+ car detached carport/equipment cover. The property boasts a solid 2160 sq ft barn with a metal roof, 8 stalls, tack room and dedicated wash rack plumbed with hot water. Attached is an enclosed feed and work room with an adjoining extra tall horse storm shelter. There are 4 fenced pastures, riding arena and an additional run-in/loafing shed. There is also a fully fenced, 40'x40', raised bed garden, fruit trees and fully irrigated front yard. A year round, gently flowing creek completes the idyllic picture. Located in the Heart of Forsyth County, just minutes to Ga-400, Lake Lanier, FOCO Greenway Trails, Dawson Forest & A+ schools. This property has space to grow for multi-generational living or compound. Has income potential with horse boarding/hobby farm, and subdivision potential, road frontage and sewer available!...
Contact an agent
Home facts
- Year built:2004
- Subdivision & Development:none
- Listing ID #:10775626
- Updated:October 25, 2026 at 10:54 AM
Rooms and interior
- Bedrooms:6
- Total bathrooms:5
- Full bathrooms:5
- Flooring:Carpet, Hardwood, Stone
- Dining Description:Seats 12+
- Kitchen Description:Breakfast Area, Breakfast Bar, Dishwasher, Double Oven, Kitchen Island, Microwave, Pantry, Refrigerator, Second Kitchen
- Basement Description:Bath Finished, Daylight, Exterior Entry, Finished, Full, Interior Entry
- Living area:6,083 sq. ft.
Heating and cooling
- Cooling:Ceiling Fan(s), Central Air, Electric, Zoned
- Heating:Central, Electric, Heat Pump, Propane
- Central air:Yes
Structure and exterior
- Roof:Composition, Metal
- Year built:2004
- Building area:6,083 sq. ft.
- Lot area:12.4 Acres
- Lot Features:Pasture, Private
- Architectural Style:Craftsman, Traditional
- Construction Materials:Brick, Concrete
- Exterior Features:Deck, Deck/Patio, Garden, Screened, Sprinkler System
- Levels:3+ Story
Schools
- High school:North Forsyth
- Middle school:Liberty
- Elementary school:Matt
Utilities
- Water:Public, Water Available
- Sewer:Septic Tank, Sewer Available
Finances and disclosures
- Price:$1,999,999
- Price per sq. ft.:$328.78
- Tax amount:$6,840 (2025)
Features and amenities
- Appliances:Dishwasher, Double Oven, Electric Water Heater, Microwave, Refrigerator
- Laundry features:Laundry, Upper Level
- Amenities:Bookcases, Carbon Monoxide Detector(s), Central Vacuum, Double Pane Windows, Electric Water Heater, High Ceilings, In-Law Floorplan, Pulldown Attic Stairs, Rear Stairs, Security System, Smoke Detector(s), Tray Ceiling(s)
Parking
- Total parking spaces:9
- Parking description:Attached, Carport, Detached Parking, Garage, Garage Door Opener, Kitchen Level, Side/Rear Entrance
- Garage:Yes
 2026 Georgia MLS. All rights reserved. Information Deem Reliable But Not Guaranteed October 25, 2026 METROMLS Member Broker: Shane Phillips
New listings near 3535 Dr Bramblett Road
- Coming Soon
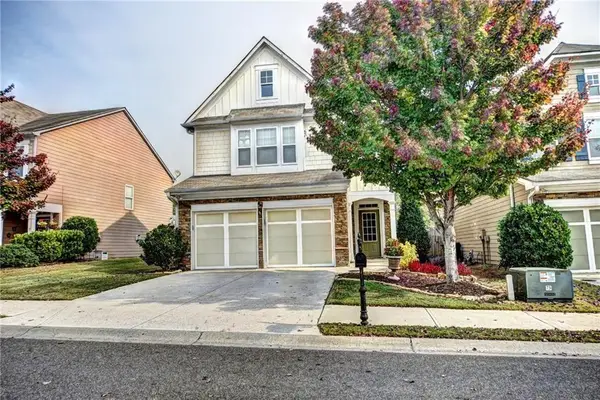
 $439,000Coming Soon3 beds 3 baths1,887 sq. ft.
5915 Ellington Cove, Cumming, GA 30040
MLS# 7857683Listed by: CENTURY 21 RESULTS - Coming Soon
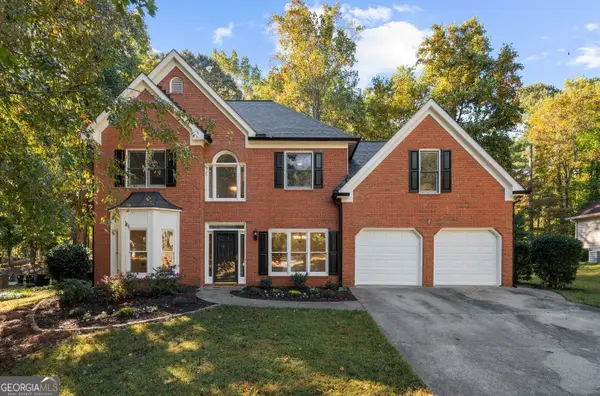 $480,000Coming Soon4 beds 3 baths2,713 sq. ft.
2060 Davis Drive, Cumming, GA 30041
MLS# 10877167Listed by: Method Real Estate Advisors - Coming Soon
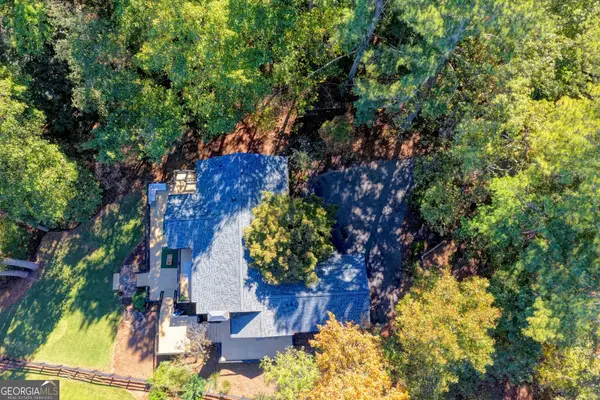 $1,395,000Coming Soon4 beds 3 baths3,398 sq. ft.
3235 Chimney Cove Drive, Cumming, GA 30041
MLS# 10876929Listed by: Virtual Properties Realty.com - Coming Soon
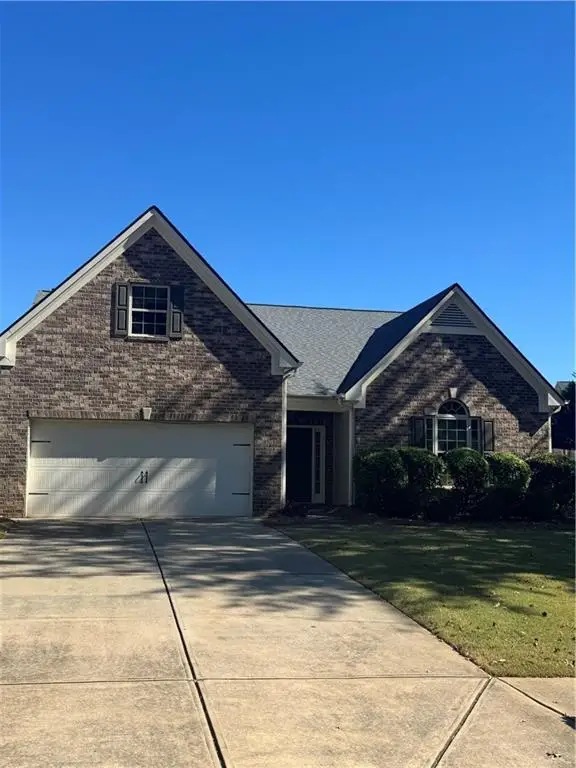 $450,000Coming Soon3 beds 2 baths2,080 sq. ft.
5645 Livingston Court, Cumming, GA 30028
MLS# 7857379Listed by: CENTURY 21 RESULTS - Coming Soon
 $368,900Coming Soon3 beds 3 baths1,639 sq. ft.
300 Azalea Circle, Cumming, GA 30040
MLS# 10876191Listed by: WE Real Estate Advisors - Coming Soon
 $435,000Coming Soon3 beds 3 baths2,125 sq. ft.
2645 Grapevine Circle, Cumming, GA 30041
MLS# 10875705Listed by: Ansley RE|Christie's Int'l RE - Coming SoonOpen Sun, 2 to 4pm
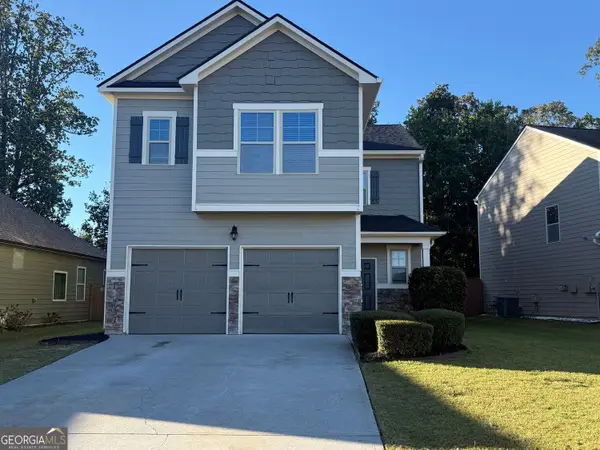 $419,000Coming Soon4 beds 3 baths2,166 sq. ft.
4710 Roseman Trail, Cumming, GA 30040
MLS# 10875156Listed by: Harry Norman Realtors - Coming Soon
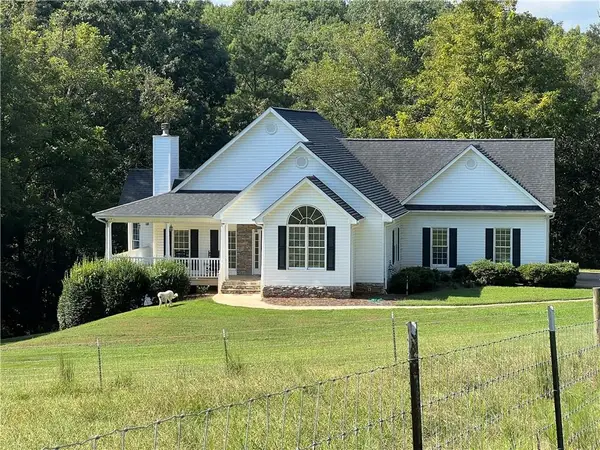 $1,295,000Coming Soon4 beds 3 baths2,504 sq. ft.
720 Newt Green Road, Cumming, GA 30028
MLS# 7850461Listed by: PREMIER HOME COLLECTIVE - Coming Soon
 $950,000Coming Soon5 beds 4 baths5,198 sq. ft.
6234 Creekstone Path, Cumming, GA 30041
MLS# 7349056Listed by: BERKSHIRE HATHAWAY HOMESERVICES GEORGIA PROPERTIES - Coming Soon
 $640,000Coming Soon4 beds 3 baths2,891 sq. ft.
8170 Majors Mill Drive, Cumming, GA 30041
MLS# 7315292Listed by: KELLER WILLIAMS REALTY ATLANTA PARTNERS


Protect your home and budget from life's surprises with an Assurant Home Warranty, backed by a partner that supports you through every step of homeownership. Explore Plans.
©2026 Century 21 Real Estate LLC. All rights reserved. CENTURY 21®, the CENTURY 21 Logo and C21® are service marks owned by Century 21 Real Estate LLC. Century 21 Real Estate LLC fully supports the principles of the Fair Housing Act and the Equal Opportunity Act. Each office is independently owned and operated. Listing information is deemed reliable but not guaranteed accurate.