3840 Falling Leaf Lane, Cumming, GA 30041
Local realty services provided by:CENTURY 21 Results
Listed by:
 Dusty LaBossiere(404) 750 - 9236CENTURY 21 Results
Office: century 21 results
MLS#:7834956
Source:FIRSTMLS
Price summary
- Price:$524,000
- Price per sq. ft.:$187.34
- Monthly HOA dues:$50
About this home
Welcome to this beautifully maintained 5-bedroom, 3-bath home positioned on a corner lot along a cul-de-sac, zoned for Forsyth District Schools, just minutes from Lake Lanier and all that the Forsyth County area has to offer. With seasonal views of Sawnee Mountain, a wooded backdrop, and a backyard that feels private and can be extended past the treeline, this home offers a wonderful blend of space and comfort, all within a convenient location. Recent exterior updates include a NEW ROOF, fresh exterior paint, extended walkway, and new downspouts, while the new light fixtures throughout the interior add a fresh, updated touch. MAIN LEVEL: A welcoming front patio and covered entry open to a two-story foyer with a formal dining room and a separate living room that could also serve as a home office, study, or flex space. Continuing into the great room where a beamed ceiling and floor to ceiling stacked stone fireplace creates a warm focal point and an easy gathering space. Adjoining eat-in kitchen features a movable island with breakfast seating for added prep and serving space, pantry, stainless steel appliances, and direct access to the deck through french doors, making entertaining and everyday indoor-outdoor living a breeze. Also located on the main level is a bedroom and full bath, offering an ideal setup for guests or multi-generational living. UPPER LEVEL: Newly installed hardwood floors lead to a versatile bonus loft/additional flex space. Create a media room, playroom, hobby room, home gym, workspace, and more for whatever best suits your lifestyle. The spacious primary suite is complete with a stunning en-suite bath complete with a double vanity, free-standing tub, frameless walk-in shower with rainfall showerhead, both surrounded by sleek tile, and a generously sized wardrobe closet. Three secondary bedrooms, additional full bath, and conveniently located laundry room complete the upper level. Updated bathrooms, elevated craftsmanship, and desirable fixtures and finishes found throughout the home. **Office furniture and media console included!** OUTDOOR SPACE: Enjoy the deck and wooded backdrop offering a peaceful setting within the backyard. Design and customize an outdoor space you enjoy year-around! Add a fence and create a large backyard space for pets and play. As part of the community, residents also have access to a neighborhood pool that's just steps away from the residence! The location puts you just minutes from Georgia 400, Lake Lanier, top-rated Forsyth County schools, Central Park recreational facilities, Costco, healthcare, golf courses, shopping, dining, and more. With thoughtful updates, flexible living spaces, a private-feeling outdoor setting, and an unbeatable location, this home checks all the boxes for an easy move-in ready experience!...
Contact an agent
Home facts
- Year built:2015
- Subdivision & Development:Autumn Cove
- Listing ID #:7834956
- Updated:October 28, 2026 at 01:29 PM
Rooms and interior
- Bedrooms:5
- Total bathrooms:3
- Full bathrooms:3
- Flooring:Carpet, Hardwood
- Dining Description:Separate Dining Room
- Bathrooms Description:Double Vanity, Separate Tub/Shower, Soaking Tub
- Kitchen Description:Breakfast Bar, Dishwasher, Disposal, Eat-in Kitchen, Gas Oven, Gas Range, Kitchen Island, Microwave, Pantry, Refrigerator, Solid Surface Counters, Stone Counters, View to Family Room
- Bedroom Description:In-Law Floorplan, Oversized Master
- Living area:2,797 sq. ft.
Heating and cooling
- Cooling:Ceiling Fan(s), Central Air
- Heating:Forced Air, Natural Gas
- Central air:Yes
Structure and exterior
- Roof:Composition
- Year built:2015
- Building area:2,797 sq. ft.
- Lot area:0.23 Acres
- Lot Features:Back Yard, Corner Lot, Cul-De-Sac, Front Yard, Landscaped, Level
- Architectural Style:Traditional
- Construction Materials:Brick Veneer
- Exterior Features:Deck, Front Porch, Private Yard, Rain Gutters
- Levels:2 Story
Schools
- High school:Forsyth Central
- Middle school:Little Mill
- Elementary school:Chattahoochee - Forsyth
Utilities
- Water:Public, Water Available
- Sewer:Public Sewer, Sewer Available
Finances and disclosures
- Price:$524,000
- Price per sq. ft.:$187.34
- Tax amount:$3,881 (2025)
Features and amenities
- Laundry features:Laundry Room, Upper Level
- Amenities:Beamed Ceilings, Entrance Foyer 2 Story, Walk-In Closet(s)
Parking
- Parking description:Attached, Driveway, Garage, Garage Door Opener, Garage Faces Front, Kitchen Level, Level Driveway
- Garage spaces:2
Listings identified with the FMLS IDX logo come from FMLS and are held by brokerage firms other than the owner of this website. The listing brokerage is identified in any listing details. Information is deemed reliable but is not guaranteed. If you believe any FMLS listing contains material that infringes your copyrighted work please click here (https://www.fmls.com/dmca) to review our DMCA policy and learn how to submit a takedown request. ©2026 First Multiple Listing Service, Inc. FIRSTMLS Member Broker: Debbie CookeNew listings near 3840 Falling Leaf Lane
- Coming Soon
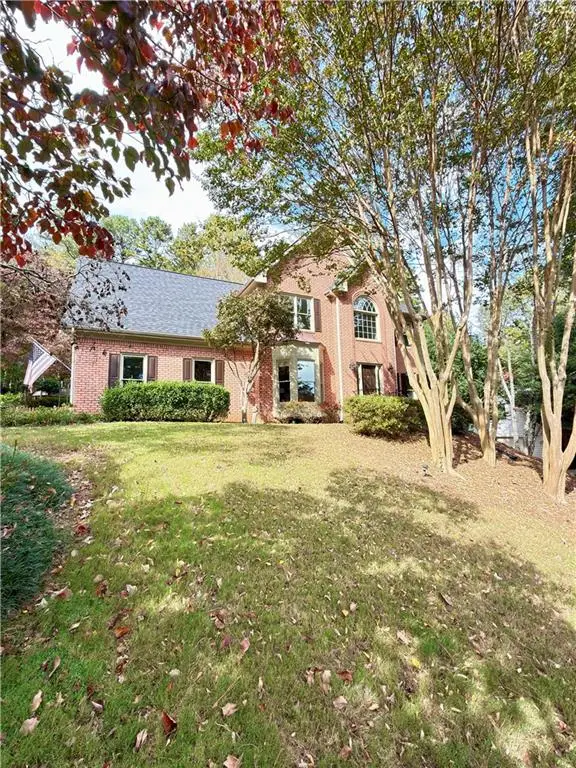 $725,000Coming Soon4 beds 3 baths3,044 sq. ft.
2310 Melrose Trace, Cumming, GA 30041
MLS# 7860638Listed by: VIRTUAL PROPERTIES REALTY.COM - Coming Soon
 $1,450,000Coming Soon7 beds 6 baths6,720 sq. ft.
2925 Grangehill Way, Cumming, GA 30041
MLS# 10880713Listed by: Real Broker, LLC - Coming Soon
 $475,000Coming Soon4 beds 3 baths2,826 sq. ft.
6225 Santa Fe Trail, Cumming, GA 30028
MLS# 10880654Listed by: Keller Williams Northwest - Coming Soon
 $499,000Coming Soon4 beds 4 baths3,634 sq. ft.
6415 E Hills Court, Cumming, GA 30041
MLS# 10880186Listed by: Atlanta Communities - Coming Soon
 $439,000Coming Soon3 beds 3 baths1,887 sq. ft.
5915 Ellington Cove, Cumming, GA 30040
MLS# 10879096Listed by: Century 21 Results - Coming Soon
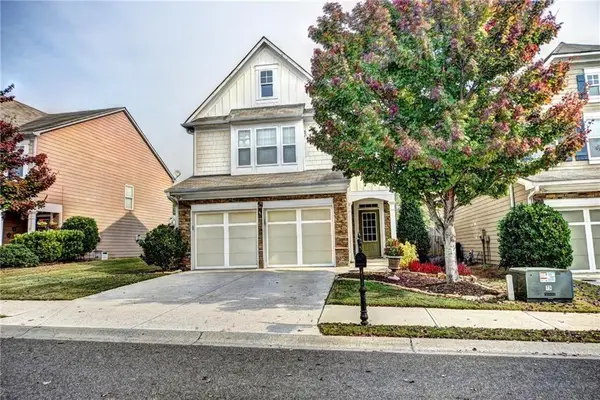 $439,000Coming Soon3 beds 3 baths1,887 sq. ft.
5915 Ellington Cove, Cumming, GA 30040
MLS# 7857683Listed by: CENTURY 21 RESULTS - Coming Soon
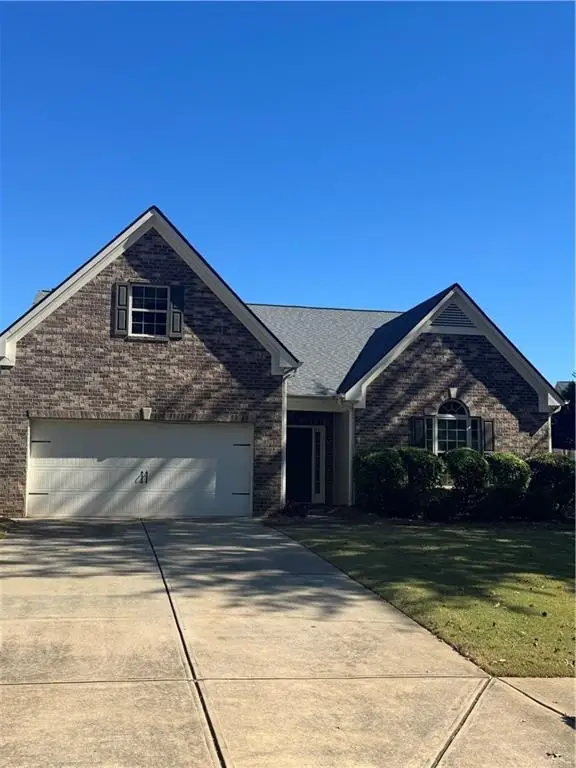 $450,000Coming Soon3 beds 2 baths2,080 sq. ft.
5645 Livingston Court, Cumming, GA 30028
MLS# 7857379Listed by: CENTURY 21 RESULTS - Coming SoonOpen Sun, 2 to 4pm
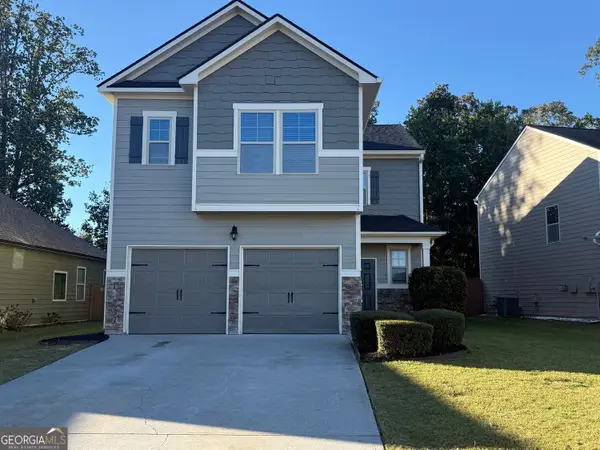 $419,000Coming Soon4 beds 3 baths2,166 sq. ft.
4710 Roseman Trail, Cumming, GA 30040
MLS# 10875156Listed by: Harry Norman Realtors - Coming Soon
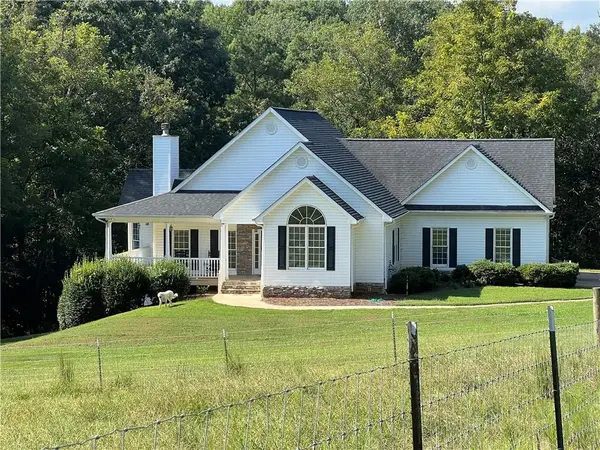 $1,295,000Coming Soon4 beds 3 baths2,504 sq. ft.
720 Newt Green Road, Cumming, GA 30028
MLS# 7850461Listed by: PREMIER HOME COLLECTIVE - Coming Soon
 $950,000Coming Soon5 beds 4 baths5,198 sq. ft.
6234 Creekstone Path, Cumming, GA 30041
MLS# 7349056Listed by: BERKSHIRE HATHAWAY HOMESERVICES GEORGIA PROPERTIES


Protect your home and budget from life's surprises with an Assurant Home Warranty, backed by a partner that supports you through every step of homeownership. Explore Plans.
©2026 Century 21 Real Estate LLC. All rights reserved. CENTURY 21®, the CENTURY 21 Logo and C21® are service marks owned by Century 21 Real Estate LLC. Century 21 Real Estate LLC fully supports the principles of the Fair Housing Act and the Equal Opportunity Act. Each office is independently owned and operated. Listing information is deemed reliable but not guaranteed accurate.