
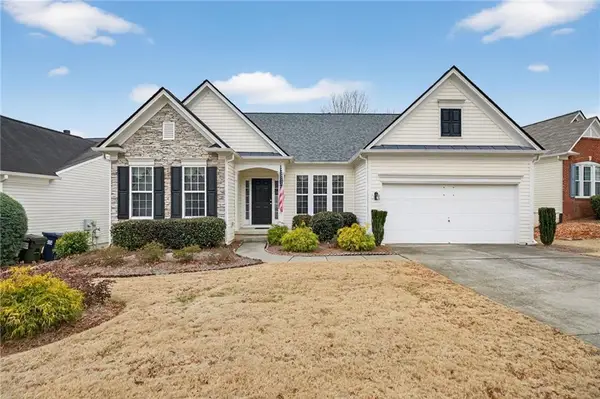
406 Somerton Place, Cumming, GA 30040
Local realty services provided by:CENTURY 21 North East
406 Somerton Place,Cumming, GA 30040
$382,500
- 2 Beds
- 2 Baths
- - sq. ft.
- Single family
- Sold
Listed by: gregory willis
Office: the rezerve
MLS#:10771844
Source:METROMLS
Sorry, we are unable to map this address
Price summary
- Price:$382,500
- Monthly HOA dues:$300
About this home
Beautifully maintained and move-in ready, this charming 2-bedroom, 2-bath condo offers comfortable single-level living in the desirable Newbury Village community. Cumming City Center with shopping, restaurant and concerts is nearby. The open-concept floor plan features spacious living and dining areas filled with natural light, creating an inviting atmosphere perfect for relaxing or entertaining. The well-appointed kitchen flows seamlessly into the main living space, while generously sized bedrooms provide comfort and privacy. Enjoy the convenience of low-maintenance living along with an attached garage and a prime location. A perfect blend of comfort, convenience, and community living in the heart of Cumming.
Contact an agent
Home facts
- Year built:2002
- Subdivision & Development:Newbury
- Listing ID #:10771844
- Updated:September 19, 2026 at 06:32 AM
Rooms and interior
- Bedrooms:2
- Total bathrooms:2
- Full bathrooms:2
- Flooring:Carpet, Hardwood
- Bathrooms Description:Double Vanity
- Kitchen Description:Dishwasher, Microwave, Pantry, Refrigerator
- Bedroom Description:Master On Main Level, Split Bedroom Plan, Walk-In Closet(s)
Heating and cooling
- Cooling:Ceiling Fan(s), Central Air
- Heating:Central
- Central air:Yes
Structure and exterior
- Roof:Composition
- Year built:2002
- Lot Features:Level
- Architectural Style:Brick 3 Side, Ranch
- Exterior Features:Deck/Patio
- Foundation Description:Slab
- Levels:1 Story
Schools
- High school:Forsyth Central
- Middle school:Otwell
- Elementary school:Cumming
Utilities
- Water:Public
- Sewer:Public Sewer, Sewer Available
Finances and disclosures
- Price:$382,500
- Tax amount:$617 (2025)
Features and amenities
- Appliances:Dishwasher, Microwave, Refrigerator
- Laundry features:Laundry
- Amenities:Double Pane Windows, Smoke Detector(s), Tray Ceiling(s), Vaulted Ceiling(s)
Parking
- Total parking spaces:2
- Parking description:Garage, Garage Door Opener, Kitchen Level
- Garage:Yes
 2026 Georgia MLS. All rights reserved. Information Deem Reliable But Not Guaranteed September 19, 2026 METROMLS Member Broker: Jim D’Amico
New listings near 406 Somerton Place
- Coming Soon
 $840,000Coming Soon6 beds 5 baths5,073 sq. ft.
1530 Dahlia Drive, Cumming, GA 30040
MLS# 10849153Listed by: Keller Williams Realty North Atlanta - Coming Soon
 $399,000Coming Soon4 beds 2 baths1,606 sq. ft.
7420 Tatum Court, Cumming, GA 30028
MLS# 10849045Listed by: Hester Group, REALTORS - Coming Soon
 $515,900Coming Soon3 beds 3 baths1,953 sq. ft.
6645 Cold Stream Drive, Cumming, GA 30040
MLS# 7840279Listed by: LOCAL REALTY - Coming Soon
 $989,990Coming Soon5 beds 4 baths
4330 Wildbrooke Parkway, Cumming, GA 30041
MLS# 10844981Listed by: HomeSmart - Coming Soon
 $420,000Coming Soon3 beds 2 baths1,943 sq. ft.
6940 Shady Oak Lane, Cumming, GA 30040
MLS# 7836366Listed by: HARRY NORMAN REALTORS - Coming Soon
 $420,000Coming Soon3 beds 2 baths2,274 sq. ft.
6940 Shady Oak Lane, Cumming, GA 30040
MLS# 10844292Listed by: Harry Norman Realtors - Coming Soon
 $965,000Coming Soon4 beds 4 baths4,454 sq. ft.
6065 Boulder Bluff Drive, Cumming, GA 30040
MLS# 7835549Listed by: VIRTUAL PROPERTIES REALTY. BIZ - Coming Soon
 $565,000Coming Soon3 beds 3 baths2,344 sq. ft.
4010 Emerald Glade Court, Cumming, GA 30040
MLS# 7830170Listed by: ANSLEY REAL ESTATE - Coming Soon
 $635,000Coming Soon4 beds 4 baths3,324 sq. ft.
7410 Colony Court, Cumming, GA 30041
MLS# 7826772Listed by: MARK SPAIN REAL ESTATE - Coming Soon
 $635,000Coming Soon4 beds 4 baths3,324 sq. ft.
7410 Colony Court, Cumming, GA 30041
MLS# 10832754Listed by: Mark Spain Real Estate


Protect your home and budget from life's surprises with an Assurant Home Warranty, backed by a partner that supports you through every step of homeownership. Explore Plans.
©2026 Century 21 Real Estate LLC. All rights reserved. CENTURY 21®, the CENTURY 21 Logo and C21® are service marks owned by Century 21 Real Estate LLC. Century 21 Real Estate LLC fully supports the principles of the Fair Housing Act and the Equal Opportunity Act. Each office is independently owned and operated. Listing information is deemed reliable but not guaranteed accurate.