4405 Ryker Road, Cumming, GA 30041
Local realty services provided by:CENTURY 21 Adams-Harvey & Associates
Listed by: tamra wade, ellen fuller
Office: re/max tru, inc.
MLS#:10818567
Source:METROMLS
Price summary
- Price:$689,500
- Price per sq. ft.:$241.17
- Monthly HOA dues:$104.17
About this home
The Manor Plan built by Peachtree Residential Properties. Quick Move-in! This home has a main-level primary suite, three-car garage, and fenced backyard on a 0.66-acre homesite! This four-bedroom, three-and-a-half-bath home offers 2,859 square feet with an upstairs loft and generous storage. A two-story foyer, oak stair treads, and metal balusters create a welcoming entrance. The family room features a gas fireplace and custom built-ins with shiplap accents, opening to a kitchen with quartz countertops, stainless steel appliances, designer backsplash, and walk-in pantry. A sliding glass door leads to the covered patio and backyard enclosed by a six-foot stained wood privacy fence with a gate. The main-level primary suite features a tiled shower with a bench, niche, and frameless glass enclosure, dual vanities with a dedicated makeup area, and a spacious walk-in closet. The laundry room is conveniently located on the main level. Upstairs, a large loft provides space for a second living area, office, or media room, along with a generous storage closet. Three additional bedrooms feature walk-in closets, including an oversized bedroom with two walk-in closets and a private bath. The remaining two bedrooms share a bath with a walk-in shower. Enjoy flexible living space and a location near Lake Lanier, shopping, dining, and GA 400. *$20,000 toward a 2/1 Buydown for Move-In Ready Homes Only. Must Close by 12/30/2026....
Contact an agent
Home facts
- Year built:2026
- Subdivision & Development:Arden on Lanier
- Listing ID #:10818567
- Updated:November 03, 2026 at 12:36 PM
Rooms and interior
- Bedrooms:4
- Total bathrooms:4
- Full bathrooms:3
- Half bathrooms:1
- Flooring:Carpet, Hardwood, Tile
- Bathrooms Description:Double Vanity, Tile Bath
- Kitchen Description:Breakfast Area, Breakfast Bar, Cooktop, Dishwasher, Kitchen Island, Microwave, Oven (Wall), Solid Surface Counters, Stainless Steel Appliance(s), Walk-in Pantry
- Bedroom Description:Master On Main Level, Walk-In Closet(s)
- Living area:2,859 sq. ft.
Heating and cooling
- Cooling:Ceiling Fan(s), Central Air
- Heating:Electric
- Central air:Yes
Structure and exterior
- Roof:Composition
- Year built:2026
- Building area:2,859 sq. ft.
- Lot area:0.66 Acres
- Lot Features:Corner Lot, Level
- Architectural Style:Traditional
- Construction Materials:Concrete
- Exterior Features:Deck/Patio
- Foundation Description:Slab
- Levels:2 Story
Schools
- High school:East Forsyth
- Middle school:Little Mill
- Elementary school:Chattahoochee
Utilities
- Water:Public, Water Available
- Sewer:Septic Tank
Finances and disclosures
- Price:$689,500
- Price per sq. ft.:$241.17
- Tax amount:$1,667 (2024)
Features and amenities
- Appliances:Cooktop, Dishwasher, Microwave, Oven (Wall), Stainless Steel Appliance(s)
- Amenities:Bookcases, Double Pane Windows, High Ceilings, Pulldown Attic Stairs, Two Story Foyer
Parking
- Parking description:Garage, Garage Door Opener, Side/Rear Entrance
- Garage:Yes
 2026 Georgia MLS. All rights reserved. Information Deem Reliable But Not Guaranteed November 3, 2026 METROMLS Member Broker: Shane Phillips
New listings near 4405 Ryker Road
- Coming Soon
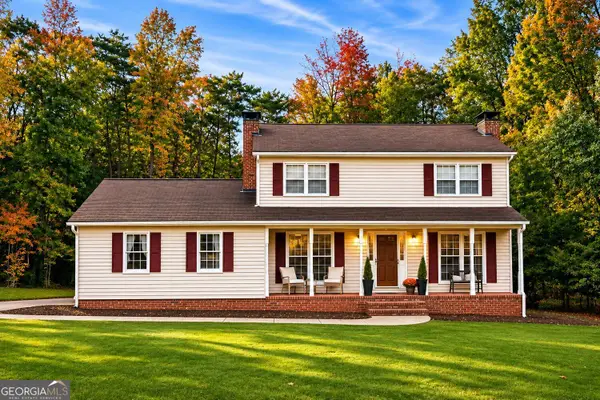 $469,000Coming Soon3 beds 3 baths2,464 sq. ft.
103 Pine Lake Circle, Cumming, GA 30040
MLS# 10883292Listed by: Keller Williams Lanier Partners - Coming Soon
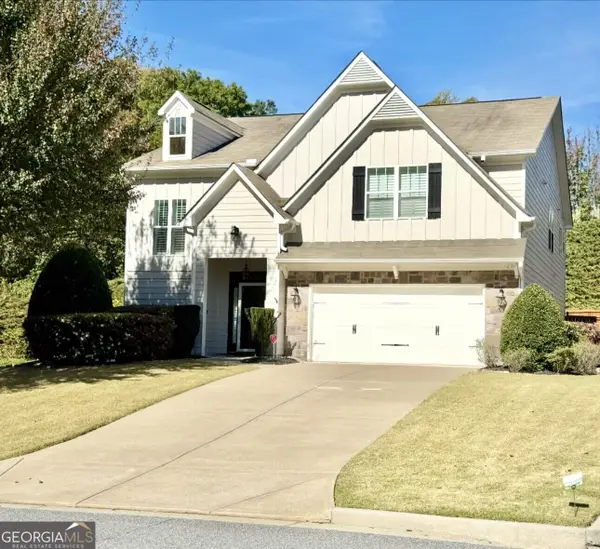 $540,000Coming Soon4 beds 3 baths
3145 Blackburn Ridge Dr., Cumming, GA 30040
MLS# 10882952Listed by: Atlanta Communities - Coming Soon
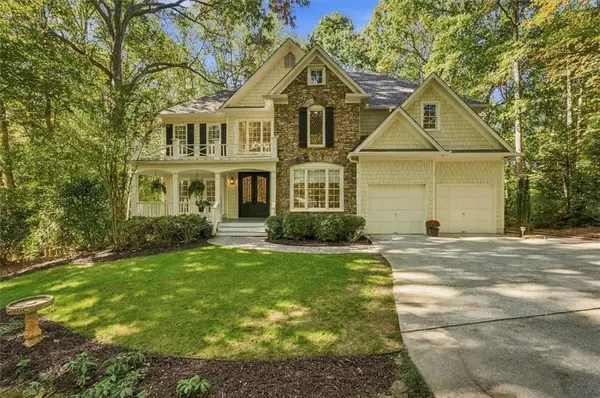 $750,000Coming Soon5 beds 4 baths4,761 sq. ft.
1220 Spring Oak Way, Cumming, GA 30041
MLS# 7862189Listed by: REMAX CENTER - Coming Soon
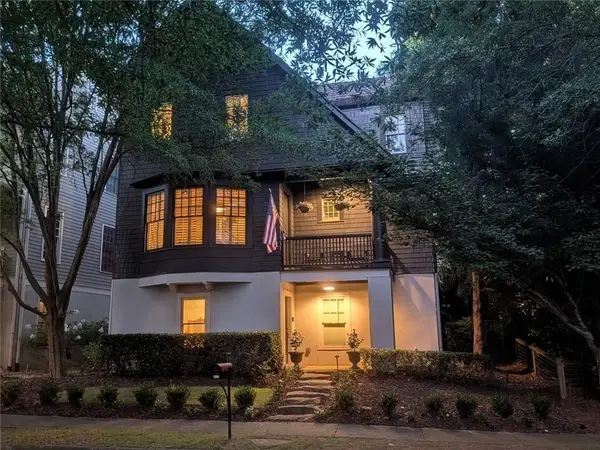 $1,075,000Coming Soon5 beds 4 baths4,735 sq. ft.
6530 Center Grove St, Cumming, GA 30040
MLS# 7861708Listed by: ATLANTA COMMUNITIES - Coming Soon
 $1,075,000Coming Soon5 beds 4 baths
6530 Center Grove Street, Cumming, GA 30040
MLS# 10882214Listed by: Atlanta Communities - Coming Soon
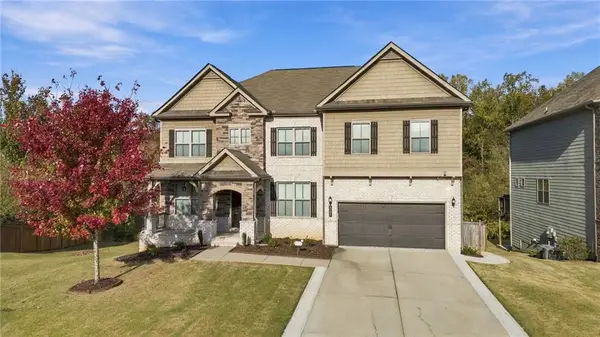
 $839,000Coming Soon6 beds 5 baths6,030 sq. ft.
5295 Mirror Lake Drive, Cumming, GA 30028
MLS# 7860530Listed by: CENTURY 21 RESULTS - Coming SoonOpen Sat, 10am to 5pm
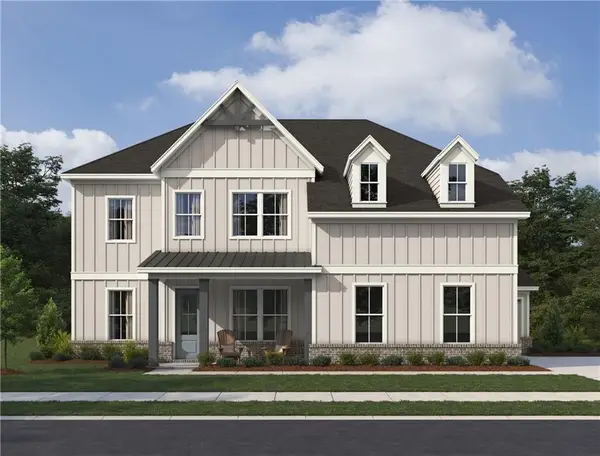 $799,900Coming Soon5 beds 5 baths3,602 sq. ft.
2130 Nestvine Circle, Cumming, GA 30041
MLS# 7861162Listed by: ASHTON WOODS REALTY, LLC - Coming Soon
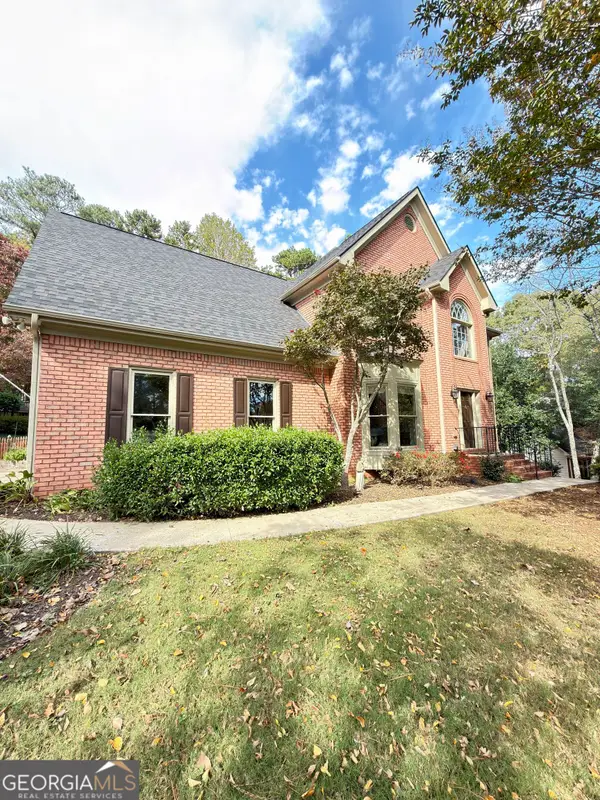 $725,000Coming Soon4 beds 3 baths3,024 sq. ft.
2310 Melrose Trace, Cumming, GA 30041
MLS# 10881289Listed by: Virtual Properties Realty.com - Coming Soon
 $1,450,000Coming Soon7 beds 6 baths6,720 sq. ft.
2925 Grangehill Way, Cumming, GA 30041
MLS# 10880713Listed by: Real Broker, LLC - Coming Soon
 $499,000Coming Soon4 beds 4 baths3,634 sq. ft.
6415 E Hills Court, Cumming, GA 30041
MLS# 10880186Listed by: Atlanta Communities


Protect your home and budget from life's surprises with an Assurant Home Warranty, backed by a partner that supports you through every step of homeownership. Explore Plans.
©2026 Century 21 Real Estate LLC. All rights reserved. CENTURY 21®, the CENTURY 21 Logo and C21® are service marks owned by Century 21 Real Estate LLC. Century 21 Real Estate LLC fully supports the principles of the Fair Housing Act and the Equal Opportunity Act. Each office is independently owned and operated. Listing information is deemed reliable but not guaranteed accurate.