4410 Meadow Trail, Cumming, GA 30028
Local realty services provided by:CENTURY 21 Novus
4410 Meadow Trail,Cumming, GA 30028
$399,900
- 4 Beds
- 3 Baths
- 2,109 sq. ft.
- Single family
- Active
Listed by: gary laclair
Office: atlanta communities
MLS#:10822253
Source:METROMLS
Price summary
- Price:$399,900
- Price per sq. ft.:$189.62
About this home
Key Features & Interior Highlights NO HOA! Fenced yard, In Law Suite (with handicapped accessibility features), West Forsyth, 1 story living, 100%USDA Financing Available!! Front Porch sitting at this 1 level ranch home. Spacious Living & Entertaining: A separate, expansive fireside family room provides even more space to gather. Coat closet at entrance. Eat-In Kitchen: Designed for both style and practicality, the large kitchen boasts brand-new marble-looking vinyl flooring, beautiful countertops, and solid wood cabinets. Features include a electric stove, self-cleaning oven, a stunning glass tile backsplash, a walk-in pantry, a sink disposal, and mobile islands that offer flexible workspace. Bedrooms & Baths: The home offers 4 full bedrooms and 3 full bathrooms on the main level. (Including in law suite) The primary master suite serves as a true private retreat, complete with an electronic thermostat, two closets, and a luxurious en-suite bathroom featuring a jetted garden tub. Extra Comfort & Storage: Enjoy energy-efficient thermal pane windows throughout, a whole-house fan to keep things breezy, and a hallway pull-down stair leading to an attic with flooring ideal for extra storage. Versatile In-Law Suite / Studio Apartment A standout feature of this home is the private in-law suite or roommate plan studio apartment (stove may be added). Perfect for multi-generational living or guests, this space includes: Its own private exterior entrance A full ADA-compliant ramp for easy accessibility A spacious living and bedroom area A full handicapped accessible features bathroom with a low entry shower, a closet, and a separate linen closet Functional Mudroom: Located conveniently between the kitchen and the garage, the large mudroom features a washer and dryer hookup, built-in cabinets, dedicated space for an upright freezer, an electric outlet, and a unique fold-down ironing board built directly into the wall. Garage & Attic: A spacious two-car garage provides parking and parking pad. Outbuildings and garage provide additional storage. Outdoor Living & Acreage Private Yard: Situated on a generous acreage corner lot, the property features a fully fenced-in yard framed by pretty little trees, including two mature pecan trees. Outdoor Entertainment: Relax or entertain on the beautiful exterior deck and a relaxing fire pit. (Note: The second outbuilding site retains pre-existing electrical and plumbing connections from a former hot tub setup). Exterior Maintenance: Equipped with reliable gutter guards and a septic system located on the left with the drain field extending through the backyard....
Contact an agent
Home facts
- Year built:1985
- Subdivision & Development:Ducktown Meadows
- Listing ID #:10822253
- Updated:October 24, 2026 at 11:28 AM
Rooms and interior
- Bedrooms:4
- Total bathrooms:3
- Full bathrooms:3
- Flooring:Hardwood, Laminate, Sustainable, Vinyl
- Bathrooms Description:Soaking Tub
- Kitchen Description:Breakfast Area, Dishwasher, Kitchen Island, Oven/Range (Combo), Pantry, Second Kitchen, Solid Surface Counters, Walk-in Pantry
- Bedroom Description:Master On Main Level, Roommate Plan, Split Bedroom Plan, Walk-In Closet(s)
- Living area:2,109 sq. ft.
Heating and cooling
- Cooling:Ceiling Fan(s), Central Air, Electric
- Heating:Central, Forced Air, Natural Gas
- Central air:Yes
Structure and exterior
- Roof:Composition
- Year built:1985
- Building area:2,109 sq. ft.
- Lot area:0.61 Acres
- Lot Features:Corner Lot, Cul-De-Sac, Level
- Architectural Style:Ranch
- Construction Materials:Vinyl Siding
- Exterior Features:Deck, Deck/Patio
- Foundation Description:Slab
- Levels:1 Story
Schools
- High school:West Forsyth
- Middle school:Liberty
- Elementary school:Pooles Mill
Utilities
- Water:Public, Water Available
- Sewer:Septic Tank
Finances and disclosures
- Price:$399,900
- Price per sq. ft.:$189.62
- Tax amount:$2,883 (2025)
Features and amenities
- Appliances:Dishwasher, Electric Water Heater, Oven/Range (Combo)
- Laundry features:In Mud Room, Laundry
- Amenities:Double Pane Windows, Electric Water Heater, In-Law Floorplan, Pulldown Attic Stairs, Smoke Detector(s)
Parking
- Total parking spaces:4
- Parking description:Garage, Kitchen Level, Parking Pad, Side/Rear Entrance
- Garage:Yes
 2026 Georgia MLS. All rights reserved. Information Deem Reliable But Not Guaranteed October 24, 2026 METROMLS Member Broker: Curtis North
New listings near 4410 Meadow Trail
- Coming Soon
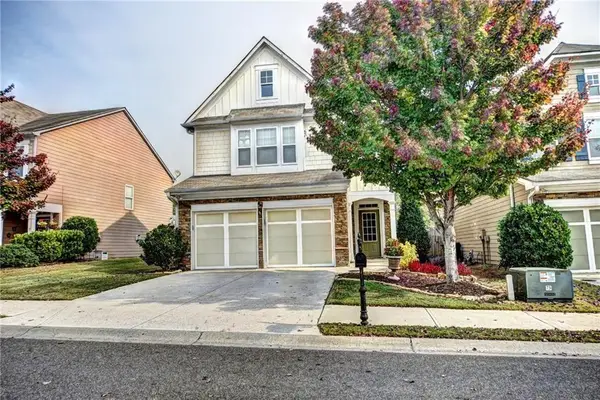
 $439,000Coming Soon3 beds 3 baths1,887 sq. ft.
5915 Ellington Cove, Cumming, GA 30040
MLS# 7857683Listed by: CENTURY 21 RESULTS - Coming Soon
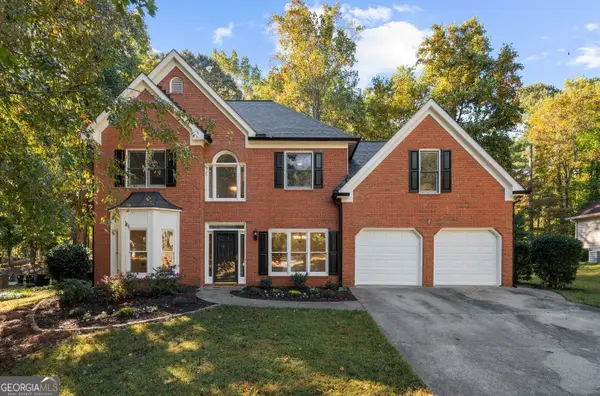 $480,000Coming Soon4 beds 3 baths2,463 sq. ft.
2060 Davis Drive, Cumming, GA 30041
MLS# 10877167Listed by: Method Real Estate Advisors - Coming Soon
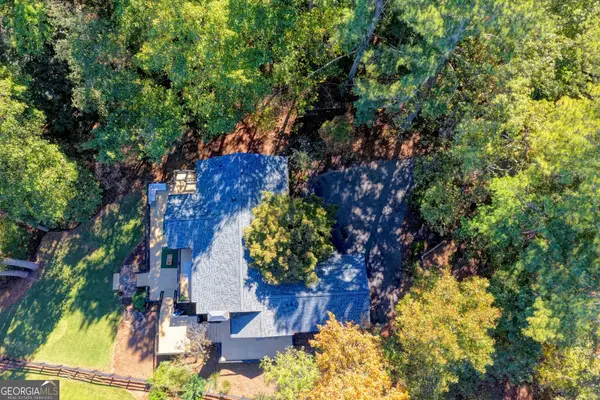 $1,395,000Coming Soon4 beds 3 baths3,398 sq. ft.
3235 Chimney Cove Drive, Cumming, GA 30041
MLS# 10876929Listed by: Virtual Properties Realty.com - Coming Soon
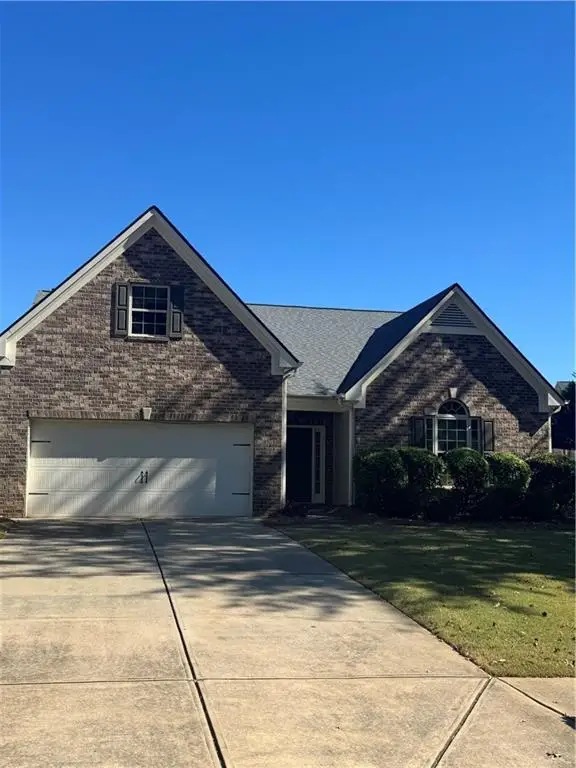 $450,000Coming Soon3 beds 2 baths2,080 sq. ft.
5645 Livingston Court, Cumming, GA 30028
MLS# 7857379Listed by: CENTURY 21 RESULTS - Coming Soon
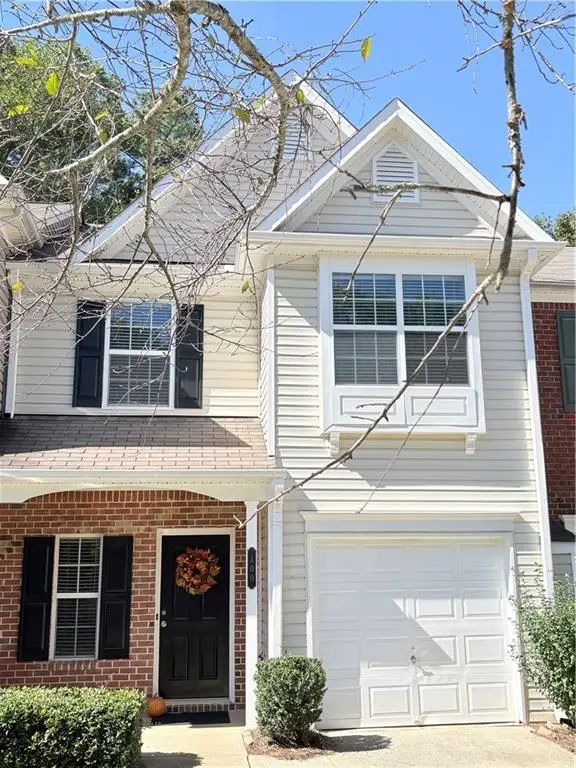 $368,900Coming Soon3 beds 3 baths1,639 sq. ft.
300 Azalea Circle, Cumming, GA 30040
MLS# 7852216Listed by: WE REAL ESTATE ADVISORS - Coming Soon
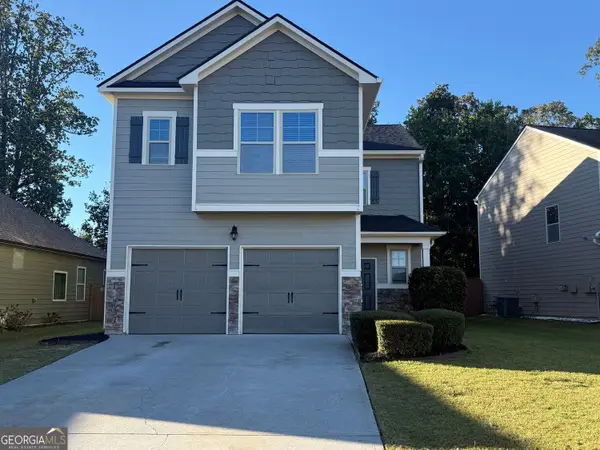 $419,000Coming Soon4 beds 3 baths2,166 sq. ft.
4710 Roseman Trail, Cumming, GA 30040
MLS# 10875156Listed by: Harry Norman Realtors - Coming Soon
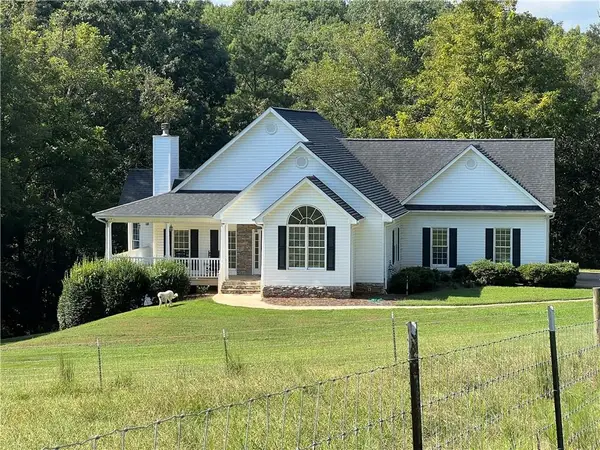 $1,295,000Coming Soon4 beds 3 baths2,504 sq. ft.
720 Newt Green Road, Cumming, GA 30028
MLS# 7850461Listed by: PREMIER HOME COLLECTIVE - Coming Soon
 $950,000Coming Soon5 beds 4 baths5,198 sq. ft.
6234 Creekstone Path, Cumming, GA 30041
MLS# 7349056Listed by: BERKSHIRE HATHAWAY HOMESERVICES GEORGIA PROPERTIES - Coming Soon
 $640,000Coming Soon4 beds 3 baths2,891 sq. ft.
8170 Majors Mill Drive, Cumming, GA 30041
MLS# 7315292Listed by: KELLER WILLIAMS REALTY ATLANTA PARTNERS - Coming Soon
 $1,100,000Coming Soon5 beds 5 baths3,684 sq. ft.
7040 Cagle Drive, Cumming, GA 30041
MLS# 7311057Listed by: CENTURY 21 RESULTS


Protect your home and budget from life's surprises with an Assurant Home Warranty, backed by a partner that supports you through every step of homeownership. Explore Plans.
©2026 Century 21 Real Estate LLC. All rights reserved. CENTURY 21®, the CENTURY 21 Logo and C21® are service marks owned by Century 21 Real Estate LLC. Century 21 Real Estate LLC fully supports the principles of the Fair Housing Act and the Equal Opportunity Act. Each office is independently owned and operated. Listing information is deemed reliable but not guaranteed accurate.