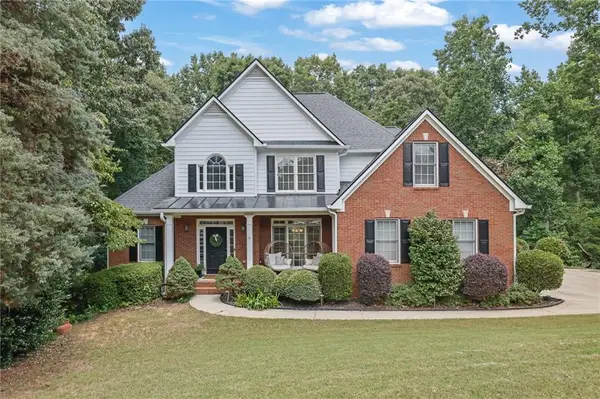
4415 Manor Creek Drive, Cumming, GA 30040

Local realty services provided by:CENTURY 21 Results
4415 Manor Creek Drive,Cumming, GA 30040
$950,000
  • 5 Beds
  • 5 Baths
  • - sq. ft.
  • Single family
  • Coming Soon
Listed by: julie groke
Office: groke and company, llc.
MLS#:7776677
Source:FIRSTMLS

Price summary

  • Price:$950,000
  • Monthly HOA dues:$158.33

About this home

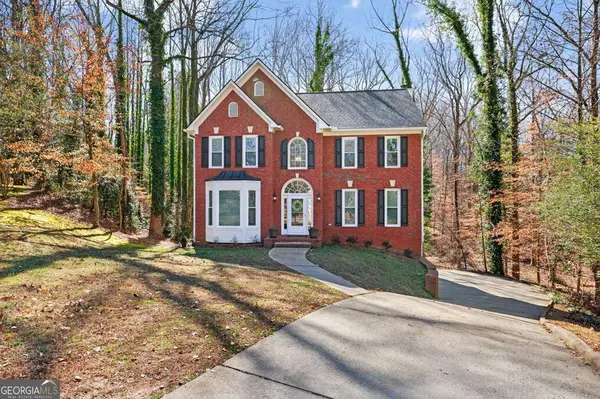
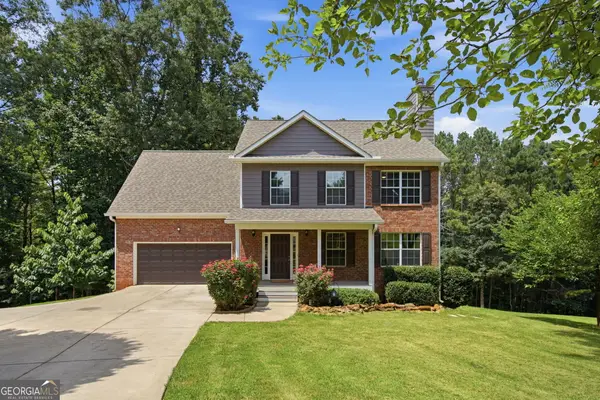
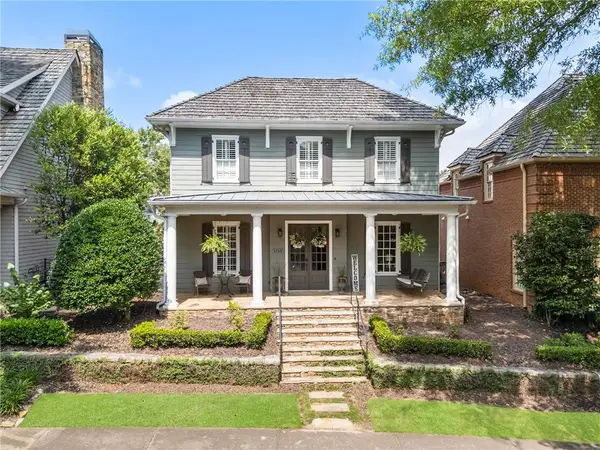
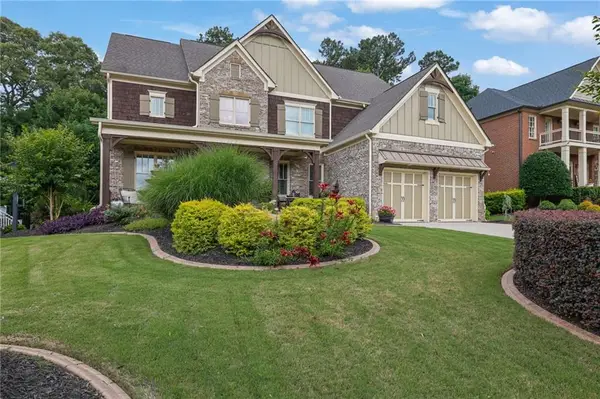
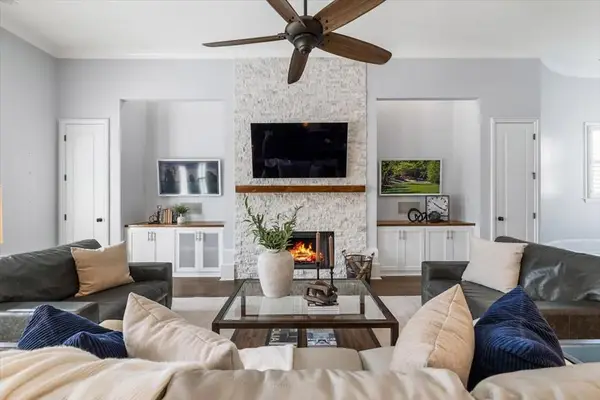
Welcome to luxury living in the highly sought-after custom section of Madison. This exceptional three-sided brick estate at 4415 Manor Creek Drive offers the perfect blend of elegance, comfort, and resort-style outdoor living in one of Forsyth County’s most desirable communities. Featuring 5 bedrooms, 5 full bathrooms, and approximately 4,057 square feet, this beautifully designed home was built for both everyday living and entertaining. The main level showcases soaring 10-foot ceilings, rich hardwood flooring, spacious living areas filled with natural light, and a gourmet chef’s kitchen that truly serves as the centerpiece of the home. Designed with custom-home level finishes throughout, the kitchen features an oversized furniture-style island, premium stone countertops with dramatic full-height slab backsplash, custom cabinetry with extensive millwork, double wall ovens, designer lighting, and an elegant open-concept layout ideal for entertaining. The home also features...

Contact an agent

contact an agent

Yes, I would like more information. Please use and/or share my information with an independent agent affiliated with the CENTURY 21®  brand to contact me about my real estate needs. By clicking Send message, I request to be contacted by phone or text message and consent to being contacted by automated means. I understand that my consent to receive calls or texts is not a condition of purchasing any property, goods, or services. Alternatively, I understand that I can access real estate services by email or I can contact the agent myself.

If an independent agent affiliated with the CENTURY 21®  brand is not available in the area where I need assistance, I agree to be contacted by a real estate agent affiliated with another brand owned or licensed by Anywhere Real Estate (BHGRE® , Coldwell Banker® , Corcoran® , ERA® , Sotheby's International Realty® ).
 I acknowledge that I have read and agree to theTerms of useandPrivacy notice

Home facts

  • Year built:2011
  • Listing ID #:7776677
  • Updated:May 26, 2026 at 08:47 PM

Rooms and interior

  • Bedrooms:5
  • Total bathrooms:5
  • Full bathrooms:5
  • Flooring:Carpet, Hardwood
  • Dining Description:Seats 12+, Separate Dining Room
  • Bathrooms Description:Double Vanity, Separate Tub/Shower, Vaulted Ceiling(s)
  • Kitchen Description:Breakfast Bar, Cabinets White, Dishwasher, Disposal, Double Oven, Eat-in Kitchen, Gas Cooktop, Keeping Room, Kitchen Island, Microwave, Pantry Walk-In, Range Hood, Stone Counters, View to Family Room
  • Bedroom Description:In-Law Floorplan, Oversized Master, Sitting Room
  • Basement Description:Bath/Stubbed, Daylight, Full, Interior Entry, Unfinished

Heating and cooling

  • Cooling:Ceiling Fan(s), Central Air, Zoned
  • Heating:Natural Gas, Zoned
  • Central air:Yes

Structure and exterior

  • Roof:Shingle
  • Year built:2011
  • Lot Features:Back Yard, Landscaped, Level, Private, Wooded
  • Architectural Style:Craftsman, Traditional
  • Construction Materials:Brick Front, Cement Siding
  • Exterior Features:Covered, Deck, Private Yard, Rear Porch
  • Levels:2 Story

Schools

  • High school:West Forsyth
  • Middle school:Vickery Creek
  • Elementary school:Sawnee

Utilities

  • Water:Public, Water Available
  • Sewer:Public Sewer, Sewer Available

Finances and disclosures

  • Price:$950,000
  • Tax amount:$8,974 (2025)

Features and amenities

  • Appliances:Irrigation Equipment
  • Laundry features:Dryer, In Hall, Upper Level, Washer
  • Amenities:Bookcases, Disappearing Attic Stairs, Entrance Foyer 2 Story, High Ceilings 10 ft Lower, High Speed Internet, Walk-In Closet(s)
  • Pool features:Heated, In Ground, Private Pool, Salt Water

Parking

  • Parking description:Garage
  • Garage spaces:3
MLS LogoListings identified with the FMLS IDX logo come from FMLS and are held by brokerage firms other than the owner of this website. The listing brokerage is identified in any listing details. Information is deemed reliable but is not guaranteed. If you believe any FMLS listing contains material that infringes your copyrighted work please click here (https://www.fmls.com/dmca) to review our DMCA policy and learn how to submit a takedown request. ©2026 First Multiple Listing Service, Inc. FIRSTMLS Member Broker: Debbie Cooke