
4440 K D Kruzel Drive, Cumming, GA 30041
Local realty services provided by:CENTURY 21 Realty 1 Professionals
Upcoming open houses
- Sat, Sep 1911:00 am - 05:00 pm
- Sun, Sep 2002:00 pm - 05:00 pm
Listed by: suzanne springfield
Office: pbg built realty
MLS#:10819123
Source:METROMLS
Price summary
- Price:$1,380,000
- Price per sq. ft.:$392.71
- Monthly HOA dues:$83.33
About this home
A beautiful home deserves an equally exceptional homesite-and 4440 K D Kruzel Drive delivers both. Built by ZB Homes, this thoughtfully designed custom home is perfectly positioned on approximately 1.75 acres within the exclusive gated enclave of Pilgrim Mill Farms. Blending timeless architecture with exceptional craftsmanship, this five-bedroom residence offers beautiful designer finishes, outstanding functionality, and a wonderful sense of privacy. Designed for the way people live today, the open-concept floor plan centers around a beautifully appointed kitchen featuring quartz countertops, a complete Thermador appliance suite including the refrigerator, WiFi-enabled double ovens, an oversized island, and a spacious scullery complete with a wine refrigerator. Rich architectural details, statement lighting, custom trim work, and carefully selected finishes create an inviting atmosphere throughout the home. The main-level owner's suite is a true retreat, highlighted by a vaulted beamed ceiling, a spa-inspired bath with elegant ceramic tile, a freestanding soaking tub, and an oversized custom-designed walk-in closet. Four additional bedrooms, a finished upstairs bonus room, walk-in attic storage, and abundant storage throughout provide exceptional flexibility for everyday living. Step outside to enjoy the covered porch with an outdoor fireplace overlooking a backyard thoughtfully designed for a future pool. One of this property's most unique features is the additional open greenspace beyond the main homesite, offering the opportunity to build a future detached garage, workshop, hobby space, or additional storage building (subject to county approval). Whether you envision space for your Lake Lanier boat, collector vehicles, or creative pursuits, this property offers the flexibility to grow with your lifestyle. Thoughtful details continue behind the walls with blown insulation, a tankless water heater, and the confidence of a 2-10 Builder Warranty, delivering comfort, efficiency, and peace of mind for years to come. Pilgrim Mill Farms is an exclusive gated enclave of just six custom homes on estate-sized homesites, ideally located minutes from Lake Lanier, GA-400, shopping, dining, and top-rated Forsyth County schools. Combining timeless craftsmanship, thoughtful design, and an exceptional homesite, 4440 K D Kruzel Drive offers luxury living with room to grow....
Contact an agent
Home facts
- Year built:2025
- Subdivision & Development:Pilgrim Mill Farms
- Listing ID #:10819123
- Updated:September 19, 2026 at 11:01 AM
Rooms and interior
- Bedrooms:5
- Total bathrooms:4
- Full bathrooms:3
- Half bathrooms:1
- Flooring:Hardwood, Tile
- Dining Description:Seats 12+
- Bathrooms Description:Double Vanity
- Kitchen Description:Breakfast Area, Dishwasher, Disposal, Double Oven, Kitchen Island, Microwave, Refrigerator, Walk-in Pantry
- Bedroom Description:Master On Main Level, Split Bedroom Plan, Walk-In Closet(s)
- Living area:3,514 sq. ft.
Heating and cooling
- Cooling:Ceiling Fan(s), Central Air, Electric
- Heating:Central, Natural Gas
- Central air:Yes
Structure and exterior
- Roof:Composition
- Year built:2025
- Building area:3,514 sq. ft.
- Lot area:1.75 Acres
- Lot Features:Private
- Architectural Style:Craftsman, Traditional
- Construction Materials:Brick
- Exterior Features:Deck/Patio
- Foundation Description:Slab
- Levels:2 Story
Schools
- High school:East Forsyth
- Middle school:Little Mill
- Elementary school:Chattahoochee
Utilities
- Water:Public, Water Available
- Sewer:Septic Tank
Finances and disclosures
- Price:$1,380,000
- Price per sq. ft.:$392.71
Features and amenities
- Appliances:Dishwasher, Disposal, Double Oven, Microwave, Refrigerator, Tankless Water Heater
- Laundry features:Laundry
- Amenities:Beamed Ceilings, Double Pane Windows, High Ceilings, Smoke Detector(s), Tankless Water Heater, Wet Bar
Parking
- Total parking spaces:3
- Parking description:Garage, Garage Door Opener, Kitchen Level
- Garage:Yes
 2026 Georgia MLS. All rights reserved. Information Deem Reliable But Not Guaranteed September 19, 2026 METROMLS Member Broker: Angela Whitmire
 New listings near 4440 K D Kruzel Drive
- Coming Soon
 $399,000Coming Soon4 beds 2 baths1,606 sq. ft.
7420 Tatum Court, Cumming, GA 30028
MLS# 10849045Listed by: Hester Group, REALTORS - Coming Soon
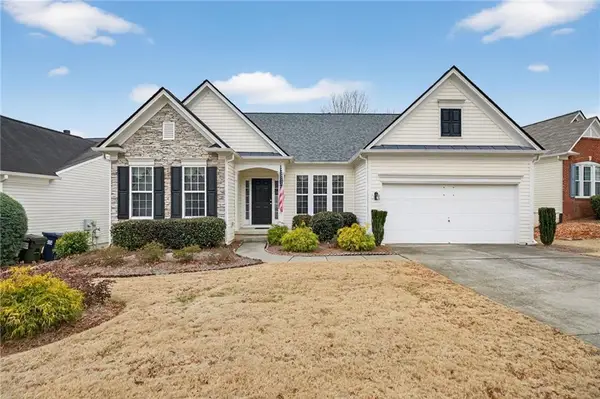 $515,900Coming Soon3 beds 3 baths1,953 sq. ft.
6645 Cold Stream Drive, Cumming, GA 30040
MLS# 7840279Listed by: LOCAL REALTY - Coming Soon
 $989,990Coming Soon5 beds 4 baths
4330 Wildbrooke Parkway, Cumming, GA 30041
MLS# 10844981Listed by: HomeSmart - Coming Soon
 $420,000Coming Soon3 beds 2 baths1,943 sq. ft.
6940 Shady Oak Lane, Cumming, GA 30040
MLS# 7836366Listed by: HARRY NORMAN REALTORS - Coming Soon
 $420,000Coming Soon3 beds 2 baths2,274 sq. ft.
6940 Shady Oak Lane, Cumming, GA 30040
MLS# 10844292Listed by: Harry Norman Realtors - Coming Soon
 $965,000Coming Soon4 beds 4 baths4,454 sq. ft.
6065 Boulder Bluff Drive, Cumming, GA 30040
MLS# 7835549Listed by: VIRTUAL PROPERTIES REALTY. BIZ - Coming Soon
 $565,000Coming Soon3 beds 3 baths2,344 sq. ft.
4010 Emerald Glade Court, Cumming, GA 30040
MLS# 7830170Listed by: ANSLEY REAL ESTATE - Coming Soon
 $635,000Coming Soon4 beds 4 baths3,324 sq. ft.
7410 Colony Court, Cumming, GA 30041
MLS# 7826772Listed by: MARK SPAIN REAL ESTATE - Coming Soon
 $635,000Coming Soon4 beds 4 baths3,324 sq. ft.
7410 Colony Court, Cumming, GA 30041
MLS# 10832754Listed by: Mark Spain Real Estate - Coming Soon
 $950,000Coming Soon5 beds 4 baths5,198 sq. ft.
6234 Creekstone Path, Cumming, GA 30041
MLS# 7349056Listed by: BERKSHIRE HATHAWAY HOMESERVICES GEORGIA PROPERTIES


Protect your home and budget from life's surprises with an Assurant Home Warranty, backed by a partner that supports you through every step of homeownership. Explore Plans.
©2026 Century 21 Real Estate LLC. All rights reserved. CENTURY 21®, the CENTURY 21 Logo and C21® are service marks owned by Century 21 Real Estate LLC. Century 21 Real Estate LLC fully supports the principles of the Fair Housing Act and the Equal Opportunity Act. Each office is independently owned and operated. Listing information is deemed reliable but not guaranteed accurate.