4810 Gadwall Way, Cumming, GA 30028
Local realty services provided by:CENTURY 21 Novus
4810 Gadwall Way,Cumming, GA 30028
$829,000
- 3 Beds
- 4 Baths
- 2,882 sq. ft.
- Single family
- Active
Listed by: livia bica
Office: keller williams north atlanta
MLS#:7818576
Source:FIRSTMLS
Price summary
- Price:$829,000
- Price per sq. ft.:$287.65
- Monthly HOA dues:$90
About this home
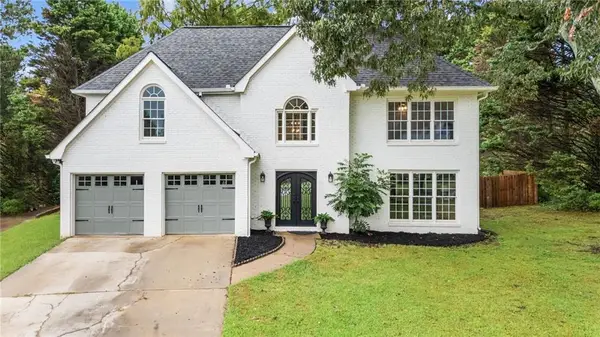
Welcome to WESTOVER by Toll Brothers, an exclusive new boutique community located in the highly desirable West Forsyth High School district. This stunning Ivywood Elite European Ranch offers 3 bedrooms, 3.5 bathrooms, 2,882 square feet of exceptional living space, and a 0.51-acre homesite with a massive private backyard.
Designed for effortless luxury and one-level living, this beautiful master-on-main floor plan combines elegant architectural details with modern functionality. One of the home's most impressive features is the wall of three oversized sliding glass doors, which open completely to create a seamless connection between the indoor living spaces, the covered patio, and the expansive backyard—perfect for entertaining or enjoying peaceful evenings outdoors.
The main level features beautiful hardwood floors, an elegant separate dining room, and a spectacular gourmet kitchen designed to impress. The kitchen showcases white cabinetry extending to the ceiling, a double oven, spacious walk-in pantry, and a large center island, creating the perfect space for both everyday meals and entertaining.
The luxurious primary suite is a true retreat, featuring an elegant tray ceiling, hardwood floors, an expanded walk-in closet, and a spa-inspired primary bathroom with dual vanities, linen storage, and an oversized glass-enclosed shower.
An elegant private office with French doors provides the perfect work-from-home space, while a spacious secondary bedroom with its own full bathroom on the main level offers comfort and privacy for family or guests.
Upstairs, a generous loft and third bedroom with a full bathroom create a flexible private retreat—perfect for guests, teenagers, a media area, or a secondary living space separate from the main level.
The expansive 0.51-acre homesite and massive backyard provide exceptional outdoor space and privacy, a rare combination in a new-construction community.
Toll Brothers has been trusted since 1967 to offer the best in luxury home building. For 10 Years Toll Brothers has been ranked# 1 Builder Worldwide on FORTUNE Magazine's ' World's Most Admired Companies' list.
Builder incentive: Receive $10,000 toward closing costs when financing this home through Toll Brothers Mortgage.
This exceptional home offers the perfect blend of luxury, privacy, one-level living, and an outstanding West Forsyth location. Don't miss the opportunity to make this beautiful Toll Brothers home your own....
Contact an agent
Home facts
- Year built:2026
- Subdivision & Development:WESTOVER
- Listing ID #:7818576
- Updated:September 15, 2026 at 02:38 AM
Rooms and interior
- Bedrooms:3
- Total bathrooms:4
- Full bathrooms:3
- Half bathrooms:1
- Flooring:Carpet, Ceramic Tile, Hardwood
- Dining Description:Open Concept, Separate Dining Room
- Bathrooms Description:Double Vanity, Separate His/Hers, Soaking Tub
- Kitchen Description:Breakfast Room, Cabinets White, Dishwasher, Disposal, Double Oven, Eat-in Kitchen, Gas Cooktop, Kitchen Island, Microwave, Pantry Walk-In, Range Hood, Self Cleaning Oven, View to Family Room
- Bedroom Description:Master on Main, Oversized Master
- Living area:2,882 sq. ft.
Heating and cooling
- Cooling:Ceiling Fan(s), Central Air, Zoned
- Heating:Central, Forced Air, Zoned
- Central air:Yes
Structure and exterior
- Roof:Composition, Ridge Vents
- Year built:2026
- Building area:2,882 sq. ft.
- Lot area:0.51 Acres
- Lot Features:Back Yard, Front Yard, Private, Wooded
- Architectural Style:Cottage, Ranch, Traditional
- Construction Materials:Brick Front, Cement Siding
- Exterior Features:Covered, Patio, Private Yard, Rain Gutters
- Levels:2 Story
Schools
- High school:West Forsyth
- Middle school:Liberty - Forsyth
- Elementary school:Poole's Mill
Utilities
- Water:Private
- Sewer:Public Sewer, Sewer Available
Finances and disclosures
- Price:$829,000
- Price per sq. ft.:$287.65
- Tax amount:$3,041 (2025)
Features and amenities
- Laundry features:Laundry Room, Main Level
- Amenities:Disappearing Attic Stairs, Entrance Foyer, Entrance Foyer 2 Story, Gas Water Heater, High Ceilings 10 ft Main, High Ceilings 9 ft Upper, His and Hers Closets, Tray Ceiling(s), Walk-In Closet(s)
Parking
- Total parking spaces:2
- Parking description:Attached, Deeded, Garage, Garage Door Opener, Garage Faces Front
- Garage spaces:2
 Listings identified with the FMLS IDX logo come from FMLS and are held by brokerage firms other than the owner of this website. The listing brokerage is identified in any listing details. Information is deemed reliable but is not guaranteed. If you believe any FMLS listing contains material that infringes your copyrighted work please click here (https://www.fmls.com/dmca) to review our DMCA policy and learn how to submit a takedown request. ©2026 First Multiple Listing Service, Inc. FIRSTMLS Member Broker: Kendall Chance
New listings near 4810 Gadwall Way
- Coming Soon
 $1,299,999Coming Soon5 beds 5 baths6,089 sq. ft.
Address Withheld By Seller, Cumming, GA 30040
MLS# 7835380Listed by: PEACHTREE TOWN & COUNTRY - Coming Soon
 $509,000Coming Soon4 beds 3 baths2,334 sq. ft.
2030 Clayburn Drive, Cumming, GA 30040
MLS# 7837591Listed by: ENGEL & VOLKERS ATLANTA - Coming Soon
 $989,990Coming Soon5 beds 4 baths
4330 Wildbrooke Parkway, Cumming, GA 30041
MLS# 10844981Listed by: HomeSmart - Coming Soon
 $420,000Coming Soon3 beds 2 baths1,943 sq. ft.
6940 Shady Oak Lane, Cumming, GA 30040
MLS# 7836366Listed by: HARRY NORMAN REALTORS - Coming Soon
 $420,000Coming Soon3 beds 2 baths2,274 sq. ft.
6940 Shady Oak Lane, Cumming, GA 30040
MLS# 10844292Listed by: Harry Norman Realtors - Coming Soon

 $559,000Coming Soon5 beds 3 baths2,797 sq. ft.
3840 Falling Leaf Lane, Cumming, GA 30041
MLS# 7834956Listed by: CENTURY 21 RESULTS - Coming Soon
 $965,000Coming Soon4 beds 4 baths4,454 sq. ft.
6065 Boulder Bluff Drive, Cumming, GA 30040
MLS# 7835549Listed by: VIRTUAL PROPERTIES REALTY. BIZ - Coming Soon
 $565,000Coming Soon3 beds 3 baths2,344 sq. ft.
4010 Emerald Glade Court, Cumming, GA 30040
MLS# 7830170Listed by: ANSLEY REAL ESTATE - Coming Soon
 $635,000Coming Soon4 beds 4 baths3,324 sq. ft.
7410 Colony Court, Cumming, GA 30041
MLS# 7826772Listed by: MARK SPAIN REAL ESTATE - Coming Soon
 $635,000Coming Soon4 beds 4 baths3,324 sq. ft.
7410 Colony Court, Cumming, GA 30041
MLS# 10832754Listed by: Mark Spain Real Estate


Protect your home and budget from life's surprises with an Assurant Home Warranty, backed by a partner that supports you through every step of homeownership. Explore Plans.
©2026 Century 21 Real Estate LLC. All rights reserved. CENTURY 21®, the CENTURY 21 Logo and C21® are service marks owned by Century 21 Real Estate LLC. Century 21 Real Estate LLC fully supports the principles of the Fair Housing Act and the Equal Opportunity Act. Each office is independently owned and operated. Listing information is deemed reliable but not guaranteed accurate.