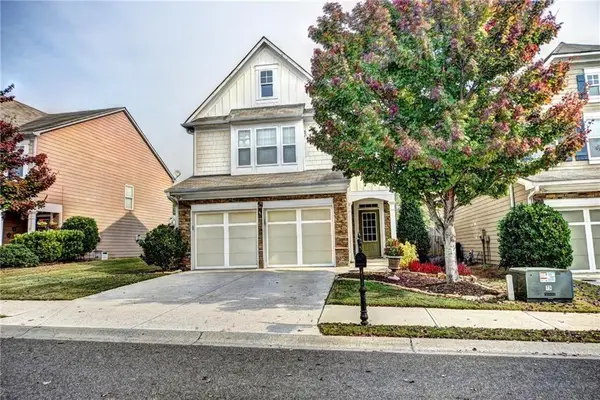
4845 Shiloh Springs Road, Cumming, GA 30040
Local realty services provided by:CENTURY 21 Realty 1 Professionals
Listed by: bonnie espy
Office: bhhs georgia properties
MLS#:10881403
Source:METROMLS
Price summary
- Price:$679,000
- Price per sq. ft.:$157.94
- Monthly HOA dues:$91.67
About this home
Discover the perfect balance of timeless style, comfort, and exceptional versatility in this beautifully designed 6-bedroom, 5-full-bath home in Maristone Subdivision. A classic brick and Hardie plank exterior and welcoming covered front porch invites you into the foyer where fresh interior paint and new carpeting throughout the home adds a comfortable touch to the thoughtfully arranged living spaces. The main level features a gracious dining room, comfortable den, and spacious kitchen complete with stainless steel appliances, pantry, and ample room for meal preparation. A main-level bedroom with a full bath provides a convenient option for guests or an office/craft room. Upstairs, the generous primary suite offers a private sitting room, along with a expansive primary bath with whirlpool tub and a large walk-in closet. Three additional bedrooms include one with a private en-suite bath and two connected by a Jack-and-Jill bathroom, all with tiled floors and tub backsplashes. The laundry room is also located conveniently upstairs. The finished terrace level expands the home's possibilities with a spacious media room, sixth bedroom, full bathroom, and two additional flexible rooms ideal for home offices, creative spaces, hobbies, or exercise. A large walk-in storage closet adds valuable organization and practicality. Along with the front porch, the outdoor living is equally inviting, with a rear deck, and terrace-level patio offering multiple spaces to relax or entertain. There is also a small shed for garden tools. With three levels of thoughtfully planned living space, fresh updates and a desirable Cumming location, this home also offer award-winning Forsyth County Schools!...
Contact an agent
Home facts
- Year built:2006
- Subdivision & Development:MARISTONE
- Listing ID #:10881403
- Updated:November 01, 2026 at 05:19 PM
Rooms and interior
- Bedrooms:6
- Total bathrooms:5
- Full bathrooms:5
- Flooring:Carpet, Hardwood
- Dining Description:Seats 12+
- Bathrooms Description:Double Vanity
- Kitchen Description:Breakfast Room, Dishwasher, Kitchen Island, Microwave, Pantry
- Bedroom Description:Walk-In Closet(s)
- Basement Description:Bath Finished, Daylight, Exterior Entry, Finished, Full, Interior Entry
- Living area:4,299 sq. ft.
Heating and cooling
- Cooling:Central Air
- Heating:Forced Air
- Central air:Yes
Structure and exterior
- Roof:Composition
- Year built:2006
- Building area:4,299 sq. ft.
- Lot area:0.2 Acres
- Lot Features:Corner Lot, Private
- Architectural Style:Traditional
- Exterior Features:Deck, Deck/Patio
- Foundation Description:Slab
- Levels:3+ Story
Schools
- High school:Denmark
- Middle school:Desana
- Elementary school:New Hope
Utilities
- Water:Public, Water Available
- Sewer:Public Sewer, Sewer Available
Finances and disclosures
- Price:$679,000
- Price per sq. ft.:$157.94
- Tax amount:$5,443 (2025)
Features and amenities
- Appliances:Dishwasher, Microwave
- Laundry features:Laundry, Upper Level
- Amenities:Bookcases
Parking
- Total parking spaces:4
- Parking description:Garage
- Garage:Yes
 2026 Georgia MLS. All rights reserved. Information Deem Reliable But Not Guaranteed November 1, 2026 METROMLS Member Broker: Angela Whitmire
New listings near 4845 Shiloh Springs Road
- Coming Soon
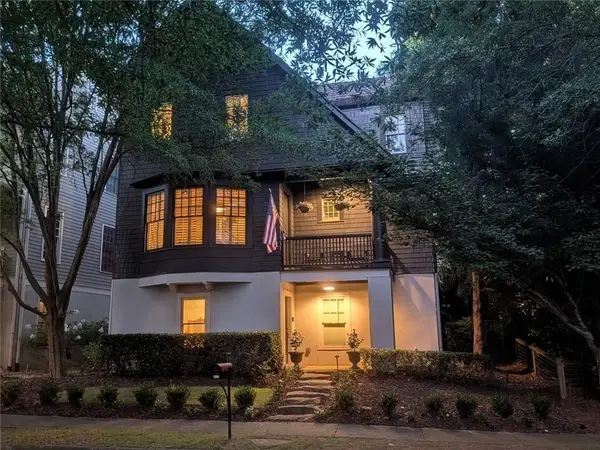 $1,075,000Coming Soon5 beds 4 baths4,735 sq. ft.
6530 Center Grove St, Cumming, GA 30040
MLS# 7861708Listed by: ATLANTA COMMUNITIES - Coming Soon
 $1,075,000Coming Soon5 beds 4 baths
6530 Center Grove St, Cumming, GA 30040
MLS# 10882214Listed by: Atlanta Communities - Coming Soon

 $839,000Coming Soon6 beds 5 baths6,030 sq. ft.
5295 Mirror Lake Drive, Cumming, GA 30028
MLS# 10881713Listed by: Century 21 Results - Coming Soon
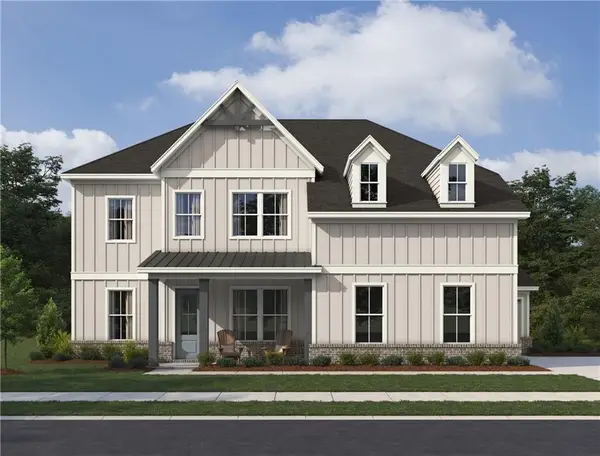 $799,900Coming Soon5 beds 5 baths3,602 sq. ft.
2130 Nestvine Circle, Cumming, GA 30041
MLS# 7861162Listed by: ASHTON WOODS REALTY, LLC - Coming Soon
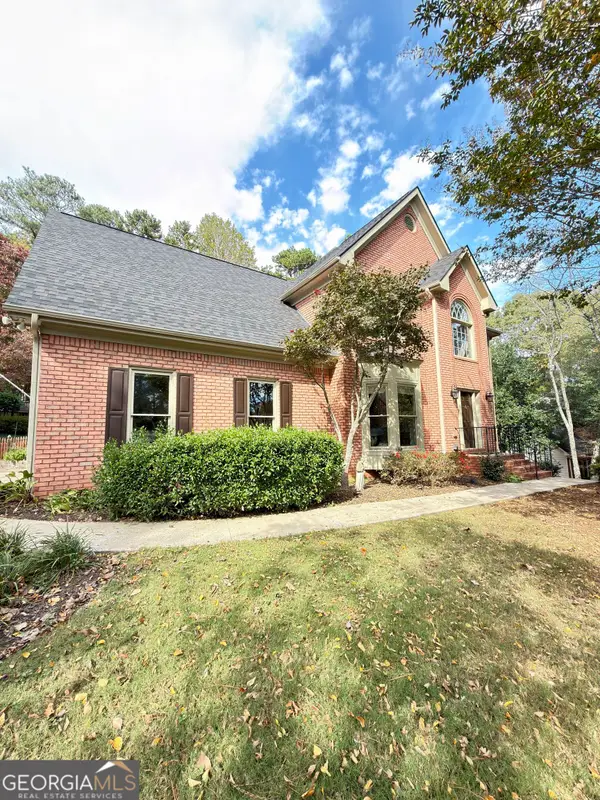 $725,000Coming Soon4 beds 3 baths3,024 sq. ft.
2310 Melrose Trace, Cumming, GA 30041
MLS# 10881289Listed by: Virtual Properties Realty.com - Coming Soon
 $1,450,000Coming Soon7 beds 6 baths6,720 sq. ft.
2925 Grangehill Way, Cumming, GA 30041
MLS# 10880713Listed by: Real Broker, LLC - Coming Soon
 $475,000Coming Soon4 beds 3 baths2,826 sq. ft.
6225 Santa Fe Trail, Cumming, GA 30028
MLS# 10880654Listed by: Keller Williams Northwest - Coming Soon
 $499,000Coming Soon4 beds 4 baths3,634 sq. ft.
6415 E Hills Court, Cumming, GA 30041
MLS# 10880186Listed by: Atlanta Communities - Coming Soon
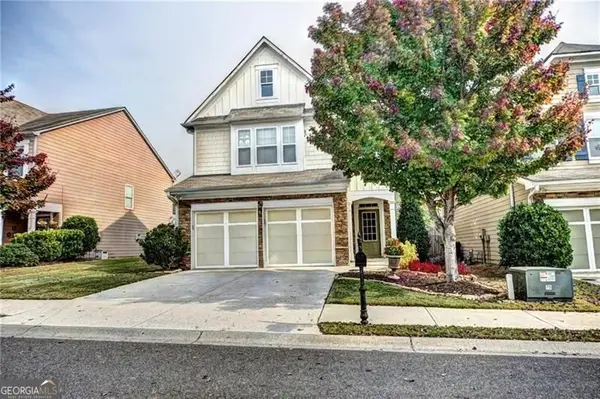 $439,000Coming Soon3 beds 3 baths1,887 sq. ft.
5915 Ellington Cove, Cumming, GA 30040
MLS# 10879096Listed by: Century 21 Results - Coming Soon
 $439,000Coming Soon3 beds 3 baths1,887 sq. ft.
5915 Ellington Cove, Cumming, GA 30040
MLS# 7857683Listed by: CENTURY 21 RESULTS


Protect your home and budget from life's surprises with an Assurant Home Warranty, backed by a partner that supports you through every step of homeownership. Explore Plans.
©2026 Century 21 Real Estate LLC. All rights reserved. CENTURY 21®, the CENTURY 21 Logo and C21® are service marks owned by Century 21 Real Estate LLC. Century 21 Real Estate LLC fully supports the principles of the Fair Housing Act and the Equal Opportunity Act. Each office is independently owned and operated. Listing information is deemed reliable but not guaranteed accurate.