
4945 Iris Street, Cumming, GA 30040
Local realty services provided by:CENTURY 21 The Avenues
4945 Iris Street,Cumming, GA 30040
$979,900
- 4 Beds
- 5 Baths
- 3,390 sq. ft.
- Single family
- Active
Listed by: joseph racanelli
Office: keller williams realty community partners
MLS#:7806449
Source:FIRSTMLS
Price summary
- Price:$979,900
- Price per sq. ft.:$289.06
About this home
Welcome to 4945 Iris Street, an exceptional like-new home with spacious Owner's Suite on Main, in the exclusive gated private enclave of Garden Park. There are 28 homes with stunning exteriors featuring Modern Farmhouse design in this highly sought-after prime location. Garden Park is served by top rated schools that far exceed the state average in key measures of college and career readiness. This thoughtfully designed floor plan merges luxury with modern living. Step inside and be greeted by the grand two-story foyer, setting the stage for elegance. The main level is complete with hardwood floors. Every room has 10 or 11 foot ceilings and numerous windows with custom wood plantation shutters that let in abundant natural light and the beautiful outside surroundings. This home is perfect for people that appreciate space, comfort, and modern design. The large open-concept kitchen is a gourmet chef's delight featuring a 6-burner gas range, 2 self-cleaning ovens, and microwave. The large walk-in pantry with built in cabinets and counterspace, the stainless-steel appliances, stone countertops, and oversized center island highlights this area was intentionally designed for both pleasure and relaxation. The dining room, with trey ceiling, and a pass through to the kitchen makes for great sightlines ensuring that culinary adventures will be extraordinary. The adjoining spacious, light filled living area with gas fireplace is warm and inviting. A sliding glass door connects you to nature on the large, covered brick patio which allows year-round outdoor living. The level, fenced yard has a complete irrigation system. The landscaped double terraces and bordering woodlands are your outdoor oasis. The spacious owner's-on-main suite with double trey ceiling is your serene escape from the daily hustle and bustle. It's ensuite bath and huge walk-in closet (with custom shelving) provides a perfect private retreat. Convenience is key with the well-placed large laundry room, that can also be entered from the owner's walk-in closet, has a sizable stainless-steel sink with a tiled wall. Upstairs are 3 generously sized bedrooms with 11 foot raised ceilings. Each with its own ensuite bath and walk-in closet. (Bedroom #4 is currently used as a fabulous Home Office, a Daiken 12k BTU HVAC Mini-Split AC Unit and abundant closet shelving). There are also 600+ usable square feet of spray foam insulated attic space for ideally storing precious keepsakes. A Drop-Zone is conveniently situated at the two-car garage. All garages have epoxy coated flooring and plentiful storage. Overhead racks and tool cabinet storage have been added to keep everything orderly. Bonus = The third car garage is mere steps from the kitchen pantry for quick and easy grocery placement. Modern Smart-Home features include a Ring Security System w/10 camera, 6 Hunter Smart Wi-Fi Ceiling Fans, 4 dual channel ceiling speakers with amplifier and bass speaker, smart thermostats, smart wall switches in every room, door entrance alerts, and smart lighting. Garden Park is centrally located, only minutes to restaurants, entertainment, and major roadways. Prominent amenities include Halcyon, Cumming City Center, Vickery Village, The Collection, Golf Courses, Fowler Park, Lake Lanier, and The Big Creek Greenway featuring 25+ miles of woodland bike and walking trails. You can have it all, Style, Comfort, Convenience and Location! Your search for luxury living in a celebrated community is over. You must see this unique home. Move-In Ready Now!...
Contact an agent
Home facts
- Year built:2021
- Listing ID #:7806449
- Updated:July 17, 2026 at 10:44 PM
Rooms and interior
- Bedrooms:4
- Total bathrooms:5
- Full bathrooms:4
- Half bathrooms:1
- Flooring:Carpet, Ceramic Tile, Hardwood
- Dining Description:Separate Dining Room
- Bathrooms Description:Double Vanity, Shower Only
- Kitchen Description:Cabinets Other, Cabinets White, Dishwasher, Disposal, Double Oven, Eat-in Kitchen, Electric Oven, Gas Cooktop, Kitchen Island, Microwave, Pantry Walk-In, Range Hood, Refrigerator, Self Cleaning Oven, Stone Counters, View to Family Room
- Bedroom Description:Master on Main, Oversized Master
- Living area:3,390 sq. ft.
Heating and cooling
- Cooling:Ceiling Fan(s), Central Air, Zoned
- Heating:Central, Forced Air, Natural Gas, Zoned
- Central air:Yes
Structure and exterior
- Roof:Composition, Metal
- Year built:2021
- Building area:3,390 sq. ft.
- Lot area:0.34 Acres
- Lot Features:Back Yard, Front Yard, Landscaped, Level
- Architectural Style:Craftsman, Farmhouse
- Construction Materials:Brick Front, Cement Siding
- Exterior Features:Covered, Front Porch, Patio, Rain Gutters, Rear Porch
- Levels:2 Story
Schools
- High school:West Forsyth
- Middle school:Hendricks
- Elementary school:Sawnee
Utilities
- Water:Public, Water Available
- Sewer:Public Sewer, Sewer Available
Finances and disclosures
- Price:$979,900
- Price per sq. ft.:$289.06
- Tax amount:$8,001 (2025)
Features and amenities
- Appliances:Irrigation Equipment
- Laundry features:In Hall, Main Level
- Amenities:Bookcases, Entrance Foyer, Entrance Foyer 2 Story, Gas Water Heater, High Ceilings 10 ft Main, High Ceilings 10 ft Upper, High Speed Internet, Smart Home, Tray Ceiling(s), Walk-In Closet(s)
- Smart home:Yes
Parking
- Parking description:Driveway, Garage, Garage Door Opener, Garage Faces Front, Garage Faces Side, Kitchen Level, Level Driveway
- Garage spaces:3
 Listings identified with the FMLS IDX logo come from FMLS and are held by brokerage firms other than the owner of this website. The listing brokerage is identified in any listing details. Information is deemed reliable but is not guaranteed. If you believe any FMLS listing contains material that infringes your copyrighted work please click here (https://www.fmls.com/dmca) to review our DMCA policy and learn how to submit a takedown request. ©2026 First Multiple Listing Service, Inc.
New listings near 4945 Iris Street
- New
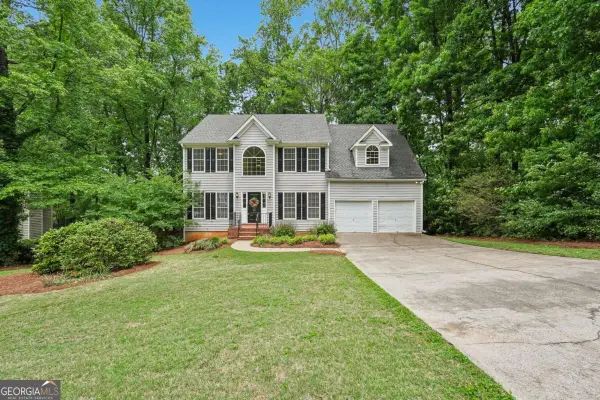 $549,900Active4 beds 3 baths4,000 sq. ft.
5520 Tallantworth Trail, Cumming, GA 30040
MLS# 10807839Listed by: Keller Williams Lake Oconee - New
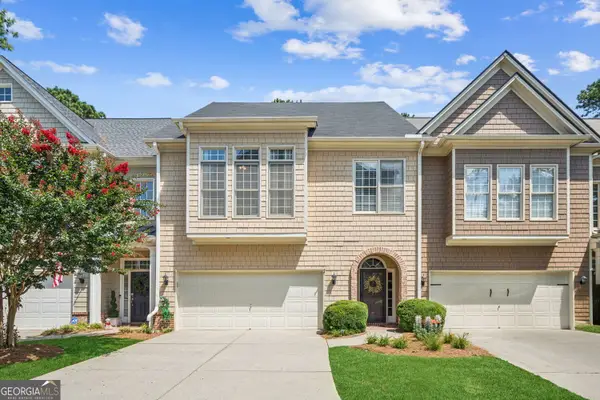 $490,000Active4 beds 4 baths3,088 sq. ft.
1008 Constitution Way, Cumming, GA 30040
MLS# 10807960Listed by: Keller Williams Community Partners - New
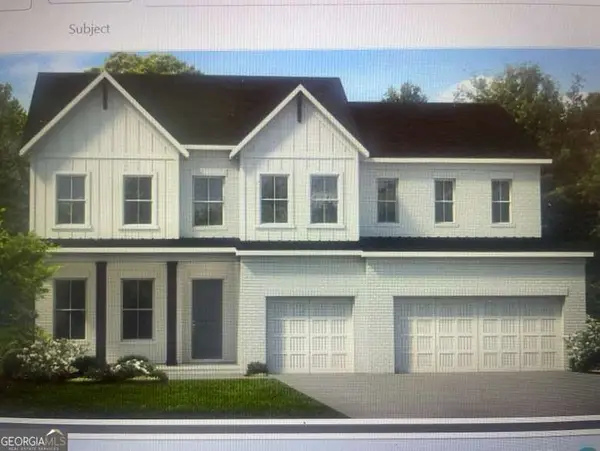 $954,000Active5 beds 5 baths
7150 Pond View Drive, Cumming, GA 30028
MLS# 10807969Listed by: Toll Brothers Real Estate Inc. - New
 $450,000Active3 beds 3 baths1,903 sq. ft.
5440 Tallantworth Crossing, Cumming, GA 30040
MLS# 7805745Listed by: HOMESMART - Coming Soon
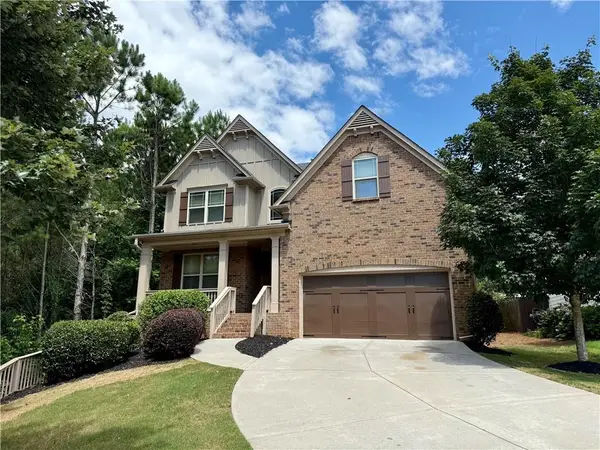 $675,000Coming Soon5 beds 5 baths
3950 Estates Path, Cumming, GA 30040
MLS# 7806725Listed by: COMPASS 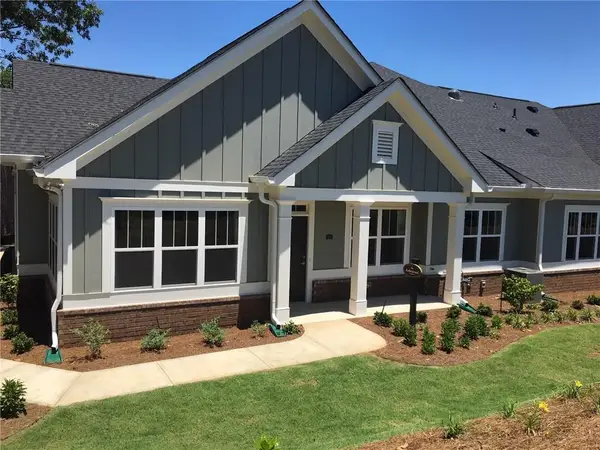 $558,875Active3 beds 3 baths2,200 sq. ft.
1201 Calypso Way #1201, Cumming, GA 30040
MLS# 7796910Listed by: ORCHARDS DEVELOPMENT, LLC.- New
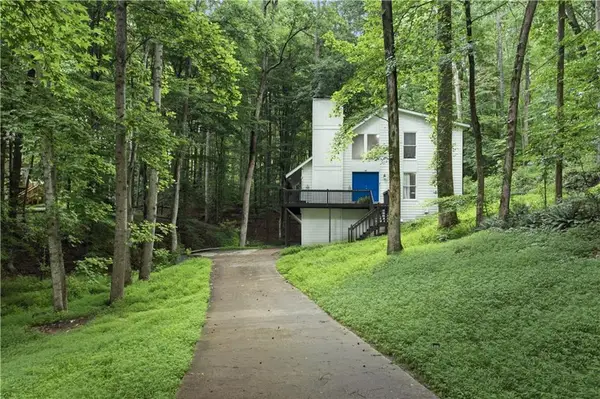 $399,999Active3 beds 3 baths2,016 sq. ft.
4870 Wade Valley Way, Cumming, GA 30040
MLS# 7805815Listed by: LIST FOR 1% - Open Sun, 2 to 4pmNew
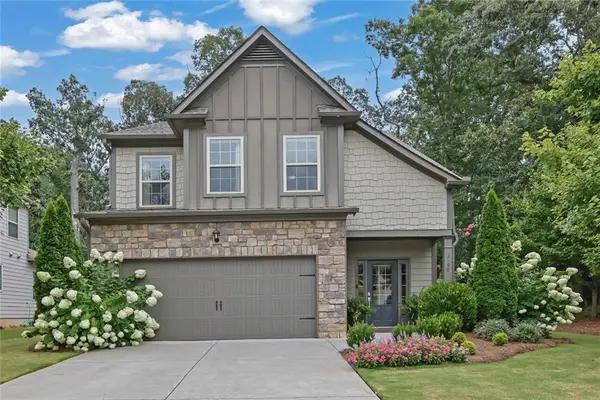 $450,000Active3 beds 3 baths2,177 sq. ft.
3990 Cordova Lane, Cumming, GA 30028
MLS# 7806638Listed by: ATLANTA COMMUNITIES - Open Sun, 2 to 4pmNew
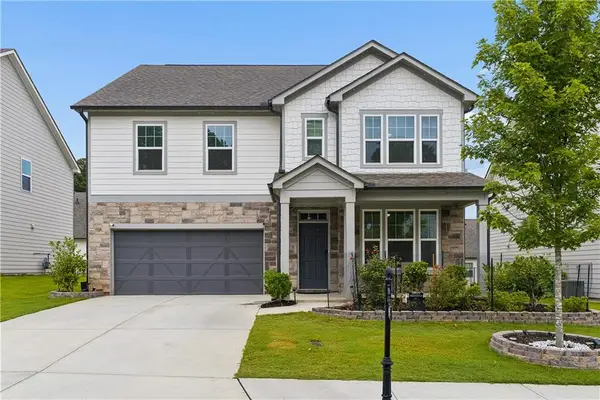 $749,000Active5 beds 4 baths2,964 sq. ft.
668 Allier Terrace, Cumming, GA 30041
MLS# 7806552Listed by: HOMESMART - New
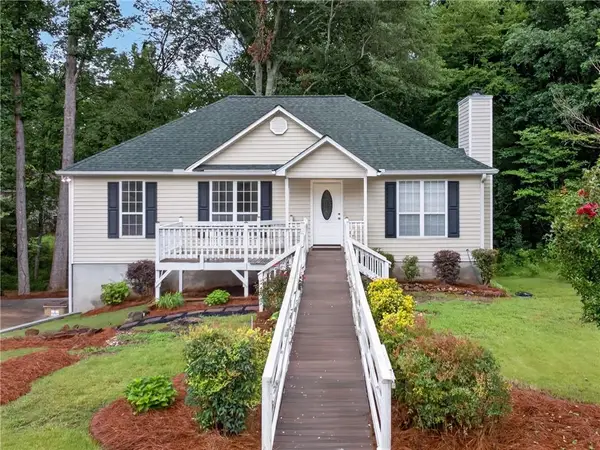 $399,000Active3 beds 2 baths1,222 sq. ft.
7015 Bannister Park Lane, Cumming, GA 30028
MLS# 7806557Listed by: ATRIUM REALTY, LLC


Protect your home and budget from life's surprises with an Assurant Home Warranty, backed by a partner that supports you through every step of homeownership. Explore Plans.
©2026 Century 21 Real Estate LLC. All rights reserved. CENTURY 21®, the CENTURY 21 Logo and C21® are service marks owned by Century 21 Real Estate LLC. Century 21 Real Estate LLC fully supports the principles of the Fair Housing Act and the Equal Opportunity Act. Each office is independently owned and operated. Listing information is deemed reliable but not guaranteed accurate.