
5005 Heathcliff Way, Cumming, GA 30041
Local realty services provided by:CENTURY 21 Novus
5005 Heathcliff Way,Cumming, GA 30041
$800,000
- 5 Beds
- 4 Baths
- 3,057 sq. ft.
- Single family
- Active
Listed by: sheldon guan
Office: trend atlanta realty, inc.
MLS#:7839009
Source:FIRSTMLS
Price summary
- Price:$800,000
- Price per sq. ft.:$261.69
- Monthly HOA dues:$97.92
About this home
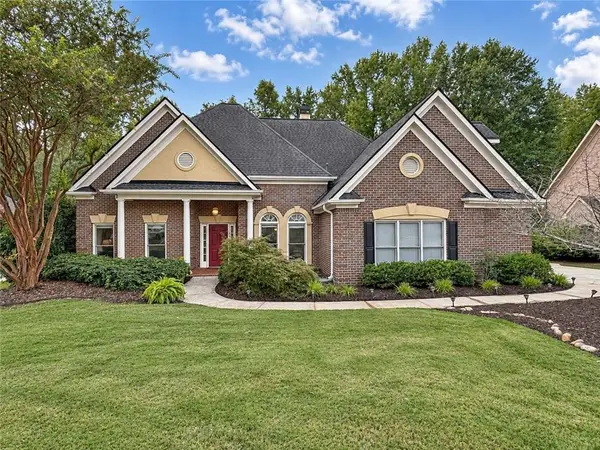
Agent Owned. Unfinished Daylight Basement. Top-Rated Schools. Welcome home to this beautifully maintained, new traditional property in the highly desirable Brandon Hall community! Step up to the inviting, extended front porch and through the glass-paneled front door into a grand two-story foyer, flanked by elegant formal living and dining rooms. The heart of the home is a spectacular two-story great room featuring a soaring floor-to-ceiling stone fireplace and a wall of bow windows that frame peaceful views of the private, fenced backyard and the woods beyond. Enjoy an open-concept design complete with upgraded crown-topped cabinetry, granite countertops, stainless steel appliances, and a large center island with seating for four. It also features a cozy breakfast area, a convenient side counter/coffee bar, and a walk-in pantry perfectly located next to the garage entry for easy grocery offloading. A versatile 5th bedroom or home office is conveniently located on the main level, adjacent to a full bathroom. A dedicated laundry room completes the first floor. An open-rail staircase with dual landings leads to a striking catwalk connecting four spacious bedrooms. The oversized primary bedroom features a trey ceiling and a private sitting area. Relax in the vaulted en-suite bathroom, which boasts a double vanity, jetted soaking tub, separate shower, and a massive his-and-hers walk-in closet. Bedroom 2 includes its own dedicated full bathroom, while Bedrooms 3 and 4 share easy access to a third full bathroom located just across the catwalk. Bring your imagination to the expansive, unfinished daylight basement featuring a side entry—ready to be transformed into your dream media room, gym, or in-law suite! Enjoy resort-style living with Brandon Hall's phenomenal community amenities, including a swimming pool, tennis courts, basketball court, and playground. All of this is located in a top-tier school district, just a minutes' drive to local shopping, dining, and entertainment. (Note: Seller is a licensed Real Estate Agent. Offers welcome!)...
Contact an agent
Home facts
- Year built:2009
- Subdivision & Development:Brandon Hall
- Listing ID #:7839009
- Updated:September 17, 2026 at 08:50 PM
Rooms and interior
- Bedrooms:5
- Total bathrooms:4
- Full bathrooms:4
- Flooring:Carpet, Ceramic Tile, Hardwood
- Dining Description:Separate Dining Room
- Bathrooms Description:Double Vanity, Separate Tub/Shower, Vaulted Ceiling(s), Whirlpool Tub
- Kitchen Description:Breakfast Room, Cabinets Stain, Dishwasher, Disposal, Eat-in Kitchen, Electric Oven, Gas Cooktop, Kitchen Island, Microwave, Pantry Walk-In, Range Hood, Refrigerator, Self Cleaning Oven, Solid Surface Counters, Stone Counters, View to Family Room
- Bedroom Description:Oversized Master
- Basement Description:Bath/Stubbed, Daylight, Exterior Entry, Interior Entry, Unfinished
- Living area:3,057 sq. ft.
Heating and cooling
- Cooling:Ceiling Fan(s), Central Air, Zoned
- Heating:Central, Forced Air, Natural Gas, Zoned
- Central air:Yes
Structure and exterior
- Roof:Ridge Vents, Shingle
- Year built:2009
- Building area:3,057 sq. ft.
- Lot area:0.26 Acres
- Lot Features:Back Yard, Wooded
- Architectural Style:Traditional
- Construction Materials:Brick 3 Sides, Cement Siding
- Exterior Features:Deck, Front Porch, Private Yard
- Levels:3+ Story
Schools
- High school:South Forsyth
- Middle school:South Forsyth
- Elementary school:Daves Creek
Utilities
- Water:Public, Water Available
- Sewer:Public Sewer, Sewer Available
Finances and disclosures
- Price:$800,000
- Price per sq. ft.:$261.69
- Tax amount:$5,729 (2026)
Features and amenities
- Appliances:Dehumidifier
- Laundry features:Dryer, Laundry Room, Main Level, Washer
- Amenities:Entrance Foyer 2 Story, Gas Water Heater, High Ceilings 9 ft Main
Parking
- Parking description:Attached, Garage, Garage Door Opener, Garage Faces Front, Kitchen Level
- Garage spaces:2
 Listings identified with the FMLS IDX logo come from FMLS and are held by brokerage firms other than the owner of this website. The listing brokerage is identified in any listing details. Information is deemed reliable but is not guaranteed. If you believe any FMLS listing contains material that infringes your copyrighted work please click here (https://www.fmls.com/dmca) to review our DMCA policy and learn how to submit a takedown request. ©2026 First Multiple Listing Service, Inc. FIRSTMLS Member Broker: Kendall Chance
New listings near 5005 Heathcliff Way
- Coming Soon
 $725,000Coming Soon4 beds 4 baths3,167 sq. ft.
7040 Grassmoor Grange Way, Cumming, GA 30040
MLS# 7837337Listed by: KELLER WILLIAMS NORTH ATLANTA - Coming Soon
 $1,000,000Coming Soon6 beds 5 baths4,436 sq. ft.
1850 Bernice Drive, Cumming, GA 30041
MLS# 10847258Listed by: Compass - Coming Soon
 $674,900Coming Soon4 beds 5 baths4,400 sq. ft.
5720 Red Maple Trace, Cumming, GA 30028
MLS# 7838537Listed by: VERIBAS REAL ESTATE, LLC - Coming Soon
 $989,990Coming Soon5 beds 4 baths
4330 Wildbrooke Parkway, Cumming, GA 30041
MLS# 10844981Listed by: HomeSmart - Coming Soon
 $420,000Coming Soon3 beds 2 baths1,943 sq. ft.
6940 Shady Oak Lane, Cumming, GA 30040
MLS# 7836366Listed by: HARRY NORMAN REALTORS - Coming Soon
 $420,000Coming Soon3 beds 2 baths2,274 sq. ft.
6940 Shady Oak Lane, Cumming, GA 30040
MLS# 10844292Listed by: Harry Norman Realtors - Coming Soon
 $965,000Coming Soon4 beds 4 baths4,454 sq. ft.
6065 Boulder Bluff Drive, Cumming, GA 30040
MLS# 7835549Listed by: VIRTUAL PROPERTIES REALTY. BIZ - Coming Soon
 $565,000Coming Soon3 beds 3 baths2,344 sq. ft.
4010 Emerald Glade Court, Cumming, GA 30040
MLS# 7830170Listed by: ANSLEY REAL ESTATE - Coming Soon
 $635,000Coming Soon4 beds 4 baths3,324 sq. ft.
7410 Colony Court, Cumming, GA 30041
MLS# 7826772Listed by: MARK SPAIN REAL ESTATE - Coming Soon
 $635,000Coming Soon4 beds 4 baths3,324 sq. ft.
7410 Colony Court, Cumming, GA 30041
MLS# 10832754Listed by: Mark Spain Real Estate


Protect your home and budget from life's surprises with an Assurant Home Warranty, backed by a partner that supports you through every step of homeownership. Explore Plans.
©2026 Century 21 Real Estate LLC. All rights reserved. CENTURY 21®, the CENTURY 21 Logo and C21® are service marks owned by Century 21 Real Estate LLC. Century 21 Real Estate LLC fully supports the principles of the Fair Housing Act and the Equal Opportunity Act. Each office is independently owned and operated. Listing information is deemed reliable but not guaranteed accurate.