5230 Jonathans Way, Cumming, GA 30040
Local realty services provided by:CENTURY 21 The Avenues
Listed by: jeremy austin
Office: atlanta communities real estate brokerage
MLS#:7833991
Source:FIRSTMLS
Price summary
- Price:$525,000
- Price per sq. ft.:$340.47
- Monthly HOA dues:$19.58
About this home
Exceptional Location • Extensive Renovations • Move-In Ready
Welcome to a beautifully renovated step-less ranch with a private, level, fenced backyard in one of the area’s most coveted locations, offering convenient access to parks, libraries, shopping, schools, dining, and everyday amenities. Thoughtfully updated from top to bottom, this home features over $100,000 in renovations and improvements and offers an inviting open floor plan designed for comfortable living and entertaining.
The completely renovated kitchen is a standout, featuring new cabinetry, granite countertops, new sink and faucet, stainless appliances: refrigerator, dishwasher, gas range and microwave, new LED lighting, a stylish backsplash, under-cabinet lighting, and even a built-in kitchen vacuum.
The owner's suite offers a beautifully updated bathroom with new cabinetry, a lighted mirror, double vanity, granite countertops, new faucets, LVP flooring, exhaust fan, and toilet.
Additional improvements include new baseboards, programmable thermostat, updated light fixtures, new blinds and curtains, refinished hardwood flooring, and fresh interior, exterior, and garage paint. The garage features a professionally installed epoxy floor.
Outside, enjoy new landscaping, professionally trimmed trees, and a pressure-washed privacy fence. The septic system was pumped in March 2025. Major systems have also been thoughtfully maintained, including an HVAC system approximately three years old and a gas water heater approximately four years old. New windows added in early 2026 are a tremendous value add for any buyer!
With its extensive renovations, desirable location, open-concept design, and impressive list of improvements, this home offers an exceptional opportunity for the next owner. If prime location to shopping, medical/hospitals, schools, parks, and other community attractions, look no further. Simply move in and enjoy!...
Contact an agent
Home facts
- Year built:1997
- Subdivision & Development:Castleberry Place
- Listing ID #:7833991
- Updated:October 25, 2026 at 07:40 AM
Rooms and interior
- Bedrooms:3
- Total bathrooms:2
- Full bathrooms:2
- Flooring:Hardwood
- Dining Description:Open Concept, Separate Dining Room
- Bathrooms Description:Double Vanity
- Kitchen Description:Dishwasher, Eat-in Kitchen, Gas Range, Kitchen Island, Microwave, Refrigerator, Stone Counters, View to Family Room
- Bedroom Description:Master on Main
- Living area:1,542 sq. ft.
Heating and cooling
- Cooling:Central Air
- Heating:Central
- Central air:Yes
Structure and exterior
- Roof:Composition
- Year built:1997
- Building area:1,542 sq. ft.
- Lot area:0.46 Acres
- Lot Features:Back Yard, Landscaped, Level, Private
- Architectural Style:Ranch
- Construction Materials:Cement Siding
- Exterior Features:Patio, Private Yard
- Levels:1 Story
Schools
- High school:West Forsyth
- Middle school:Vickery Creek
- Elementary school:Vickery Creek
Utilities
- Water:Public
- Sewer:Septic Tank, Sewer Available
Finances and disclosures
- Price:$525,000
- Price per sq. ft.:$340.47
- Tax amount:$572 (2025)
Features and amenities
- Laundry features:Laundry Room, Main Level
Parking
- Total parking spaces:4
- Parking description:Driveway, Garage, Garage Door Opener, Garage Faces Front
- Garage spaces:2
 Listings identified with the FMLS IDX logo come from FMLS and are held by brokerage firms other than the owner of this website. The listing brokerage is identified in any listing details. Information is deemed reliable but is not guaranteed. If you believe any FMLS listing contains material that infringes your copyrighted work please click here (https://www.fmls.com/dmca) to review our DMCA policy and learn how to submit a takedown request. ©2026 First Multiple Listing Service, Inc.
New listings near 5230 Jonathans Way
- Coming Soon
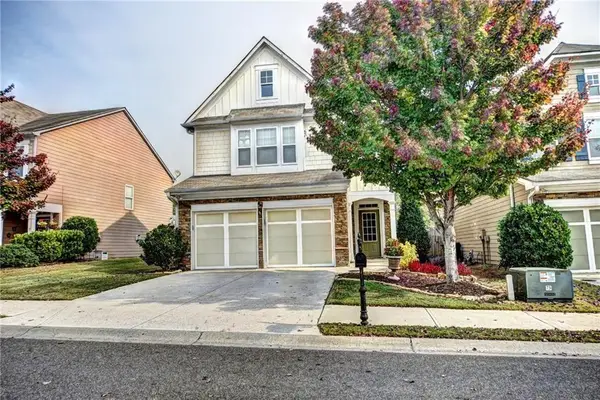
 $439,000Coming Soon3 beds 3 baths1,887 sq. ft.
5915 Ellington Cove, Cumming, GA 30040
MLS# 7857683Listed by: CENTURY 21 RESULTS - Coming Soon
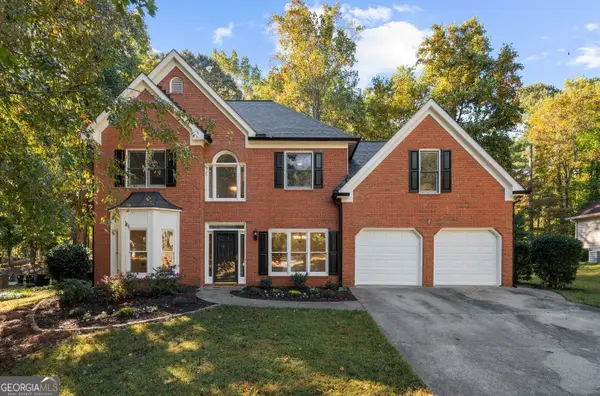 $480,000Coming Soon4 beds 3 baths2,713 sq. ft.
2060 Davis Drive, Cumming, GA 30041
MLS# 10877167Listed by: Method Real Estate Advisors - Coming Soon
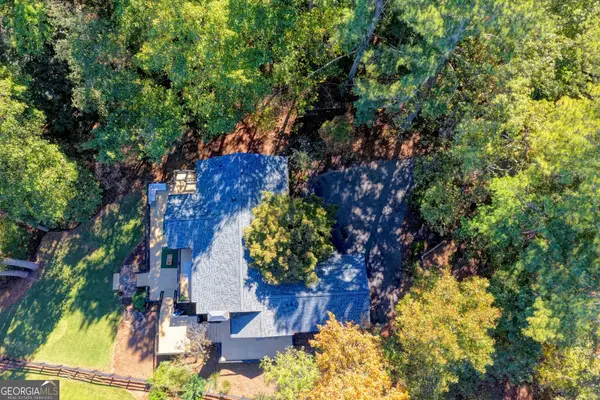 $1,395,000Coming Soon4 beds 3 baths3,398 sq. ft.
3235 Chimney Cove Drive, Cumming, GA 30041
MLS# 10876929Listed by: Virtual Properties Realty.com - Coming Soon
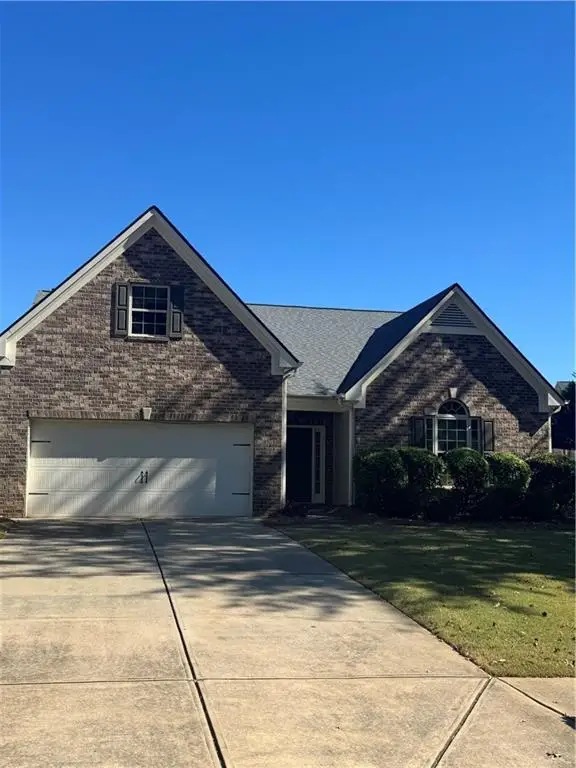 $450,000Coming Soon3 beds 2 baths2,080 sq. ft.
5645 Livingston Court, Cumming, GA 30028
MLS# 7857379Listed by: CENTURY 21 RESULTS - Coming Soon
 $368,900Coming Soon3 beds 3 baths1,639 sq. ft.
300 Azalea Circle, Cumming, GA 30040
MLS# 10876191Listed by: WE Real Estate Advisors - Coming Soon
 $435,000Coming Soon3 beds 3 baths2,125 sq. ft.
2645 Grapevine Circle, Cumming, GA 30041
MLS# 10875705Listed by: Ansley RE|Christie's Int'l RE - Coming SoonOpen Sun, 2 to 4pm
 $419,000Coming Soon4 beds 3 baths2,166 sq. ft.
4710 Roseman Trail, Cumming, GA 30040
MLS# 10875156Listed by: Harry Norman Realtors - Coming Soon
 $1,295,000Coming Soon4 beds 3 baths2,504 sq. ft.
720 Newt Green Road, Cumming, GA 30028
MLS# 7850461Listed by: PREMIER HOME COLLECTIVE - Coming Soon
 $950,000Coming Soon5 beds 4 baths5,198 sq. ft.
6234 Creekstone Path, Cumming, GA 30041
MLS# 7349056Listed by: BERKSHIRE HATHAWAY HOMESERVICES GEORGIA PROPERTIES - Coming Soon
 $640,000Coming Soon4 beds 3 baths2,891 sq. ft.
8170 Majors Mill Drive, Cumming, GA 30041
MLS# 7315292Listed by: KELLER WILLIAMS REALTY ATLANTA PARTNERS


Protect your home and budget from life's surprises with an Assurant Home Warranty, backed by a partner that supports you through every step of homeownership. Explore Plans.
©2026 Century 21 Real Estate LLC. All rights reserved. CENTURY 21®, the CENTURY 21 Logo and C21® are service marks owned by Century 21 Real Estate LLC. Century 21 Real Estate LLC fully supports the principles of the Fair Housing Act and the Equal Opportunity Act. Each office is independently owned and operated. Listing information is deemed reliable but not guaranteed accurate.