5310 Cedar Glenn Court, Cumming, GA 30040
Local realty services provided by:CENTURY 21 NUWAY REALTY
Listed by: hope kauffman
Office: homesmart
MLS#:10878306
Source:METROMLS
Price summary
- Price:$599,000
- Price per sq. ft.:$198.81
- Monthly HOA dues:$200
About this home
Amazing opportunity to be in Denmark HS area. This is one of the few premium lots that is PRIVATE in this secluded enclave. 4 SIDED BRICK with architectural detail inside and out. Thoughtful and carefully planned design in the UPDATED kitchen, HARDWOOD flooring throughout the main and second level. FENCED in back yard with an oversized SCREENED in patio, perfect for entertaining or just enjoying morning coffee outside. Lots of EXTRA space on the second level for an office, play room, media center, sewing room, you decide! LUXURY master suite with hardwood floors and en-suite that includes separate shower with frameless door, soaking tub and separate vanities. 3rd level is completely finished with full ensuite bath, perfect for teen room, game room, man cave, extra bedroom, etc.
Contact an agent
Home facts
- Year built:2015
- Subdivision & Development:Shiloh Pointe
- Listing ID #:10878306
- Updated:October 29, 2026 at 11:35 AM
Rooms and interior
- Bedrooms:4
- Total bathrooms:4
- Full bathrooms:3
- Half bathrooms:1
- Flooring:Hardwood, Tile
- Kitchen Description:Breakfast Area, Dishwasher, Disposal, Kitchen Island, Microwave, Pantry
- Bedroom Description:Walk-In Closet(s)
- Living area:3,013 sq. ft.
Heating and cooling
- Cooling:Ceiling Fan(s), Central Air
- Heating:Central, Forced Air
- Central air:Yes
Structure and exterior
- Roof:Composition
- Year built:2015
- Building area:3,013 sq. ft.
- Lot area:0.1 Acres
- Lot Features:Level, Private
- Architectural Style:Brick 4 Side, Craftsman
- Construction Materials:Brick, Concrete
- Exterior Features:Screened
- Foundation Description:Slab
- Levels:3+ Story
Schools
- High school:Denmark
- Middle school:Desana
- Elementary school:Big Creek
Utilities
- Water:Public
- Sewer:Public Sewer, Sewer Available
Finances and disclosures
- Price:$599,000
- Price per sq. ft.:$198.81
- Tax amount:$6,796 (2025)
Features and amenities
- Appliances:Dishwasher, Disposal, Dryer, Microwave, Washer
- Laundry features:Dryer, Laundry, Upper Level, Washer
- Amenities:Double Pane Windows, Smoke Detector(s), Vaulted Ceiling(s)
Parking
- Total parking spaces:2
- Parking description:Attached, Garage
- Garage:Yes
 2026 Georgia MLS. All rights reserved. Information Deem Reliable But Not Guaranteed October 29, 2026
New listings near 5310 Cedar Glenn Court
- Coming Soon
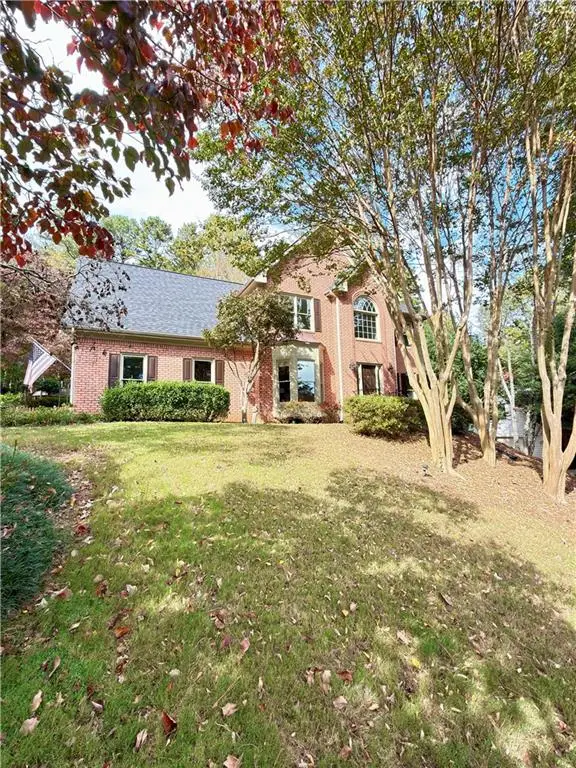 $725,000Coming Soon4 beds 3 baths3,044 sq. ft.
2310 Melrose Trace, Cumming, GA 30041
MLS# 7860638Listed by: VIRTUAL PROPERTIES REALTY.COM - Coming Soon
 $1,450,000Coming Soon7 beds 6 baths6,720 sq. ft.
2925 Grangehill Way, Cumming, GA 30041
MLS# 10880713Listed by: Real Broker, LLC - Coming Soon
 $475,000Coming Soon4 beds 3 baths2,826 sq. ft.
6225 Santa Fe Trail, Cumming, GA 30028
MLS# 10880654Listed by: Keller Williams Northwest - Coming Soon
 $499,000Coming Soon4 beds 4 baths3,634 sq. ft.
6415 E Hills Court, Cumming, GA 30041
MLS# 10880186Listed by: Atlanta Communities - Coming Soon
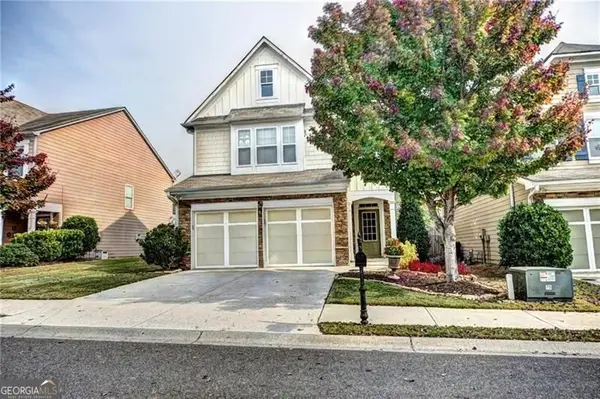
 $439,000Coming Soon3 beds 3 baths1,887 sq. ft.
5915 Ellington Cove, Cumming, GA 30040
MLS# 10879096Listed by: Century 21 Results - Coming Soon
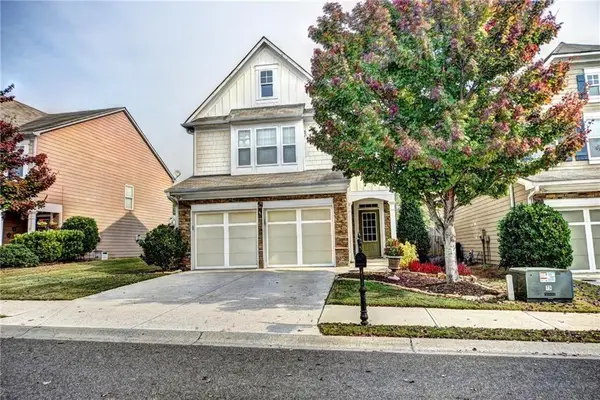 $439,000Coming Soon3 beds 3 baths1,887 sq. ft.
5915 Ellington Cove, Cumming, GA 30040
MLS# 7857683Listed by: CENTURY 21 RESULTS - Coming Soon
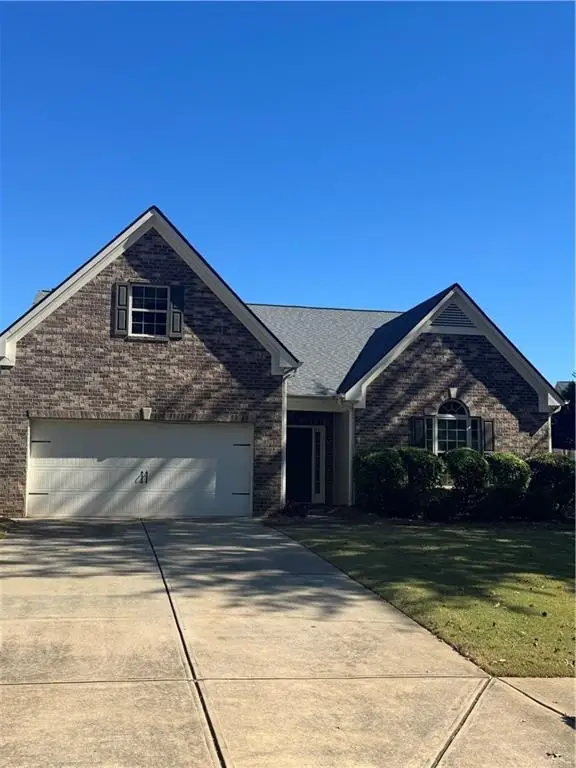 $450,000Coming Soon3 beds 2 baths2,080 sq. ft.
5645 Livingston Court, Cumming, GA 30028
MLS# 7857379Listed by: CENTURY 21 RESULTS - Coming SoonOpen Sun, 2 to 4pm
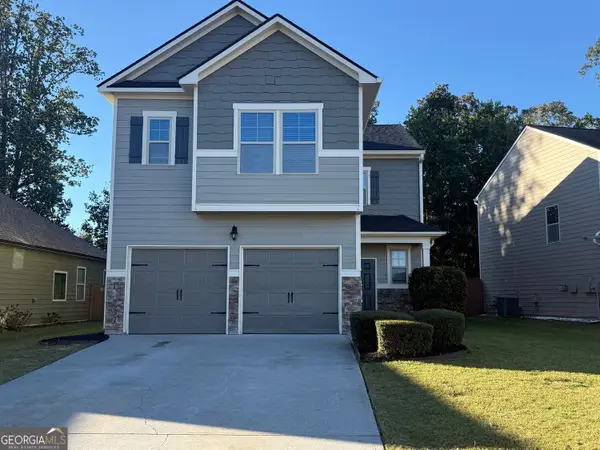 $419,000Coming Soon4 beds 3 baths2,166 sq. ft.
4710 Roseman Trail, Cumming, GA 30040
MLS# 10875156Listed by: Harry Norman Realtors - Coming Soon
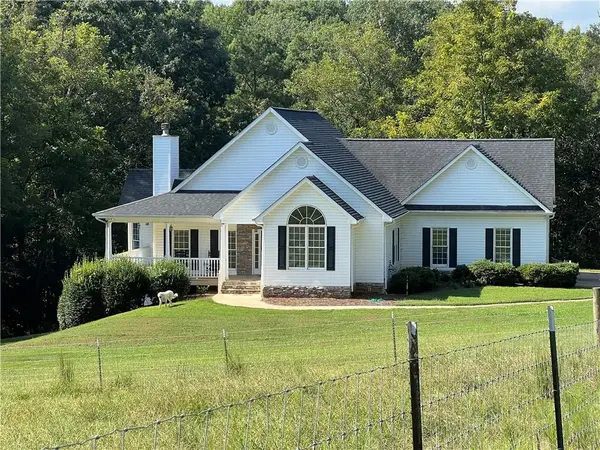 $1,295,000Coming Soon4 beds 3 baths2,504 sq. ft.
720 Newt Green Road, Cumming, GA 30028
MLS# 7850461Listed by: PREMIER HOME COLLECTIVE - Coming Soon
 $950,000Coming Soon5 beds 4 baths5,198 sq. ft.
6234 Creekstone Path, Cumming, GA 30041
MLS# 7349056Listed by: BERKSHIRE HATHAWAY HOMESERVICES GEORGIA PROPERTIES


Protect your home and budget from life's surprises with an Assurant Home Warranty, backed by a partner that supports you through every step of homeownership. Explore Plans.
©2026 Century 21 Real Estate LLC. All rights reserved. CENTURY 21®, the CENTURY 21 Logo and C21® are service marks owned by Century 21 Real Estate LLC. Century 21 Real Estate LLC fully supports the principles of the Fair Housing Act and the Equal Opportunity Act. Each office is independently owned and operated. Listing information is deemed reliable but not guaranteed accurate.