5765 White Creek Run, Cumming, GA 30040
Local realty services provided by:CENTURY 21 Results
5765 White Creek Run,Cumming, GA 30040
$640,000
- 6 Beds
- 4 Baths
- 3,569 sq. ft.
- Single family
- Coming Soon
Listed by: karen spalding, mark spalding
Office: spalding brokers, llc.
MLS#:7841847
Source:FIRSTMLS
Price summary
- Price:$640,000
- Price per sq. ft.:$179.32
- Monthly HOA dues:$62.5
About this home
You know that point in house hunting when you’ve seen enough homes to know exactly what you don’t want?
You’ve seen the weird layouts. The big projects. The house that looked way better in the photos than it did in real life.
Then you walk into one where you let out a big sigh of relief.
This home has had a glow-up. Fresh interior paint. Brand-new carpet. And the kitchen was updated in 2021 with white quartz countertops, painted cabinets and a vent hood.
She’s ready for hosting the whole gang to watch the game, all the holidays, or just a quiet date night in.
There’s a main-level bedroom and full bath that works beautifully for multi-generational living, a guest suite or the perfect home office.
And one of our favorite surprises is upstairs: a finished third level with its own full bath and dedicated HVAC.
Call it the man cave. The teen suite. The movie room. The place everyone ends up hanging out on Friday night. Whatever fits your life, you’ve got the space for it.
And the backyard? Fenced, level and ready for dogs, patio dinners, cornhole, a firepit—or maybe that pool you keep saying you want someday.
Then there’s the location.
The Big Creek Greenway entrance is literally around the corner, which means you can get your steps in, meet your besties for a latte and still be home before the day gets away from you.
GA-400 is just minutes away. The Collection is right across the highway for shopping, restaurants and Whole Foods coming soon, and Vickery Village is close by when you want dinner, coffee or a little shopping without making a whole production out of it.
Add in Big Creek Township’s swim, tennis and playground amenities, and this one starts checking a lot of boxes very quickly.
So if you’ve been house hunting for a while and starting to wonder if “the one” is actually out there…
Good news.
You may have just found it....
Contact an agent
Home facts
- Year built:2008
- Subdivision & Development:Big Creek Township
- Listing ID #:7841847
- Updated:September 23, 2026 at 03:53 AM
Rooms and interior
- Bedrooms:6
- Total bathrooms:4
- Full bathrooms:4
- Flooring:Carpet, Hardwood
- Dining Description:Separate Dining Room
- Bathrooms Description:Double Vanity, Separate Tub/Shower, Soaking Tub
- Kitchen Description:Cabinets Other, Cabinets White, Dishwasher, Gas Oven, Gas Range, Kitchen Island, Pantry, Range Hood, Stone Counters, View to Family Room
- Bedroom Description:Oversized Master
- Living area:3,569 sq. ft.
Heating and cooling
- Cooling:Central Air
- Heating:Central
- Central air:Yes
Structure and exterior
- Roof:Shingle
- Year built:2008
- Building area:3,569 sq. ft.
- Lot area:0.16 Acres
- Lot Features:Back Yard, Front Yard, Level
- Architectural Style:Craftsman, Traditional
- Construction Materials:Cement Siding, HardiPlank Type, Shingle Siding
- Exterior Features:Front Porch, Patio, Private Yard, Rain Gutters
- Levels:3+ Story
Schools
- High school:West Forsyth
- Middle school:Vickery Creek
- Elementary school:New Hope - Forsyth
Utilities
- Water:Public, Water Available
- Sewer:Public Sewer
Finances and disclosures
- Price:$640,000
- Price per sq. ft.:$179.32
- Tax amount:$5,576 (2025)
Features and amenities
- Laundry features:Laundry Room, Upper Level
- Amenities:Entrance Foyer 2 Story, Gas Water Heater, Tray Ceiling(s), Walk-In Closet(s)
Parking
- Parking description:Garage, Garage Faces Front
- Garage spaces:2
 Listings identified with the FMLS IDX logo come from FMLS and are held by brokerage firms other than the owner of this website. The listing brokerage is identified in any listing details. Information is deemed reliable but is not guaranteed. If you believe any FMLS listing contains material that infringes your copyrighted work please click here (https://www.fmls.com/dmca) to review our DMCA policy and learn how to submit a takedown request. ©2026 First Multiple Listing Service, Inc. FIRSTMLS Member Broker: Debbie Cooke
New listings near 5765 White Creek Run
- Coming Soon
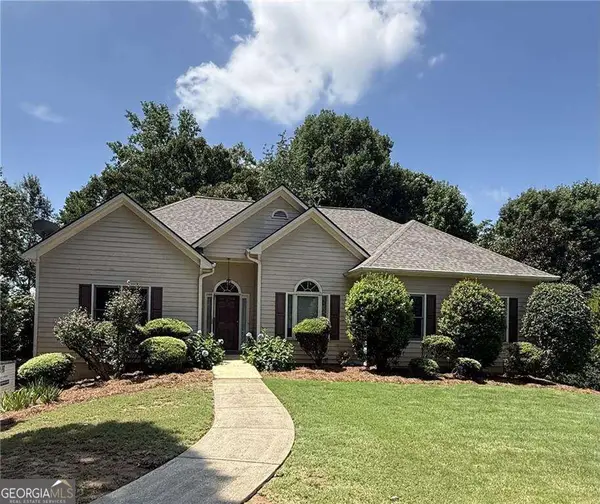 $590,000Coming Soon4 beds 4 baths2,822 sq. ft.
4090 Chestnut Springs Court, Cumming, GA 30041
MLS# 10850762Listed by: Keller Williams Realty - Coming Soon
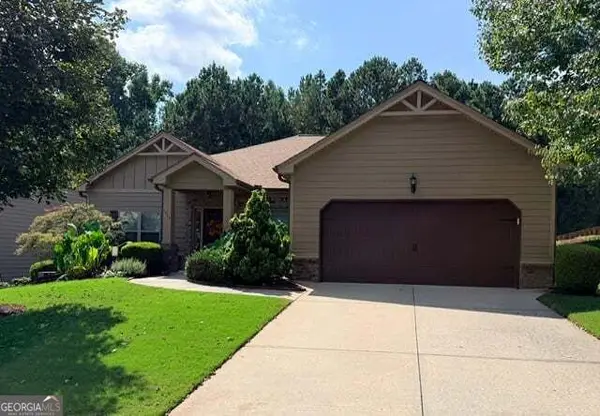 $525,000Coming Soon3 beds 3 baths2,005 sq. ft.
1915 Walking Horse Trail, Cumming, GA 30041
MLS# 10850823Listed by: BHHS Georgia Properties - Coming Soon
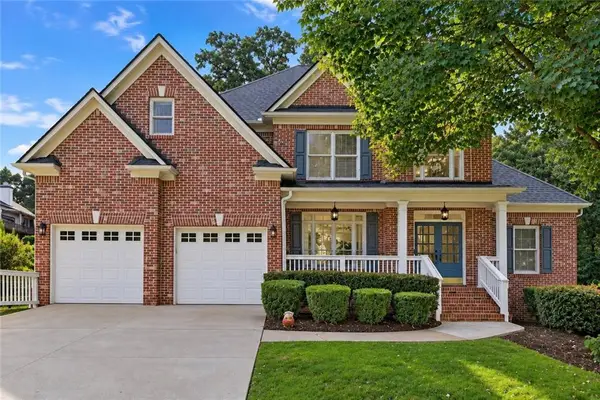 $725,000Coming Soon5 beds 4 baths4,130 sq. ft.
5370 Avonshire Lane, Cumming, GA 30040
MLS# 7841715Listed by: BERKSHIRE HATHAWAY HOMESERVICES GEORGIA PROPERTIES - Coming Soon
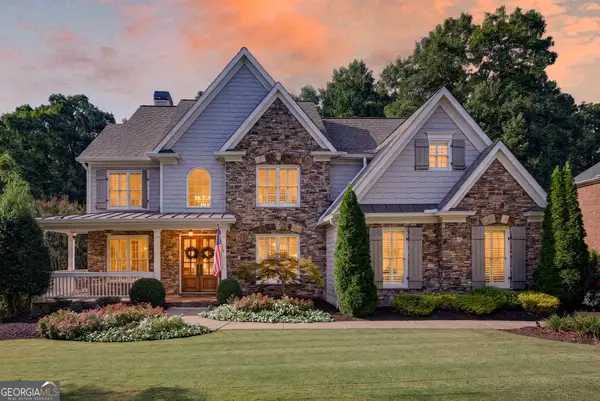 $1,125,000Coming Soon6 beds 5 baths5,075 sq. ft.
3075 Corsair Curve, Cumming, GA 30040
MLS# 10850652Listed by: HomeSmart - Coming Soon
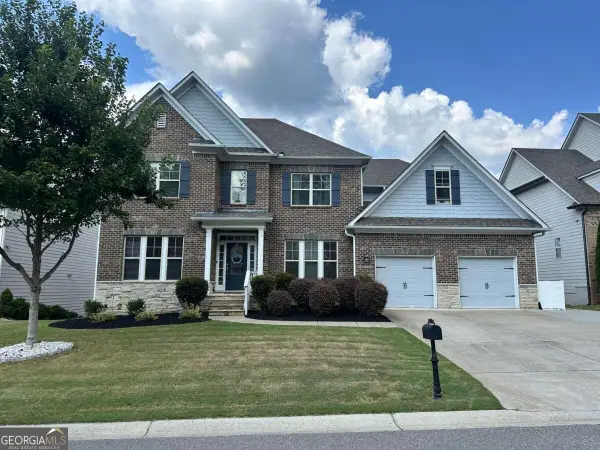
 $774,999Coming Soon4 beds 5 baths3,521 sq. ft.
2080 Poplar Ridge Place, Cumming, GA 30040
MLS# 10850630Listed by: Century 21 Results - Coming Soon
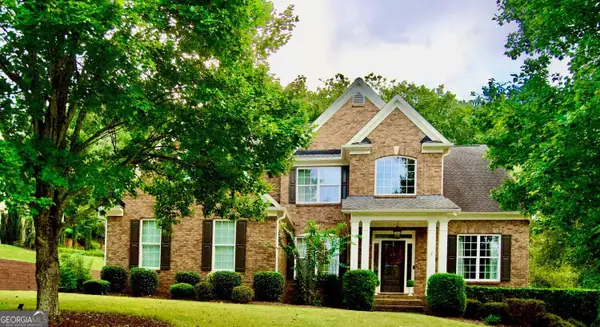 $745,000Coming Soon4 beds 4 baths
4965 Northridge Drive, Cumming, GA 30040
MLS# 10850103Listed by: Virtual Properties Realty.com - Coming Soon
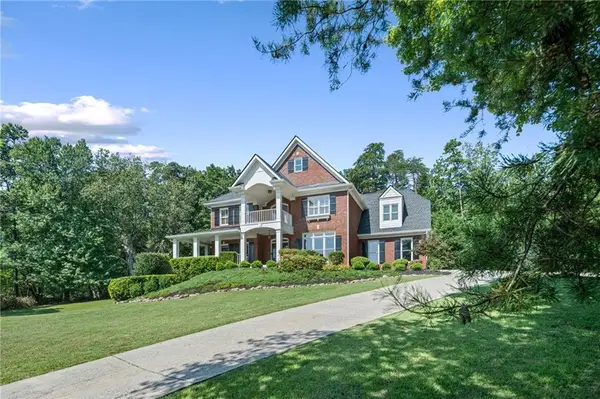 $949,900Coming Soon5 beds 5 baths4,880 sq. ft.
1990 Sawnee Court, Cumming, GA 30040
MLS# 7839770Listed by: REAL BROKER, LLC. - Coming Soon
 $399,000Coming Soon4 beds 2 baths1,606 sq. ft.
7420 Tatum Court, Cumming, GA 30028
MLS# 7840398Listed by: HESTER GROUP REALTORS - Coming Soon
 $989,990Coming Soon5 beds 4 baths
4330 Wildbrooke Parkway, Cumming, GA 30041
MLS# 10844981Listed by: HomeSmart


Protect your home and budget from life's surprises with an Assurant Home Warranty, backed by a partner that supports you through every step of homeownership. Explore Plans.
©2026 Century 21 Real Estate LLC. All rights reserved. CENTURY 21®, the CENTURY 21 Logo and C21® are service marks owned by Century 21 Real Estate LLC. Century 21 Real Estate LLC fully supports the principles of the Fair Housing Act and the Equal Opportunity Act. Each office is independently owned and operated. Listing information is deemed reliable but not guaranteed accurate.