5920 Polo Drive, Cumming, GA 30040
Local realty services provided by:CENTURY 21 Results
5920 Polo Drive,Cumming, GA 30040
$1,499,900
- 6 Beds
- 7 Baths
- 6,720 sq. ft.
- Single family
- Active
Listed by: emily holley, tim holley
Office: atlanta communities
MLS#:7859440
Source:FIRSTMLS
Price summary
- Price:$1,499,900
- Price per sq. ft.:$223.2
- Monthly HOA dues:$50
About this home
SIMPLY STATED- This Custom Built Beauty has the Exterior WOW Factor you have been searching for! What an Incredible Lot and Location in "highly sought after" Polo Golf and Country Club! Extremely Convenient and less than a mile (walking distance) to Fabulous Vickery Village Shops & Restaurants! Stately Curb Appeal & Grand Welcoming Entrance! From the moment you Arrive, the Exceptional Custom Construction commands attention with an Impressive Circular Driveway leading up to a classic rocking-chair Front Porch. This Truly Stunning Corner-Lot with Extensive Lush Landscape Provides Desirable Privacy... Also Offers a Second Driveway-directly on Polo Drive and leads to Nice 3 CAR Garage Wing...Massive amount of parking perfect for large gatherings! The Impressive facade is defined by timeless brickwork and charming upper-level Front & Rear Balconies. The Custom Double Mahogany 8FT Entry Doors Lead into an Impressive Two-story Foyer, flanked by a Formal Dining Room and a Dedicated Executive Home Office! Designer finishes flow seamlessly throughout the home. This Residence Showcases a Three-Story Spiral Staircase-Exudes Interior Elegance... This Custom Feature is Definitely Something Grand!
RECENTLY UPDATED KITCHEN:
Crafted for effortless daily living and high-end entertaining, the Kitchen serves as the heart of the home and has been Fully Updated with a "must have" Double Stainless 6 Burner/Double Griddle Gas Range, Double Ovens, Gorgeous Custom Hood Vent, Beautiful Cabinets and much more! It features Premium Appliances, Quartz Countertops, Center Island Bar, and a charming built-in Banquette Breakfast Nook. The Layout expands beautifully into light-filled gathering spaces enhanced by handsome hardwood flooring and a stately masonry fireplace that anchors the Primary Living Room.
PRIVATE RETREATS & FINISHED TERRACE LEVEL:
This Estate hosts SIX Generous Bedrooms and 6.5 Bathrooms-Five of which are Private En Suites, The Lavish Primary Suite with Sitting Room and Double Sided Fireplace and 3 Upper Bedroom Suites ALL have Private Balcony Access! The Large Bonus Room or 6th Large Bedroom serves as a Flex Room to be used as desired. The Fully Finished Terrace Boasting an Executive's Wet-Bar and Wine Cellar adds an expansive recreational footprint, providing a flexible layout for a secondary media lounge, game room, or fitness studio!
RESORT-STYLE BACKYARD LIVING:
Vacation at home in your own private backyard! Landscaped for Ultimate Privacy, level outdoor living space centers around a Custom Gunite inground pool with integrated spa-current repairs are being addressed! Whether hosting large scale summer gatherings or enjoying quiet evenings on the rear balcony, the lush privacy and layout of this .76 Acre Lot are Unmatched!
Premier LOCATIONS AND LIFESTYLE: Situated immediately adjacent to the pristine fairways of the Polo fields, residents enjoy a premium setting just moments away from the Polo Golf & Country Club amenities. The location provides quick, unparalleled access to fine dining, boutique shopping at Vickery Village, local parks, Georgia 400, and top-tier Forsyth County schools. Contact Emily Holley for further information....
Contact an agent
Home facts
- Year built:2005
- Subdivision & Development:POLO GOLF AND COUNTRY CLUB
- Listing ID #:7859440
- Updated:November 03, 2026 at 04:17 PM
Rooms and interior
- Bedrooms:6
- Total bathrooms:7
- Full bathrooms:6
- Half bathrooms:1
- Flooring:Carpet, Ceramic Tile
- Dining Description:Separate Dining Room
- Bathrooms Description:Double Vanity, Separate Tub/Shower, Soaking Tub, Vaulted Ceiling(s)
- Kitchen Description:Breakfast Bar, Breakfast Room, Cabinets Other, Dishwasher, Disposal, Double Oven, Gas Range, Kitchen Island, Pantry, Range Hood, Solid Surface Counters
- Bedroom Description:Master on Main, Oversized Master, Sitting Room
- Basement Description:Daylight, Exterior Entry, Finished, Finished Bath, Full, Interior Entry
- Living area:6,720 sq. ft.
Heating and cooling
- Cooling:Ceiling Fan(s), Central Air, Zoned
- Heating:Central, Forced Air, Natural Gas, Zoned
- Central air:Yes
Structure and exterior
- Roof:Composition
- Year built:2005
- Building area:6,720 sq. ft.
- Lot area:0.76 Acres
- Lot Features:Corner Lot, Front Yard, Landscaped, Level, Private
- Architectural Style:European, Traditional, Victorian
- Construction Materials:Brick 4 Sides, HardiPlank Type
- Exterior Features:Balcony, Covered, Front Porch, Patio, Private Yard, Rain Gutters, Rear Porch, Rear Stairs
- Levels:2 Story
Schools
- High school:West Forsyth
- Middle school:Vickery Creek
- Elementary school:Vickery Creek
Utilities
- Water:Public, Water Available
- Sewer:Public Sewer, Sewer Available
Finances and disclosures
- Price:$1,499,900
- Price per sq. ft.:$223.2
- Tax amount:$12,109 (2025)
Features and amenities
- Appliances:Irrigation Equipment
- Laundry features:Laundry Room, Main Level, Mud Room
- Amenities:Bookcases, Central Vacuum, Coffered Ceiling(s), Entrance Foyer 2 Story, Gas Water Heater, High Ceilings 10 ft Main, His and Hers Closets, Tray Ceiling(s), Walk-In Closet(s), Wet Bar
- Pool features:Gunite, In Ground, Private Pool
Parking
- Total parking spaces:3
- Parking description:Attached, Driveway, Garage, Garage Faces Side, Kitchen Level, Level Driveway
- Garage spaces:3
 Listings identified with the FMLS IDX logo come from FMLS and are held by brokerage firms other than the owner of this website. The listing brokerage is identified in any listing details. Information is deemed reliable but is not guaranteed. If you believe any FMLS listing contains material that infringes your copyrighted work please click here (https://www.fmls.com/dmca) to review our DMCA policy and learn how to submit a takedown request. ©2026 First Multiple Listing Service, Inc. FIRSTMLS Member Broker: Debbie Cooke
New listings near 5920 Polo Drive
- Coming Soon
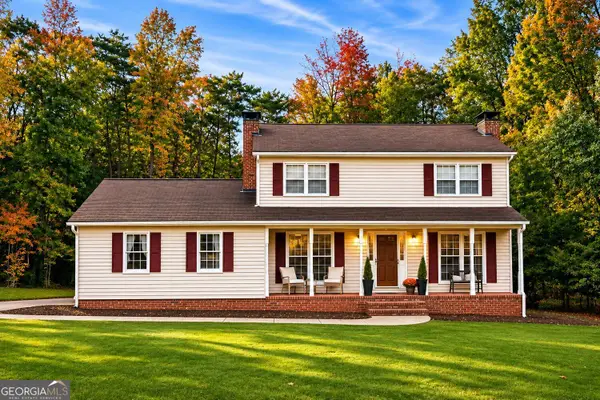 $469,000Coming Soon3 beds 3 baths2,464 sq. ft.
103 Pine Lake Circle, Cumming, GA 30040
MLS# 10883292Listed by: Keller Williams Lanier Partners - Coming Soon
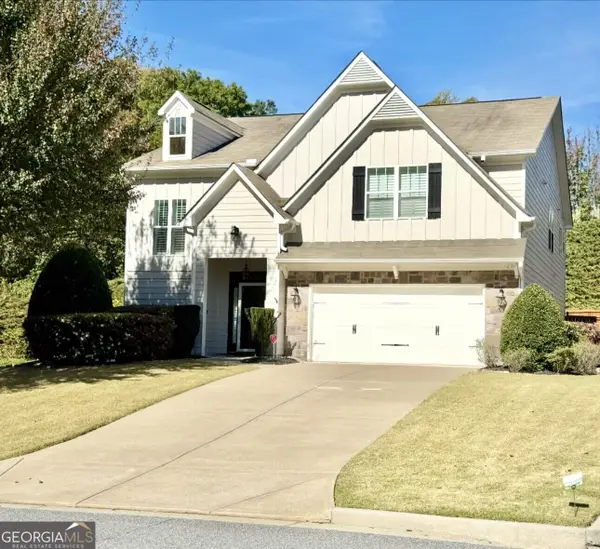 $540,000Coming Soon4 beds 3 baths
3145 Blackburn Ridge Dr., Cumming, GA 30040
MLS# 10882952Listed by: Atlanta Communities - Coming Soon
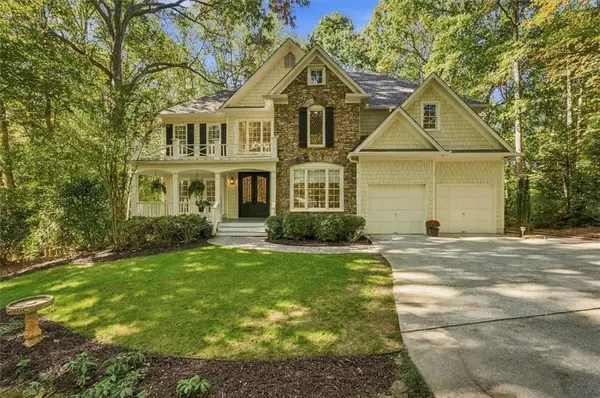 $750,000Coming Soon5 beds 4 baths4,761 sq. ft.
1220 Spring Oak Way, Cumming, GA 30041
MLS# 7862189Listed by: REMAX CENTER - Coming Soon
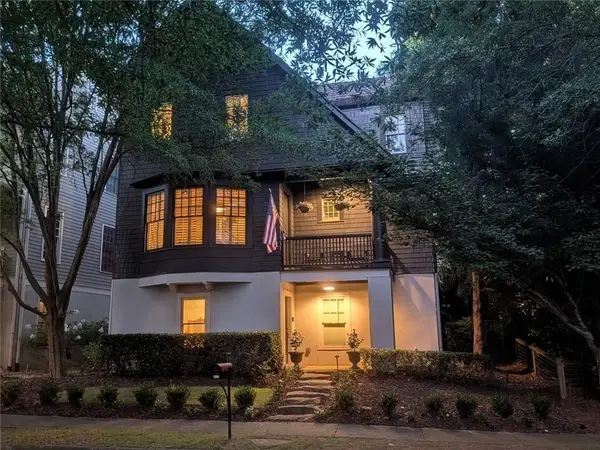 $1,075,000Coming Soon5 beds 4 baths4,735 sq. ft.
6530 Center Grove St, Cumming, GA 30040
MLS# 7861708Listed by: ATLANTA COMMUNITIES - Coming Soon
 $1,075,000Coming Soon5 beds 4 baths
6530 Center Grove Street, Cumming, GA 30040
MLS# 10882214Listed by: Atlanta Communities - Coming Soon
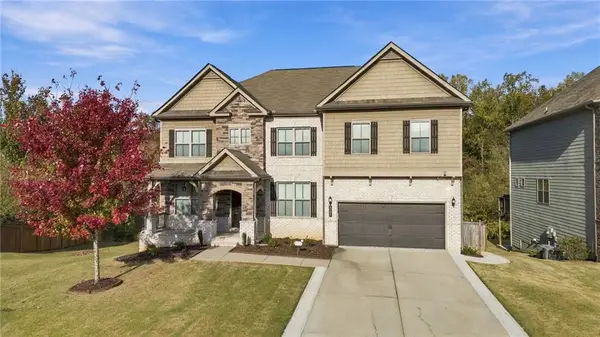
 $839,000Coming Soon6 beds 5 baths6,030 sq. ft.
5295 Mirror Lake Drive, Cumming, GA 30028
MLS# 7860530Listed by: CENTURY 21 RESULTS - Coming SoonOpen Sat, 10am to 5pm
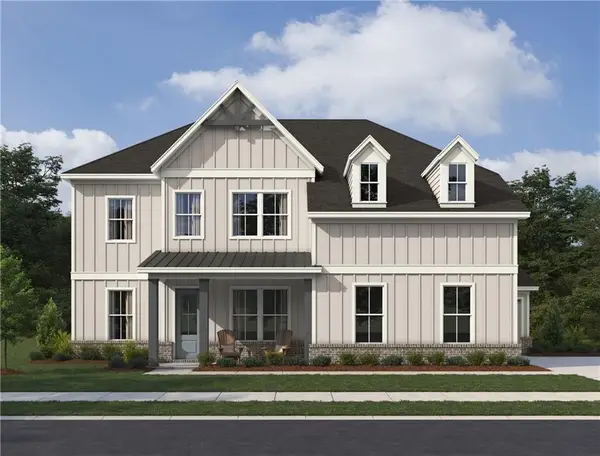 $799,900Coming Soon5 beds 5 baths3,602 sq. ft.
2130 Nestvine Circle, Cumming, GA 30041
MLS# 7861162Listed by: ASHTON WOODS REALTY, LLC - Coming Soon
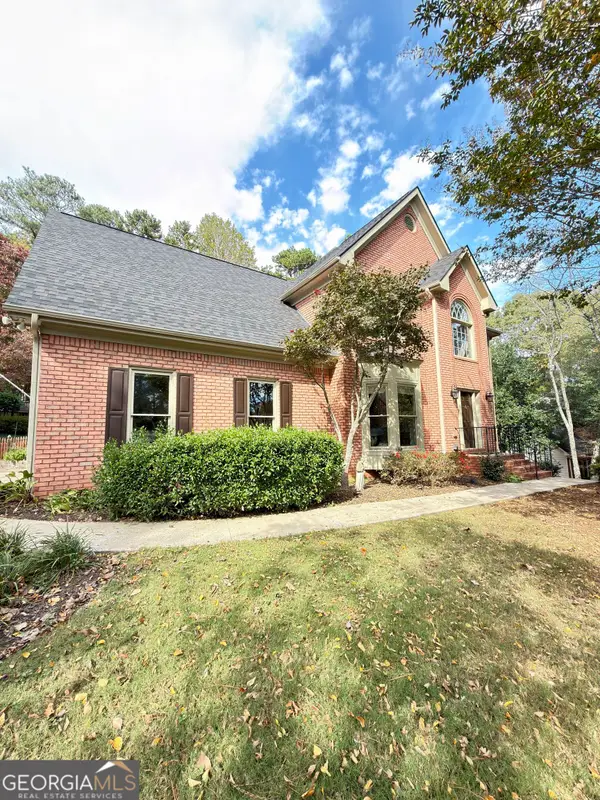 $725,000Coming Soon4 beds 3 baths3,024 sq. ft.
2310 Melrose Trace, Cumming, GA 30041
MLS# 10881289Listed by: Virtual Properties Realty.com - Coming Soon
 $1,450,000Coming Soon7 beds 6 baths6,720 sq. ft.
2925 Grangehill Way, Cumming, GA 30041
MLS# 10880713Listed by: Real Broker, LLC - Coming Soon
 $499,000Coming Soon4 beds 4 baths3,634 sq. ft.
6415 E Hills Court, Cumming, GA 30041
MLS# 10880186Listed by: Atlanta Communities


Protect your home and budget from life's surprises with an Assurant Home Warranty, backed by a partner that supports you through every step of homeownership. Explore Plans.
©2026 Century 21 Real Estate LLC. All rights reserved. CENTURY 21®, the CENTURY 21 Logo and C21® are service marks owned by Century 21 Real Estate LLC. Century 21 Real Estate LLC fully supports the principles of the Fair Housing Act and the Equal Opportunity Act. Each office is independently owned and operated. Listing information is deemed reliable but not guaranteed accurate.