
5960 Bridle Drive, Cumming, GA 30028
Local realty services provided by:CENTURY 21 Results
5960 Bridle Drive,Cumming, GA 30028
$429,900
- 3 Beds
- 3 Baths
- 1,664 sq. ft.
- Single family
- Coming Soon
Listed by: bob mccormick
Office: keller williams north atlanta
MLS#:7835122
Source:FIRSTMLS
Price summary
- Price:$429,900
- Price per sq. ft.:$258.35
- Monthly HOA dues:$32.83
About this home
WEST FORSYTH | .80-ACRE PRIVATE LOT | PRIMARY SUITE ON MAIN | FINISHED BASEMENT | SWIM/TENNIS COMMUNITY
Welcome to Mulberry Farms, a family-friendly swim and tennis community in desirable West Forsyth. Situated on a heavily wooded .80-acre lot, this home offers privacy, beautiful curb appeal, and plenty of outdoor space.
A welcoming front porch overlooks the large front yard, while the gently sloping backyard leads to a wooded creek area with a fire pit and custom-built barn/garage/storage building.
The home has been updated from top to bottom with fresh interior paint, new carpet, an updated kitchen with stone countertops, newer appliances, updated light fixtures, two HVAC systems, newer roof, added insulation, garage doors, and more.
The PRIMARY SUITE ON MAIN features an updated bath with double vanities and a new tiled shower. The spacious vaulted family room offers a fireplace and an open loft overlooking the main living area. Upstairs are two additional bedrooms and a full bath.
The FINISHED BASEMENT provides even more living and entertaining space with a wet bar, half bath, media/recreation area, and plenty of flexibility for a home office, gym, playroom, or additional gathering space.
Additional features include a two-car garage with extra storage and the separate custom barn/garage building.
Conveniently located near the new Publix at Tribble Crossing, Ducktown Park, Sawnee Mountain Preserve, shopping, dining, and everything West Forsyth has to offer.
A rare combination of privacy, acreage, updates, finished living space, and neighborhood amenities!...
Contact an agent
Home facts
- Year built:1989
- Subdivision & Development:Mulberry Farms
- Listing ID #:7835122
- Updated:September 10, 2026 at 01:19 AM
Rooms and interior
- Bedrooms:3
- Total bathrooms:3
- Full bathrooms:2
- Half bathrooms:1
- Flooring:Carpet, Hardwood
- Dining Description:Dining L
- Bathrooms Description:Double Vanity, Shower Only
- Kitchen Description:Dishwasher, Eat-in Kitchen, Electric Cooktop, Electric Oven, Microwave, Refrigerator, Stone Counters
- Bedroom Description:Master on Main, Split Bedroom Plan
- Basement Description:Exterior Entry, Finished, Finished Bath, Interior Entry
- Living area:1,664 sq. ft.
Heating and cooling
- Cooling:Ceiling Fan(s), Central Air, Zoned
- Heating:Central, Forced Air, Zoned
- Central air:Yes
Structure and exterior
- Roof:Composition
- Year built:1989
- Building area:1,664 sq. ft.
- Lot area:0.8 Acres
- Lot Features:Back Yard, Creek On Lot, Front Yard, Landscaped, Private, Wooded
- Architectural Style:Traditional
- Construction Materials:Cement Siding, Frame
- Exterior Features:Covered, Deck, Front Porch, Garden, Private Yard, Storage
- Levels:2 Story
Schools
- High school:West Forsyth
- Middle school:Liberty - Forsyth
- Elementary school:Poole's Mill
Utilities
- Water:Public, Water Available
- Sewer:Septic Tank
Finances and disclosures
- Price:$429,900
- Price per sq. ft.:$258.35
- Tax amount:$3,027 (2025)
Features and amenities
- Appliances:Satellite Dish
- Laundry features:Laundry Room, Main Level
- Amenities:Cathedral Ceiling(s), Entrance Foyer, High Speed Internet, Walk-In Closet(s), Wet Bar
Parking
- Parking description:Attached, Garage, Garage Door Opener, Garage Faces Side, RV Access/Parking
- Garage spaces:2
 Listings identified with the FMLS IDX logo come from FMLS and are held by brokerage firms other than the owner of this website. The listing brokerage is identified in any listing details. Information is deemed reliable but is not guaranteed. If you believe any FMLS listing contains material that infringes your copyrighted work please click here (https://www.fmls.com/dmca) to review our DMCA policy and learn how to submit a takedown request. ©2026 First Multiple Listing Service, Inc. FIRSTMLS Member Broker: Debbie Cooke
New listings near 5960 Bridle Drive
- Coming Soon
 $979,000Coming Soon4 beds 4 baths3,464 sq. ft.
4130 Bottlebrush Landing, Cumming, GA 30040
MLS# 7834941Listed by: HERITAGE GA. REALTORS - Coming Soon
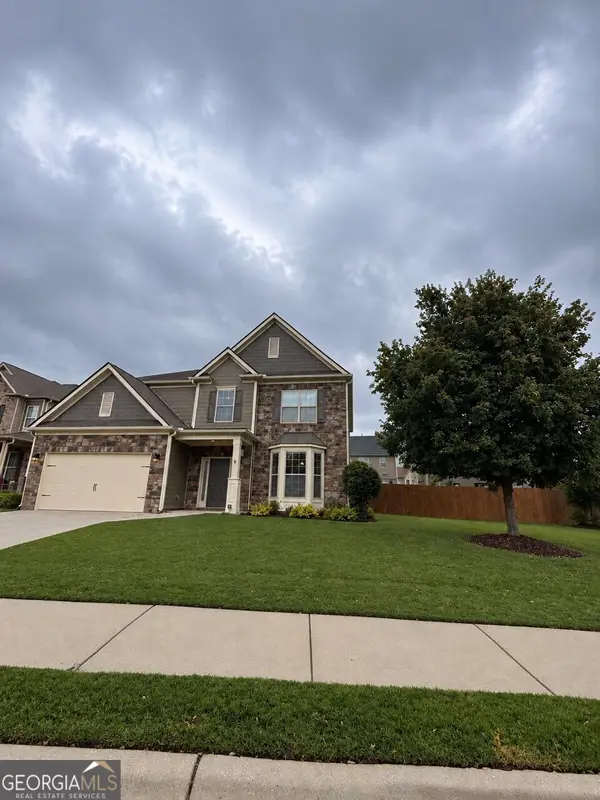 $449,900Coming Soon4 beds 3 baths2,986 sq. ft.
3810 Corbell Court, Cumming, GA 30040
MLS# 10842389Listed by: BHHS Georgia Properties - Coming Soon
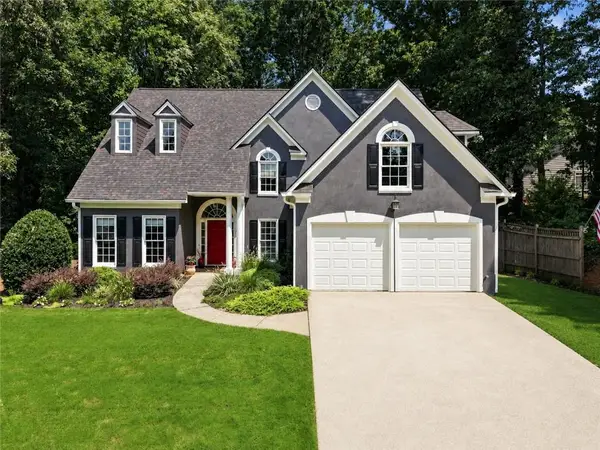 $654,900Coming Soon4 beds 3 baths2,661 sq. ft.
1710 Redbud Way, Cumming, GA 30041
MLS# 7834415Listed by: WEICHERT, REALTORS - THE COLLECTIVE - Coming Soon
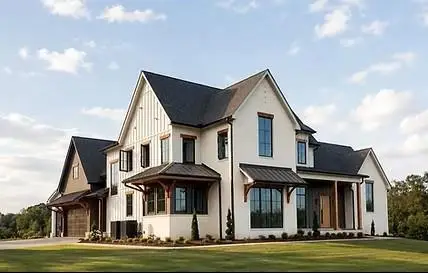 $2,175,000Coming Soon5 beds 6 baths6,113 sq. ft.
5186 Howard Road, Cumming, GA 30040
MLS# 7832996Listed by: GEORGIA HOMES AND LAND, INC. - Coming Soon
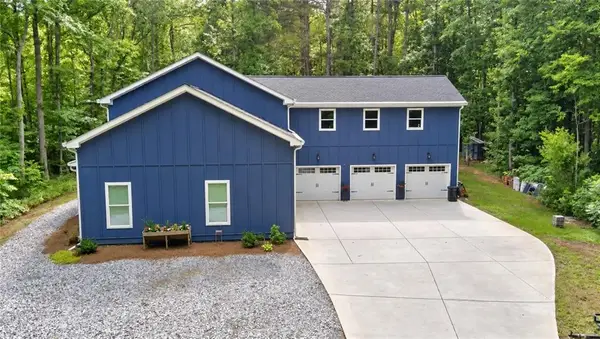 $1,200,000Coming Soon4 beds 5 baths4,359 sq. ft.
2850 Willow Bend Drive, Cumming, GA 30028
MLS# 7833632Listed by: ALL POINTS TEAM, LLC - Coming Soon
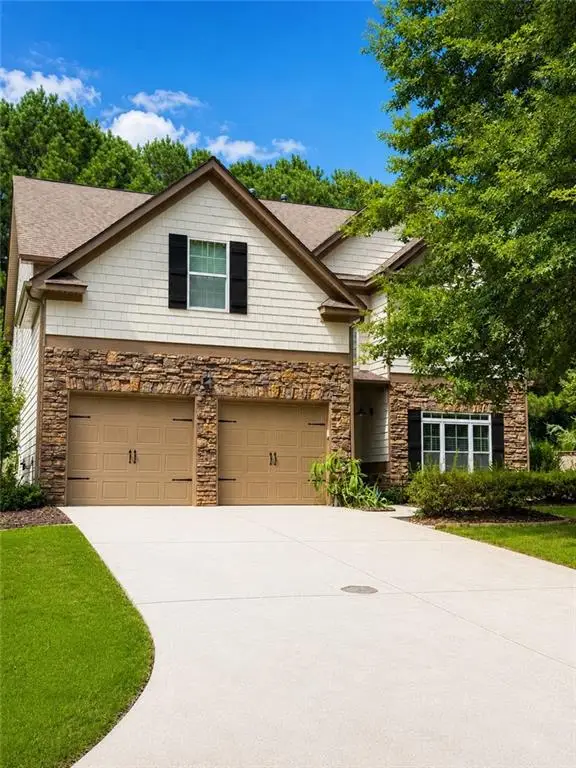 $539,900Coming Soon5 beds 3 baths2,929 sq. ft.
3920 Hunters Walk Way, Cumming, GA 30028
MLS# 7832515Listed by: KELLER WILLIAMS RLTY CONSULTANTS - Coming Soon
 $565,000Coming Soon3 beds 3 baths2,344 sq. ft.
4010 Emerald Glade Court, Cumming, GA 30040
MLS# 7830170Listed by: ANSLEY REAL ESTATE - Coming Soon
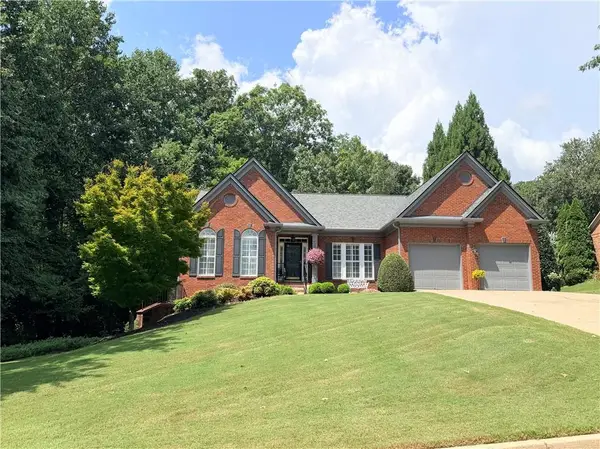 $850,000Coming Soon3 beds 3 baths2,716 sq. ft.
1545 Bookhout Drive, Cumming, GA 30041
MLS# 7829495Listed by: KELLER WILLIAMS NORTH ATLANTA - Coming Soon
 $635,000Coming Soon4 beds 4 baths3,324 sq. ft.
7410 Colony Court, Cumming, GA 30041
MLS# 7826772Listed by: MARK SPAIN REAL ESTATE


Protect your home and budget from life's surprises with an Assurant Home Warranty, backed by a partner that supports you through every step of homeownership. Explore Plans.
©2026 Century 21 Real Estate LLC. All rights reserved. CENTURY 21®, the CENTURY 21 Logo and C21® are service marks owned by Century 21 Real Estate LLC. Century 21 Real Estate LLC fully supports the principles of the Fair Housing Act and the Equal Opportunity Act. Each office is independently owned and operated. Listing information is deemed reliable but not guaranteed accurate.