
5980 Wilmington Court, Cumming, GA 30040
Local realty services provided by:CENTURY 21 The Avenues
5980 Wilmington Court,Cumming, GA 30040
$750,000
- 6 Beds
- 5 Baths
- 4,854 sq. ft.
- Single family
- Active
Listed by: john foster
Office: keller williams realty atlanta partners
MLS#:7814332
Source:FIRSTMLS
Price summary
- Price:$750,000
- Price per sq. ft.:$154.51
- Monthly HOA dues:$70.83
About this home
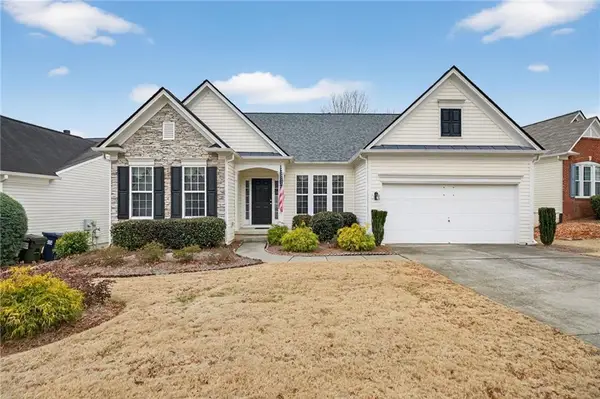
Instant Equity!! Priced $25K below recent appraisal!! Welcome to this beautifully maintained John Weiland home in the highly sought-after swim/tennis community of Creekside in Cumming, GA! Nestled on a quiet cul-de-sac with a private, cleared backyard, this spacious 6-bedroom, 5-bathroom home offers the perfect blend of luxury, comfort, and functionality for today’s lifestyle.
Step inside the impressive two-story foyer and enjoy an abundance of natural light, hardwood floors, and a flowing open layout designed for both everyday living and entertaining. The owner’s suite on the main level is a true retreat, featuring a tray ceiling, dual vanities, custom closet organization, and a spa-like feel.
The main floor also includes a formal living room ideal for a home office or music room, an elegant dining room with tray ceiling, and a stunning two-story family room with built-ins and a cozy gas fireplace. The spacious kitchen overlooks the family room and is complete with granite countertops, ample cabinetry, and generous prep space perfect for gatherings.
Upstairs, you'll find large secondary bedrooms with excellent storage and convenient access to either private or Jack-and-Jill bathrooms. The fully finished basement adds incredible flexibility with a bedroom, full bath, game room, kitchenette, and abundant storage — ideal for guests and entertaining.
Enjoy peace of mind and year-round comfort with three separate HVAC systems, one for each level. Outside, the expanded backyard offers a firepit area, room to play, and a private deck where you can unwind after a busy day.
Living in Creekside means enjoying resort-style amenities including a clubhouse, swimming pool, tennis courts, pickleball, fitness center, and playground. Located in a top-rated Forsyth County school district with convenient access to GA-400, shopping, dining, and Northside Forsyth Hospital, this home truly has it all....
Contact an agent
Home facts
- Year built:2001
- Subdivision & Development:Creekside
- Listing ID #:7814332
- Updated:September 18, 2026 at 01:24 PM
Rooms and interior
- Bedrooms:6
- Total bathrooms:5
- Full bathrooms:5
- Flooring:Carpet, Hardwood, Laminate
- Dining Description:Separate Dining Room
- Bathrooms Description:Double Vanity, Separate Tub/Shower
- Kitchen Description:Breakfast Bar, Cabinets Stain, Dishwasher, Disposal, Electric Range, Gas Cooktop, Microwave, Pantry, Solid Surface Counters, Stone Counters, View to Family Room
- Bedroom Description:Master on Main
- Basement Description:Daylight, Exterior Entry, Finished, Finished Bath, Full, Interior Entry
- Living area:4,854 sq. ft.
Heating and cooling
- Cooling:Ceiling Fan(s), Central Air, Window Unit(s)
- Heating:Central, Natural Gas
- Central air:Yes
Structure and exterior
- Roof:Shingle
- Year built:2001
- Building area:4,854 sq. ft.
- Lot area:0.33 Acres
- Lot Features:Back Yard, Creek On Lot, Front Yard, Landscaped, Sloped, Wooded
- Architectural Style:Craftsman, Traditional
- Construction Materials:Cement Siding, Concrete
- Exterior Features:Balcony, Deck, Front Porch, Rain Gutters
- Levels:3+ Story
Schools
- High school:Forsyth Central
- Middle school:Vickery Creek
- Elementary school:New Hope - Forsyth
Utilities
- Water:Public, Water Available
- Sewer:Public Sewer, Sewer Available
Finances and disclosures
- Price:$750,000
- Price per sq. ft.:$154.51
- Tax amount:$7,407 (2025)
Features and amenities
- Laundry features:Laundry Room, Main Level
- Amenities:Bookcases, Cathedral Ceiling(s), Disappearing Attic Stairs, Entrance Foyer 2 Story, Gas Water Heater, High Ceilings 10 ft Lower, High Ceilings 10 ft Main, High Speed Internet, Walk-In Closet(s)
Parking
- Parking description:Garage, Garage Door Opener, Garage Faces Front, Kitchen Level
- Garage spaces:2
 Listings identified with the FMLS IDX logo come from FMLS and are held by brokerage firms other than the owner of this website. The listing brokerage is identified in any listing details. Information is deemed reliable but is not guaranteed. If you believe any FMLS listing contains material that infringes your copyrighted work please click here (https://www.fmls.com/dmca) to review our DMCA policy and learn how to submit a takedown request. ©2026 First Multiple Listing Service, Inc.
New listings near 5980 Wilmington Court
- Coming Soon
 $399,000Coming Soon4 beds 2 baths1,606 sq. ft.
7420 Tatum Court, Cumming, GA 30028
MLS# 10849045Listed by: Hester Group, REALTORS - Coming Soon
 $515,900Coming Soon3 beds 3 baths1,953 sq. ft.
6645 Cold Stream Drive, Cumming, GA 30040
MLS# 7840279Listed by: LOCAL REALTY - Coming Soon
 $989,990Coming Soon5 beds 4 baths
4330 Wildbrooke Parkway, Cumming, GA 30041
MLS# 10844981Listed by: HomeSmart - Coming Soon
 $420,000Coming Soon3 beds 2 baths1,943 sq. ft.
6940 Shady Oak Lane, Cumming, GA 30040
MLS# 7836366Listed by: HARRY NORMAN REALTORS - Coming Soon
 $420,000Coming Soon3 beds 2 baths2,274 sq. ft.
6940 Shady Oak Lane, Cumming, GA 30040
MLS# 10844292Listed by: Harry Norman Realtors - Coming Soon
 $965,000Coming Soon4 beds 4 baths4,454 sq. ft.
6065 Boulder Bluff Drive, Cumming, GA 30040
MLS# 7835549Listed by: VIRTUAL PROPERTIES REALTY. BIZ - Coming Soon
 $565,000Coming Soon3 beds 3 baths2,344 sq. ft.
4010 Emerald Glade Court, Cumming, GA 30040
MLS# 7830170Listed by: ANSLEY REAL ESTATE - Coming Soon
 $635,000Coming Soon4 beds 4 baths3,324 sq. ft.
7410 Colony Court, Cumming, GA 30041
MLS# 7826772Listed by: MARK SPAIN REAL ESTATE - Coming Soon
 $635,000Coming Soon4 beds 4 baths3,324 sq. ft.
7410 Colony Court, Cumming, GA 30041
MLS# 10832754Listed by: Mark Spain Real Estate - Coming Soon
 $950,000Coming Soon5 beds 4 baths5,198 sq. ft.
6234 Creekstone Path, Cumming, GA 30041
MLS# 7349056Listed by: BERKSHIRE HATHAWAY HOMESERVICES GEORGIA PROPERTIES


Protect your home and budget from life's surprises with an Assurant Home Warranty, backed by a partner that supports you through every step of homeownership. Explore Plans.
©2026 Century 21 Real Estate LLC. All rights reserved. CENTURY 21®, the CENTURY 21 Logo and C21® are service marks owned by Century 21 Real Estate LLC. Century 21 Real Estate LLC fully supports the principles of the Fair Housing Act and the Equal Opportunity Act. Each office is independently owned and operated. Listing information is deemed reliable but not guaranteed accurate.