6155 Sarah Orr Lane, Cumming, GA 30040
Local realty services provided by:CENTURY 21 Novus
6155 Sarah Orr Lane,Cumming, GA 30040
$475,000
- 3 Beds
- 2 Baths
- - sq. ft.
- Single family
- Active
Listed by: noelle larson
Office: mountain sotheby's international
MLS#:10893019
Source:METROMLS
Price summary
- Price:$475,000
- Monthly HOA dues:$41.67
About this home
Room to grow, space to play, and a location that makes everyday living a little sweeter! Welcome home to this charming split-level retreat tucked away on a quiet cul-de-sac in the heart of sought-after west Cumming. Situated on a spacious, level lot, this property offers the kind of outdoor space that's getting harder to find! Imagine afternoons in the expansive backyard, plenty of room for entertaining, and even the possibility of adding your dream pool. A beautiful established garden adds an extra touch of charm and creates a lovely setting to enjoy the outdoors. Inside, you'll find a comfortable and functional floor plan featuring three bedrooms and two full baths on the main level, with an easy-to-finish walk-out lower level ready for your imagination and already plumbed for an additional bathroom! Whether you're dreaming of a recreation room, home office, gym, media room, or additional living space, the possibilities are yours to explore. Add in a newer roof for another great feature, and you've got a home with plenty to love and room to make it your own! And let's talk location...just minutes from the shops, restaurants, and village atmosphere of Vickery Village, the Polo Fields, and convenient access to the Big Creek Greenway, you'll enjoy the perfect blend of convenience, recreation, and community. Spend your weekends exploring local shops, meeting friends for dinner, enjoying the outdoors, or taking a scenic walk or bike ride along the Greenway. This home puts you in a wonderful west Cumming location close to everything that makes this area so special. A spacious backyard, flexible living space, a fantastic location, and endless potential... this is one you'll want to see!...
Contact an agent
Home facts
- Year built:1994
- Subdivision & Development:Bentley Farms
- Listing ID #:10893019
- Updated:November 19, 2026 at 08:28 PM
Rooms and interior
- Bedrooms:3
- Total bathrooms:2
- Full bathrooms:2
- Flooring:Carpet, Hardwood, Laminate
- Dining Description:Separate Room
- Bathrooms Description:Double Vanity, Separate Shower
- Kitchen Description:Breakfast Bar, Breakfast Room, Dishwasher, Refrigerator
- Bedroom Description:Master On Main Level
- Basement Description:Concrete, Daylight, Interior Entry
Heating and cooling
- Cooling:Ceiling Fan(s), Central Air
- Heating:Forced Air, Natural Gas
- Central air:Yes
Structure and exterior
- Roof:Composition
- Year built:1994
- Lot area:0.88 Acres
- Lot Features:Cul-De-Sac, Level, Private
- Architectural Style:Traditional
- Construction Materials:Stucco
- Exterior Features:Deck, Garden
- Levels:Multi/Split
Schools
- High school:West Forsyth
- Middle school:Vickery Creek
- Elementary school:Vickery Creek
Utilities
- Water:Public
- Sewer:Septic Tank, Sewer Available
Finances and disclosures
- Price:$475,000
- Tax amount:$2,808 (2026)
Features and amenities
- Appliances:Dishwasher, Refrigerator
- Amenities:High Ceilings, Smoke Detector(s), Tray Ceiling(s)
Parking
- Total parking spaces:2
- Parking description:Garage
- Garage:Yes
 2026 Georgia MLS. All rights reserved. Information Deem Reliable But Not Guaranteed November 19, 2026 METROMLS Member Broker: Curtis North
New listings near 6155 Sarah Orr Lane
- Coming Soon
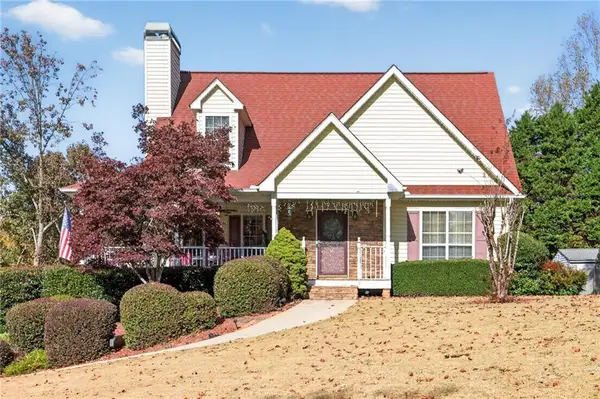 $475,000Coming Soon10 beds 6 baths1,764 sq. ft.
7355 Serenity Place, Cumming, GA 30041
MLS# 7870282Listed by: RE/MAX TRU - Coming Soon
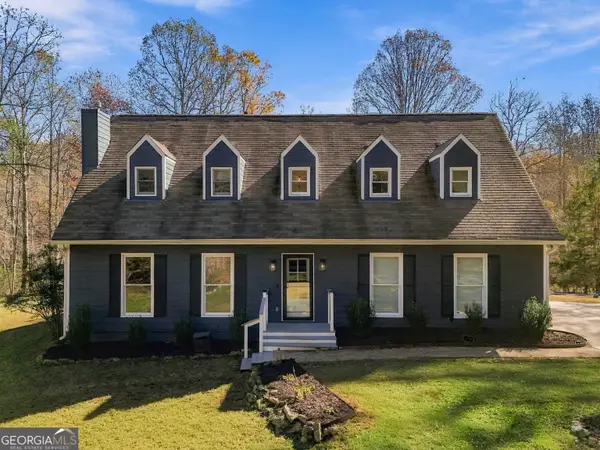 $700,000Coming Soon3 beds 3 baths
7440 Cox Road, Cumming, GA 30028
MLS# 10892581Listed by: Keller Williams Community Partners - Coming Soon
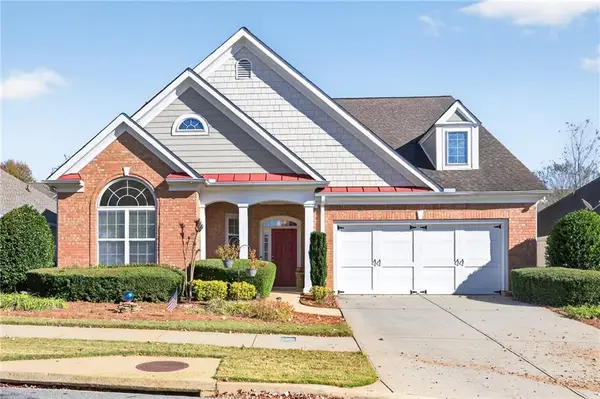 $500,000Coming Soon2 beds 2 baths2,342 sq. ft.
6105 Marlow Drive, Cumming, GA 30041
MLS# 7869801Listed by: ALLURE LUXE REALTY - Coming Soon
 $950,000Coming Soon5 beds 4 baths5,198 sq. ft.
6234 Creekstone Path, Cumming, GA 30041
MLS# 7349056Listed by: BERKSHIRE HATHAWAY HOMESERVICES GEORGIA PROPERTIES - Coming Soon
 $640,000Coming Soon4 beds 3 baths2,891 sq. ft.
8170 Majors Mill Drive, Cumming, GA 30041
MLS# 7315292Listed by: KELLER WILLIAMS REALTY ATLANTA PARTNERS - Coming Soon

 $1,100,000Coming Soon5 beds 5 baths3,684 sq. ft.
7040 Cagle Drive, Cumming, GA 30041
MLS# 7311057Listed by: CENTURY 21 RESULTS - New
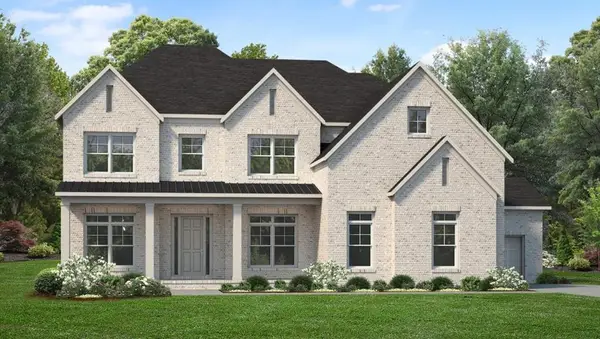 $1,339,000Active6 beds 6 baths3,812 sq. ft.
5205 Travers Lane, Cumming, GA 30040
MLS# 7868323Listed by: TOLL BROTHERS REAL ESTATE INC. - New
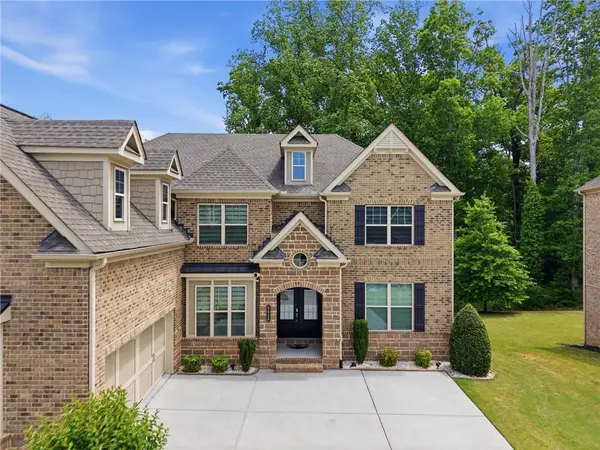 $999,999Active6 beds 6 baths4,526 sq. ft.
6010 Ashborough Park, Cumming, GA 30040
MLS# 7870344Listed by: KELLER WILLIAMS ATLANTA CLASSIC - New
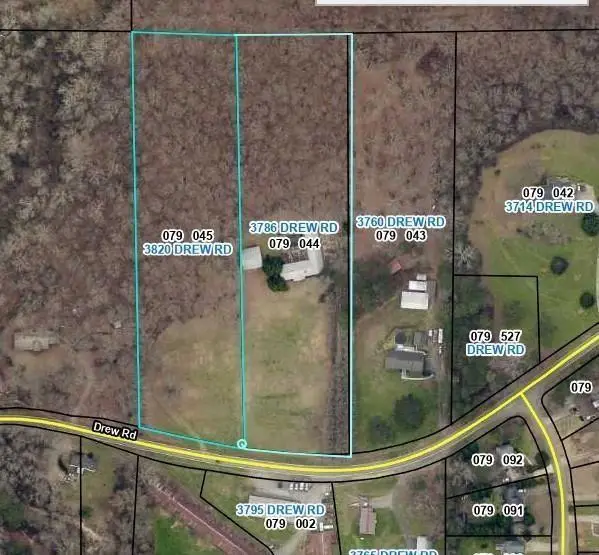 $1,700,000Active8.99 Acres
3820 And 3786 Drew Road, Cumming, GA 30040
MLS# 7870585Listed by: AMERICA REALTY CENTER, INC. - New
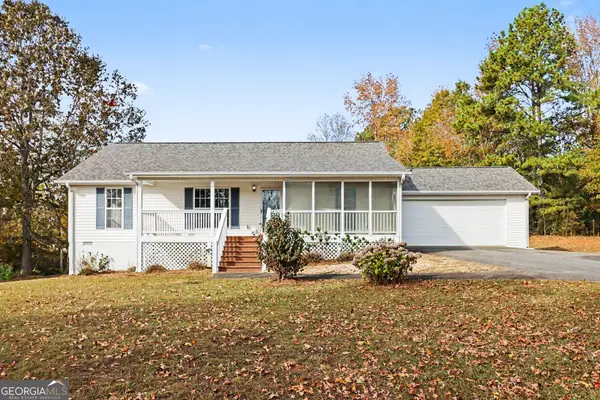 $395,000Active3 beds 2 baths1,579 sq. ft.
7335 Little Mill Road, Cumming, GA 30041
MLS# 10893313Listed by: Opendoor Brokerage


Protect your home and budget from life's surprises with an Assurant Home Warranty, backed by a partner that supports you through every step of homeownership. Explore Plans.
©2026 Century 21 Real Estate LLC. All rights reserved. CENTURY 21®, the CENTURY 21 Logo and C21® are service marks owned by Century 21 Real Estate LLC. Century 21 Real Estate LLC fully supports the principles of the Fair Housing Act and the Equal Opportunity Act. Each office is independently owned and operated. Listing information is deemed reliable but not guaranteed accurate.