6225 Brook Hollow Creek Drive, Cumming, GA 30028
Local realty services provided by:CENTURY 21 The Avenues
6225 Brook Hollow Creek Drive,Cumming, GA 30028
$454,900
- 4 Beds
- 3 Baths
- 2,628 sq. ft.
- Single family
- Active
Listed by: stacy easley
Office: harry norman realtors
MLS#:7823189
Source:FIRSTMLS
Price summary
- Price:$454,900
- Price per sq. ft.:$173.1
- Monthly HOA dues:$20
About this home
Welcome to Brook Hollow Creek, located in a charming West Forsyth community where larger homesites, mature landscaping, and an established neighborhood create a lifestyle that's becoming harder to find. With limited resale opportunities in this community, this is your chance to own a beautifully updated home in one of the area's hidden gems. Step inside to discover a fresh, move-in ready interior featuring new paint throughout, mostly new flooring in the living areas, bedrooms, and bathrooms, along with freshly painted shutters and deck that enhance the home's curb appeal and outdoor living spaces. Designed for the way today's buyers live, the open-concept floor plan creates the perfect flow for everyday living and entertaining. Whether you're preparing dinner while visiting with guests, gathering for holidays, or simply enjoying a quiet evening at home, the spacious living areas feel warm and inviting. Outside, you'll find one of the home's standout features-enjoy morning coffee on the deck, overlooking your private backyard, tucked away in the trees! This West Forsyth location is just minutes from shopping, dining, parks, and everyday conveniences, this home also offers access to the award-winning Forsyth County School District, making it an exceptional choice for buyers seeking both lifestyle and location. To make this opportunity even more special, the seller is providing a brand-new roof prior to closing, and the buyer will have the opportunity to choose the roof shingle color, allowing you to personalize your new home before move-in day. If you've been searching for a move-in ready home with an open floor plan, a spacious yard, and the charm of an established community, 6225 Brook Hollow Creek Drive is ready to welcome you home....
Contact an agent
Home facts
- Year built:2001
- Subdivision & Development:GOLDMINE RIDGE
- Listing ID #:7823189
- Updated:October 23, 2026 at 01:25 PM
Rooms and interior
- Bedrooms:4
- Total bathrooms:3
- Full bathrooms:3
- Flooring:Carpet, Hardwood
- Dining Description:Open Concept
- Bathrooms Description:Double Vanity, Separate Tub/Shower, Soaking Tub
- Kitchen Description:Breakfast Room, Cabinets White, Dishwasher, Gas Range, Laminate Counters, Microwave, Pantry, Refrigerator, Self Cleaning Oven, View to Family Room
- Bedroom Description:Oversized Master, Sitting Room
- Basement Description:Daylight, Driveway Access, Exterior Entry, Finished, Finished Bath, Partial
- Living area:2,628 sq. ft.
Heating and cooling
- Cooling:Central Air
- Heating:Central
- Central air:Yes
Structure and exterior
- Roof:Composition
- Year built:2001
- Building area:2,628 sq. ft.
- Lot area:0.99 Acres
- Lot Features:Back Yard, Front Yard, Landscaped, Private, Wooded
- Architectural Style:Traditional
- Construction Materials:Stone, Vinyl Siding
- Exterior Features:Deck, Front Porch, Private Yard, Rain Gutters
- Levels:2 Story
Schools
- High school:West Forsyth
- Middle school:Liberty - Forsyth
- Elementary school:Poole's Mill
Utilities
- Water:Public, Water Available
- Sewer:Septic Tank
Finances and disclosures
- Price:$454,900
- Price per sq. ft.:$173.1
- Tax amount:$618 (2025)
Features and amenities
- Laundry features:Common Area, Laundry Room, Main Level
- Amenities:Disappearing Attic Stairs, Entrance Foyer 2 Story, Gas Water Heater, Walk-In Closet(s)
Parking
- Total parking spaces:2
- Parking description:Attached, Drive Under Main Level, Driveway, Garage, Garage Faces Side
- Garage spaces:2
 Listings identified with the FMLS IDX logo come from FMLS and are held by brokerage firms other than the owner of this website. The listing brokerage is identified in any listing details. Information is deemed reliable but is not guaranteed. If you believe any FMLS listing contains material that infringes your copyrighted work please click here (https://www.fmls.com/dmca) to review our DMCA policy and learn how to submit a takedown request. ©2026 First Multiple Listing Service, Inc.
New listings near 6225 Brook Hollow Creek Drive
- Coming Soon
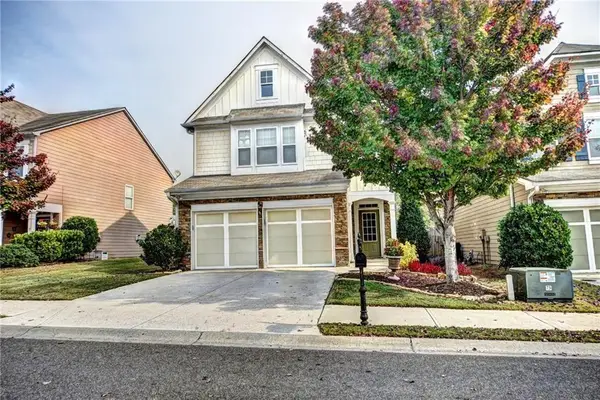
 $439,000Coming Soon3 beds 3 baths1,887 sq. ft.
5915 Ellington Cove, Cumming, GA 30040
MLS# 7857683Listed by: CENTURY 21 RESULTS - Coming Soon
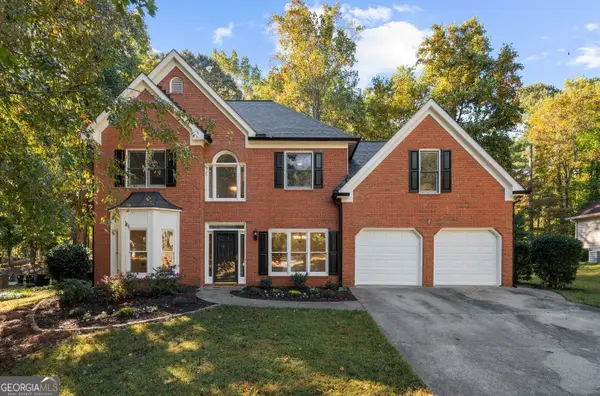 $480,000Coming Soon4 beds 3 baths2,713 sq. ft.
2060 Davis Drive, Cumming, GA 30041
MLS# 10877167Listed by: Method Real Estate Advisors - Coming Soon
 $1,395,000Coming Soon4 beds 3 baths3,398 sq. ft.
3235 Chimney Cove Drive, Cumming, GA 30041
MLS# 10876929Listed by: Virtual Properties Realty.com - Coming Soon
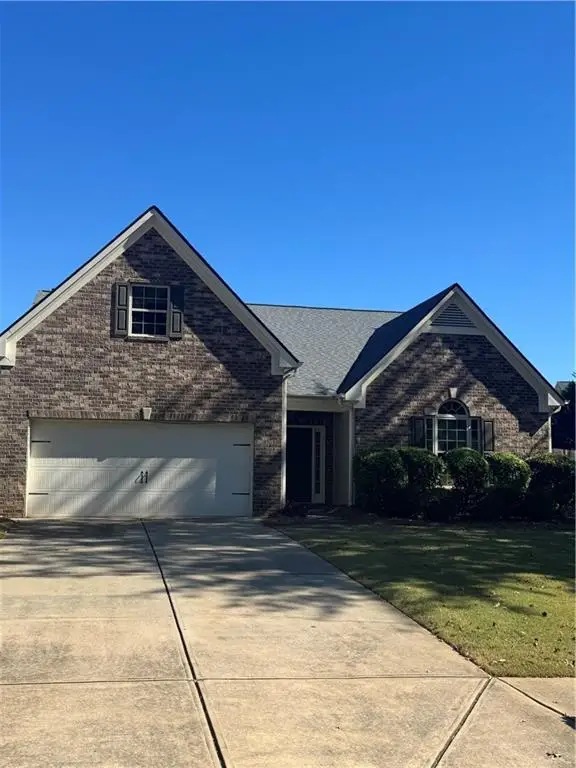 $450,000Coming Soon3 beds 2 baths2,080 sq. ft.
5645 Livingston Court, Cumming, GA 30028
MLS# 7857379Listed by: CENTURY 21 RESULTS - Coming Soon
 $368,900Coming Soon3 beds 3 baths1,639 sq. ft.
300 Azalea Circle, Cumming, GA 30040
MLS# 10876191Listed by: WE Real Estate Advisors - Coming Soon
 $435,000Coming Soon3 beds 3 baths2,125 sq. ft.
2645 Grapevine Circle, Cumming, GA 30041
MLS# 10875705Listed by: Ansley RE|Christie's Int'l RE - Coming SoonOpen Sun, 2 to 4pm
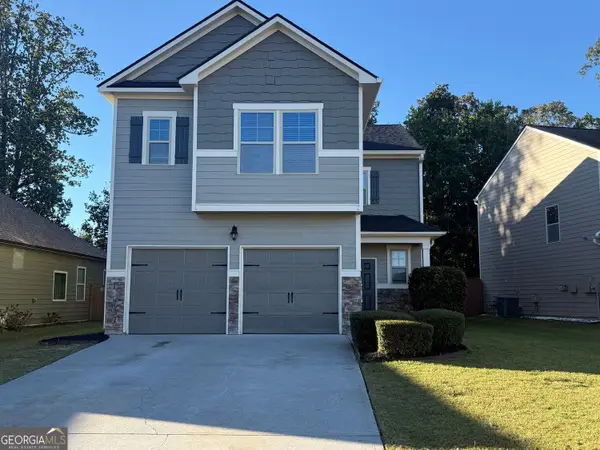 $419,000Coming Soon4 beds 3 baths2,166 sq. ft.
4710 Roseman Trail, Cumming, GA 30040
MLS# 10875156Listed by: Harry Norman Realtors - Coming Soon
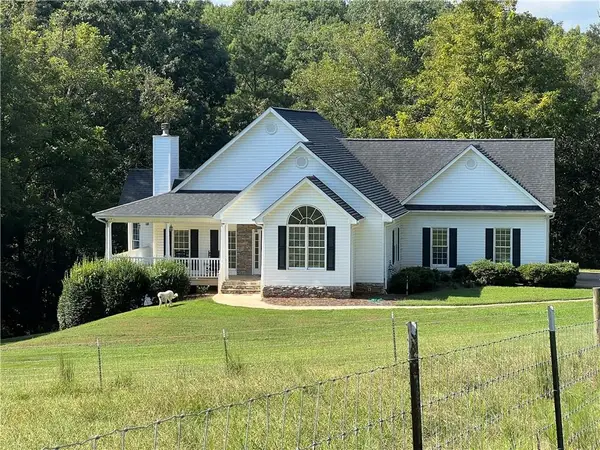 $1,295,000Coming Soon4 beds 3 baths2,504 sq. ft.
720 Newt Green Road, Cumming, GA 30028
MLS# 7850461Listed by: PREMIER HOME COLLECTIVE - Coming Soon
 $950,000Coming Soon5 beds 4 baths5,198 sq. ft.
6234 Creekstone Path, Cumming, GA 30041
MLS# 7349056Listed by: BERKSHIRE HATHAWAY HOMESERVICES GEORGIA PROPERTIES - Coming Soon
 $640,000Coming Soon4 beds 3 baths2,891 sq. ft.
8170 Majors Mill Drive, Cumming, GA 30041
MLS# 7315292Listed by: KELLER WILLIAMS REALTY ATLANTA PARTNERS


Protect your home and budget from life's surprises with an Assurant Home Warranty, backed by a partner that supports you through every step of homeownership. Explore Plans.
©2026 Century 21 Real Estate LLC. All rights reserved. CENTURY 21®, the CENTURY 21 Logo and C21® are service marks owned by Century 21 Real Estate LLC. Century 21 Real Estate LLC fully supports the principles of the Fair Housing Act and the Equal Opportunity Act. Each office is independently owned and operated. Listing information is deemed reliable but not guaranteed accurate.