630 Skytop Drive #157, Cumming, GA 30040
Local realty services provided by:CENTURY 21 The Avenues
630 Skytop Drive #157,Cumming, GA 30040
$520,000
- 3 Beds
- 4 Baths
- - sq. ft.
- Townhouse
- Sold
Listed by: sarah keel, kobie robinson
Office: the providence group realty, llc.
MLS#:7791065
Source:FIRSTMLS
Sorry, we are unable to map this address
Price summary
- Price:$520,000
- Monthly HOA dues:$225
About this home
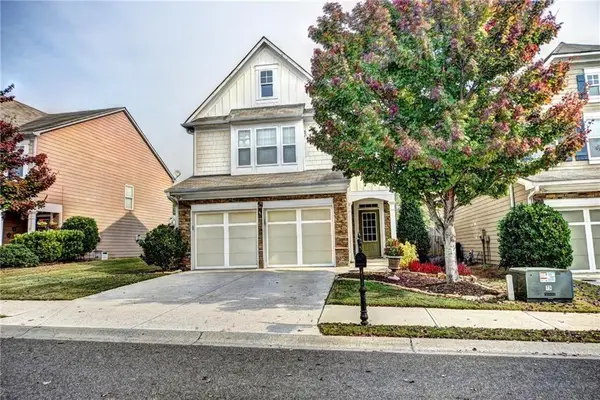
Elevated living at Palisades gated community in Downtown Cumming! Discover The Garwood by The Providence Group. MOVE IN READY
Welcome to Palisades, where mountain living meets modern elegance! This Garwood floor plan by The Providence Group is a stunning townhome End Unit perched majestically on the mountainside with breathtaking views of Cumming. Energy Star Certified - the home embodies a charming farmhouse aesthetic, combining rustic character with contemporary conveniences. As you step inside, you're greeted by a spacious, recessed foyer that leads into an open-concept living area bathed in natural light and featuring a ventless fireplace. The adjoining sunroom provides a serene spot to relax and take in the panoramic views. The Garwood floor plan is designed for effortless living, featuring gas appliances and thoughtfully selected energy-efficient features. The interior finishes are part of our stunning warm linen design collection, created by our award-winning design team. Just a short drive from Cumming City Center and downtown, you’ll have easy access to a variety of shops and restaurants. Whether you're exploring the vibrant local scene or enjoying the tranquility of your picturesque mountain retreat, this townhome offers the best of both worlds. Join us in Palisades and experience the perfect blend of luxury, comfort, and convenience. Don’t miss out on this exclusive opportunity—your new home awaits! [The Garwood]...
Contact an agent
Home facts
- Year built:2025
- Subdivision & Development:Palisades
- Listing ID #:7791065
- Updated:November 01, 2026 at 11:26 AM
Rooms and interior
- Bedrooms:3
- Total bathrooms:4
- Full bathrooms:3
- Half bathrooms:1
- Flooring:Carpet, Hardwood
- Dining Description:Open Concept
- Bathrooms Description:Double Vanity, Shower Only
- Kitchen Description:Dishwasher, Kitchen Island, Range Hood, View to Family Room
Heating and cooling
- Cooling:Ceiling Fan(s)
Structure and exterior
- Year built:2025
- Lot Features:Front Yard
- Architectural Style:Farmhouse
- Construction Materials:HardiPlank Type
- Exterior Features:Deck, Private Yard
- Levels:3+ Story
Schools
- High school:Forsyth Central
- Middle school:Otwell
- Elementary school:Cumming
Utilities
- Water:Public
- Sewer:Public Sewer
Finances and disclosures
- Price:$520,000
Features and amenities
- Laundry features:In Hall, Upper Level
- Amenities:ENERGY STAR Qualified Appliances, High Ceilings 9 ft Lower, High Ceilings 9 ft Main, High Ceilings 9 ft Upper, Tankless Water Heater
Parking
- Parking description:Driveway, Garage, Garage Door Opener, Garage Faces Rear
- Garage spaces:2
 Listings identified with the FMLS IDX logo come from FMLS and are held by brokerage firms other than the owner of this website. The listing brokerage is identified in any listing details. Information is deemed reliable but is not guaranteed. If you believe any FMLS listing contains material that infringes your copyrighted work please click here (https://www.fmls.com/dmca) to review our DMCA policy and learn how to submit a takedown request. ©2026 First Multiple Listing Service, Inc.
New listings near 630 Skytop Drive #157
- Coming Soon
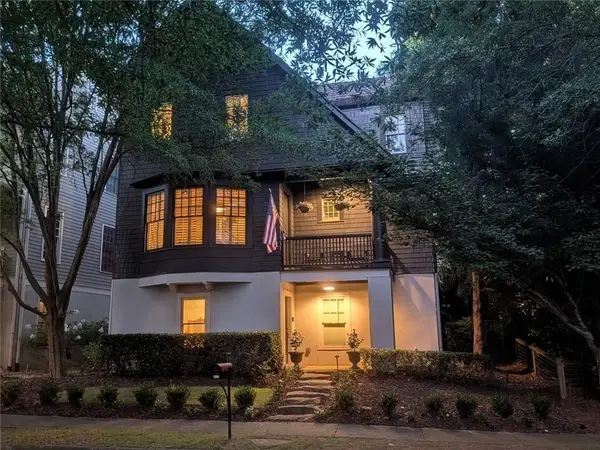 $1,075,000Coming Soon5 beds 4 baths4,735 sq. ft.
6530 Center Grove St, Cumming, GA 30040
MLS# 7861708Listed by: ATLANTA COMMUNITIES - Coming Soon
 $1,075,000Coming Soon5 beds 4 baths
6530 Center Grove St, Cumming, GA 30040
MLS# 10882214Listed by: Atlanta Communities - Coming Soon

 $839,000Coming Soon6 beds 5 baths6,030 sq. ft.
5295 Mirror Lake Drive, Cumming, GA 30028
MLS# 10881713Listed by: Century 21 Results - Coming Soon
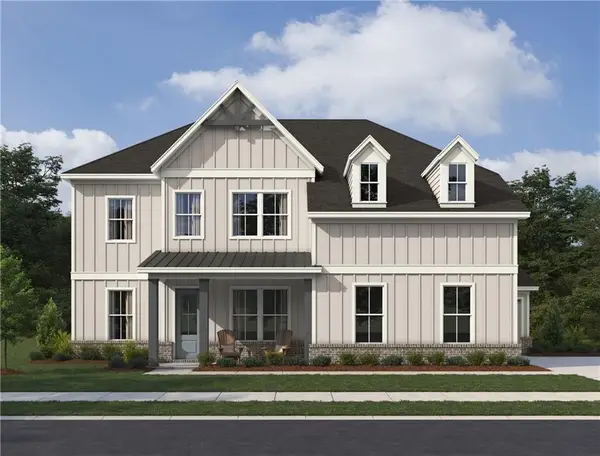 $799,900Coming Soon5 beds 5 baths3,602 sq. ft.
2130 Nestvine Circle, Cumming, GA 30041
MLS# 7861162Listed by: ASHTON WOODS REALTY, LLC - Coming Soon
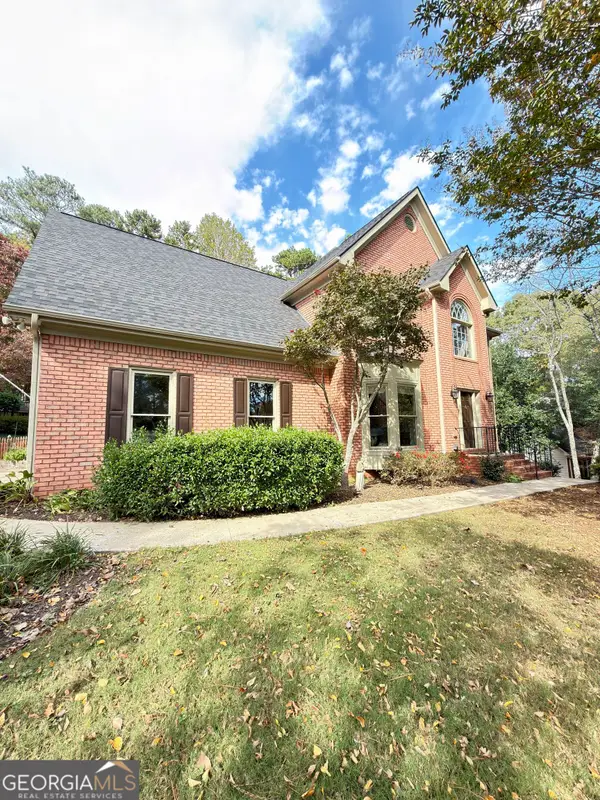 $725,000Coming Soon4 beds 3 baths3,024 sq. ft.
2310 Melrose Trace, Cumming, GA 30041
MLS# 10881289Listed by: Virtual Properties Realty.com - Coming Soon
 $1,450,000Coming Soon7 beds 6 baths6,720 sq. ft.
2925 Grangehill Way, Cumming, GA 30041
MLS# 10880713Listed by: Real Broker, LLC - Coming Soon
 $475,000Coming Soon4 beds 3 baths2,826 sq. ft.
6225 Santa Fe Trail, Cumming, GA 30028
MLS# 10880654Listed by: Keller Williams Northwest - Coming Soon
 $499,000Coming Soon4 beds 4 baths3,634 sq. ft.
6415 E Hills Court, Cumming, GA 30041
MLS# 10880186Listed by: Atlanta Communities - Coming Soon
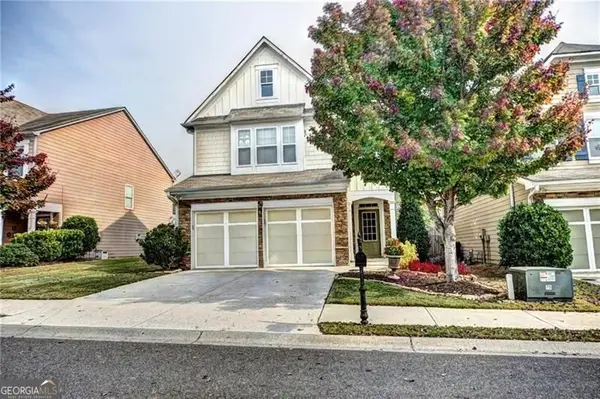 $439,000Coming Soon3 beds 3 baths1,887 sq. ft.
5915 Ellington Cove, Cumming, GA 30040
MLS# 10879096Listed by: Century 21 Results - Coming Soon
 $439,000Coming Soon3 beds 3 baths1,887 sq. ft.
5915 Ellington Cove, Cumming, GA 30040
MLS# 7857683Listed by: CENTURY 21 RESULTS


Protect your home and budget from life's surprises with an Assurant Home Warranty, backed by a partner that supports you through every step of homeownership. Explore Plans.
©2026 Century 21 Real Estate LLC. All rights reserved. CENTURY 21®, the CENTURY 21 Logo and C21® are service marks owned by Century 21 Real Estate LLC. Century 21 Real Estate LLC fully supports the principles of the Fair Housing Act and the Equal Opportunity Act. Each office is independently owned and operated. Listing information is deemed reliable but not guaranteed accurate.