
6335 Brook Mill Way, Cumming, GA 30040
Local realty services provided by:CENTURY 21 Novus
Listed by: erica wagner
Office: keller williams community partners
MLS#:10806383
Source:METROMLS
Price summary
- Price:$799,900
- Price per sq. ft.:$193.35
- Monthly HOA dues:$60.42
About this home
METICULOUSLY RENOVATED home situated on a PRIVATE 1.53 ACRE lot that backs up to a 13+ Acre Nature Preserve. Step through the beautiful, new, craftsman style door into an open floor plan that has been IMPECCABLY UPDATED to include quartz counters, new door hardware, modern lights, stylish plumbing fixtures, fresh paint and hardwood floors throughout. This 4-bedroom, 3.5-bath home showcases a STUNNING, RENOVATED KITCHEN featuring CUSTOM CABINETS, stainless appliances, QUARTZ COUNTERTOPS, and a large peninsula with breakfast bar. The vaulted keeping room is a bright, airy retreat featuring a stunning wall of windows, a warm fireplace and an architectural feature wall. The dining room and formal living room are perfect for hosting holiday dinners and memorable family gatherings. The MASTER ON MAIN features a spacious primary suite highlighted by a double tiered trey ceiling and a newly expanded, custom designed closet. Escape to the UPDATED SPA INSPIRED BATHROOM with elegant quartz topped vanities, mirrors with hidden storage and a deep SOAKING TUB with a large window that drenches the shower with frameless glass surround in natural light. A conveniently located, full sized laundry room and powder room complete this level. Upstairs you will find three spacious secondary bedrooms - all with hardwood floors - that share an updated jack and jill bathroom. A VAULTED COVERED PORCH is a serene sanctuary designed for slow morning coffees, yet equally suited for outdoor dinners and a glass of wine with friends. It is meticulously designed and overlooks the PRIVATE, FENCED BACK YARD. The FINISHED TERRACE LEVEL boasts a MEDIA ROOM with SURROUND SOUND, a bar for entertaining, a full bathroom, a flex space that can be used as a bedroom, game room or office and a large storage area. The side entry, 2 car garage with epoxy floors and long, level driveway offers plenty of extra parking for guests. Enjoy the convenience of living within walking distance of the private, Ivey Manor Nature Trail which connects to the 13+ Acre Nature Preserve. Residents of Ivey Manor enjoy a pool, tennis courts, pickle ball courts, cabana and outstanding schools. NEW windows, interior trim, garage door, front door, basement door - 2025. Kitchen & master bathroom renovation - 2025. Master closet extension - 2025. Exterior painted - 2025. Hardwood floors refinished - 2025. Terrace level renovation - 2025. Air conditioning replaced upstairs - 2026. Furnace replaced - 2024. Interior painted - 2026. Covered porch and expanded deck - 2022. Don't miss out on this exceptional opportunity to live on your own private retreat with close proximity to Vickery Village, shopping, dining, entertainment and Lake Lanier....
Contact an agent
Home facts
- Year built:2000
- Listing ID #:10806383
- Updated:July 30, 2026 at 11:04 AM
Rooms and interior
- Bedrooms:4
- Total bathrooms:4
- Full bathrooms:3
- Half bathrooms:1
- Flooring:Carpet, Hardwood, Tile
- Dining Description:Separate Room
- Bathrooms Description:Double Vanity, Separate Shower, Soaking Tub, Tile Bath
- Kitchen Description:Dishwasher, Microwave, Oven/Range (Combo), Stainless Steel Appliance(s)
- Bedroom Description:Master On Main Level, Walk-In Closet(s)
- Basement Description:Bath Finished, Daylight, Exterior Entry, Finished, Interior Entry
- Living area:4,137 sq. ft.
Heating and cooling
- Cooling:Ceiling Fan(s), Central Air, Electric, Zoned
- Heating:Central, Natural Gas, Zoned
- Central air:Yes
Structure and exterior
- Roof:Composition
- Year built:2000
- Building area:4,137 sq. ft.
- Lot area:1.53 Acres
- Lot Features:Cul-De-Sac, Level, Private
- Architectural Style:Traditional
- Exterior Features:Deck, Deck/Patio
- Levels:3+ Story
Schools
- High school:West Forsyth
- Middle school:Vickery Creek
- Elementary school:Midway
Utilities
- Water:Public, Water Available
- Sewer:Septic Tank
Finances and disclosures
- Price:$799,900
- Price per sq. ft.:$193.35
- Tax amount:$6,768 (25)
Features and amenities
- Appliances:Dishwasher, Gas Water Heater, Microwave, Oven/Range (Combo), Stainless Steel Appliance(s)
- Laundry features:Laundry
- Amenities:Gas Water Heater, High Ceilings, Tray Ceiling(s), Two Story Foyer, Vaulted Ceiling(s)
Parking
- Total parking spaces:2
- Parking description:Attached, Garage, Garage Door Opener, Kitchen Level, Side/Rear Entrance
- Garage:Yes
 2026 Georgia MLS. All rights reserved. Information Deem Reliable But Not Guaranteed July 30, 2026 METROMLS Member Broker: Curtis North
New listings near 6335 Brook Mill Way
- New
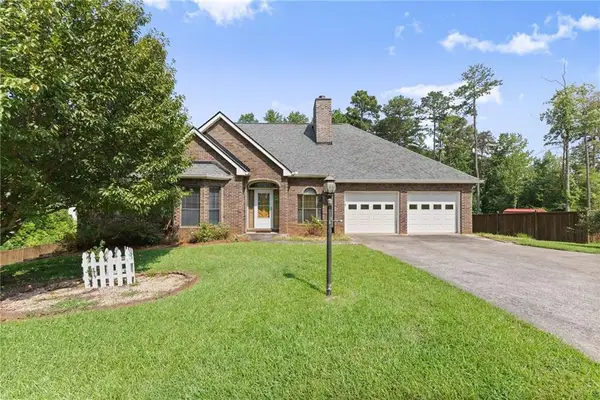 $685,000Active3 beds 4 baths3,680 sq. ft.
2785 Pilgrim Mill Road, Cumming, GA 30041
MLS# 7812670Listed by: EXP REALTY, LLC. - New
 $540,000Active4 beds 3 baths3,220 sq. ft.
7420 Ansley Park Way, Cumming, GA 30028
MLS# 10815260Listed by: Atlanta Communities - Coming Soon
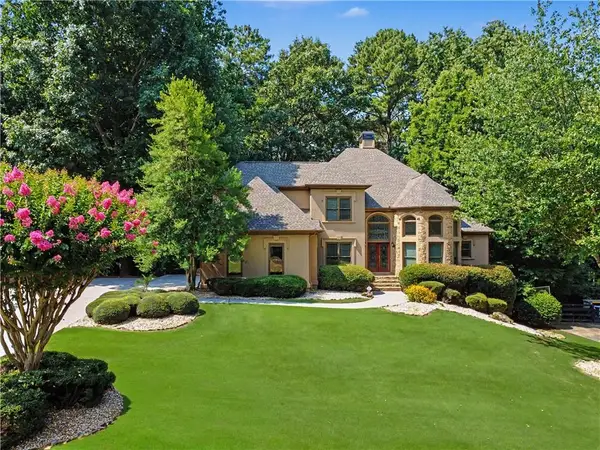 $850,000Coming Soon6 beds 5 baths
1455 Lockridge Drive, Cumming, GA 30041
MLS# 7812225Listed by: CHAPMAN HALL PROFESSIONALS - New
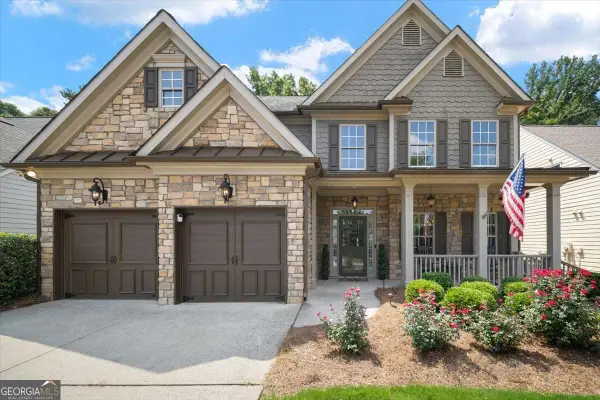 $635,000Active4 beds 4 baths
3245 The Commons Drive, Cumming, GA 30041
MLS# 10815259Listed by: Keller Williams Realty North Atlanta - New
 $489,000Active4 beds 3 baths2,122 sq. ft.
1950 Mountain Road, Cumming, GA 30040
MLS# 10815097Listed by: Trelora Realty, Inc. - New
 $475,000Active3 beds 3 baths2,013 sq. ft.
4110 Idle Grass Place, Cumming, GA 30041
MLS# 7811359Listed by: KELLER WILLIAMS NORTH ATLANTA - New
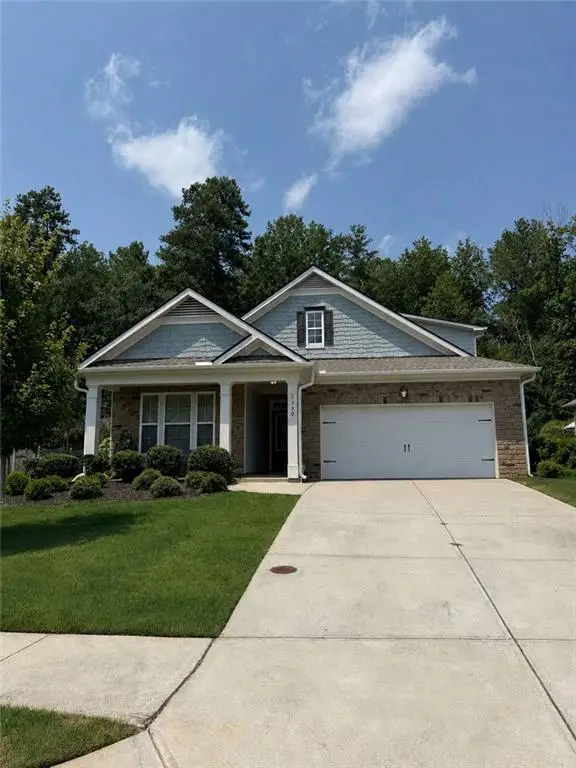 $535,000Active3 beds 3 baths2,529 sq. ft.
7530 Rambling Vale, Cumming, GA 30028
MLS# 7812631Listed by: KELLER WILLIAMS REALTY WEST ATLANTA - New
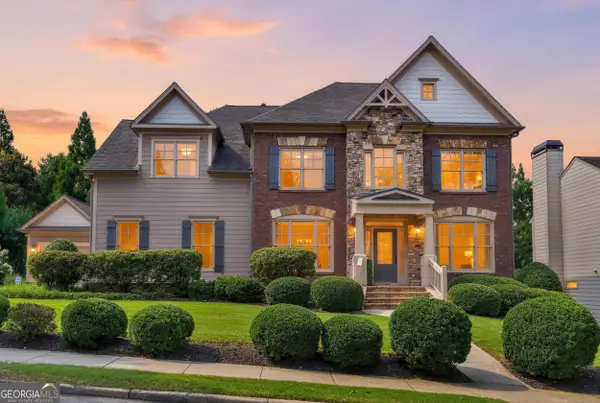 $765,000Active5 beds 4 baths2,852 sq. ft.
4715 Westgate Drive, Cumming, GA 30040
MLS# 10815084Listed by: Keller Williams Realty Atl. Partners - New
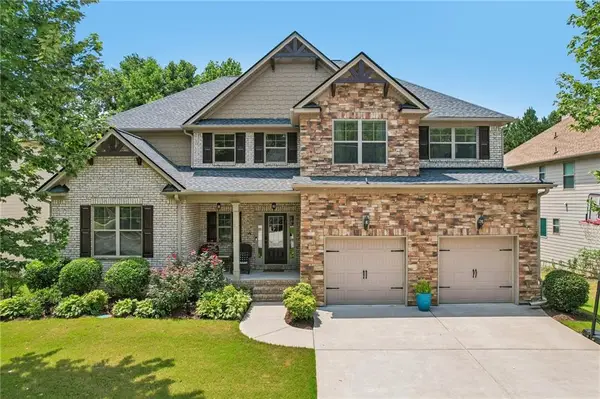 $712,000Active5 beds 6 baths4,008 sq. ft.
5340 Winding Lakes Drive, Cumming, GA 30028
MLS# 7810774Listed by: VIRTUAL PROPERTIES REALTY.COM - New
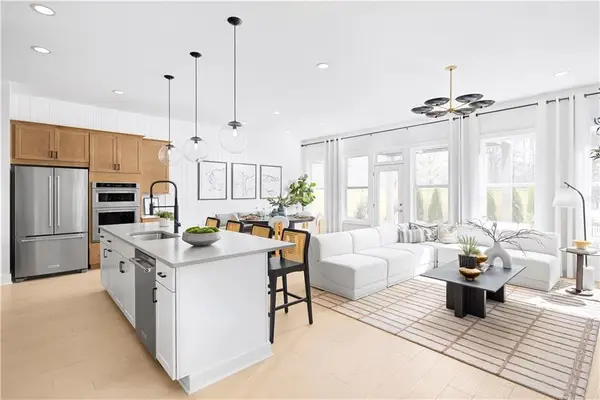 $582,000Active3 beds 3 baths2,037 sq. ft.
3640 Moonbird Walk, Cumming, GA 30028
MLS# 7812418Listed by: TOLL BROTHERS REAL ESTATE INC.


Protect your home and budget from life's surprises with an Assurant Home Warranty, backed by a partner that supports you through every step of homeownership. Explore Plans.
©2026 Century 21 Real Estate LLC. All rights reserved. CENTURY 21®, the CENTURY 21 Logo and C21® are service marks owned by Century 21 Real Estate LLC. Century 21 Real Estate LLC fully supports the principles of the Fair Housing Act and the Equal Opportunity Act. Each office is independently owned and operated. Listing information is deemed reliable but not guaranteed accurate.