6355 Lake Oak Landing, Cumming, GA 30040
Local realty services provided by:CENTURY 21 NUWAY REALTY
6355 Lake Oak Landing,Cumming, GA 30040
$825,000
- 6 Beds
- 4 Baths
- 3,822 sq. ft.
- Single family
- Pending
Listed by: aine burns
Office: compass
MLS#:10803015
Source:METROMLS
Price summary
- Price:$825,000
- Price per sq. ft.:$215.86
- Monthly HOA dues:$118.75
About this home
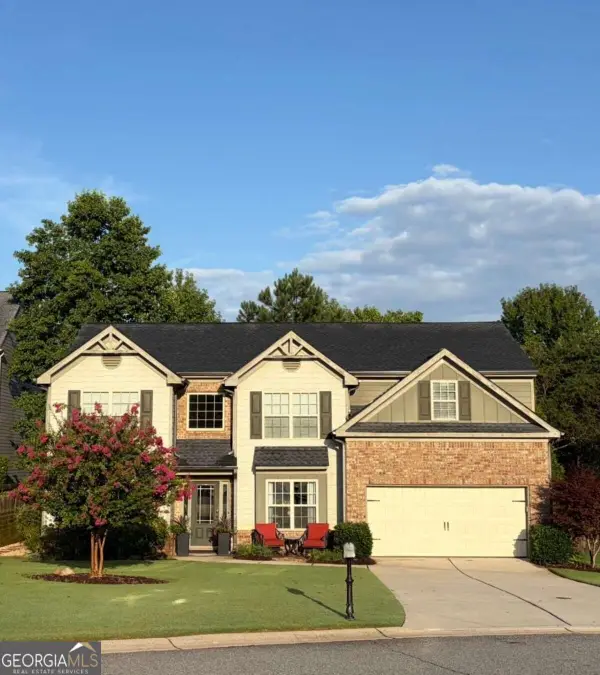
Rare find in Lake Forest with MASTER ON THE MAIN! 3 sided Brick! Huge fenced backyard with seasonal lake views and sunroom! Thoughtful designer touches throughout include expanded primary suite closet with custom built-ins, shiplap accent walls, extended double entry kitchen walk-in pantry with wood shelving, stunning centerpiece kitchen vent hood that was custom designed by an HGTV featured designer! Open main level floorplan with luxury vinyl plank flooring features a large formal dining room, laundry room with sink and reverse osmosis feature, oversized fireside family room with soaring ceilings and views to the kitchen. Kitchen was professionally redone with functionality and design in mind and is perfect for entertaining or cooking! Featuring white kitchen cabinets, a wood range hood, stainless steel appliances, custom designed coffee station and a huge granite island; it's set up perfectly as the focal point of the main level! Primary suite on main level offers easy and convenient accessibility and boasts a huge walk-in closet (his and hers!) and ensuite spa like bathroom with generously sized tile walk-in shower with grip bars, double vanities and vaulted ceilings. Ascending upstairs, the sprawling layout features a huge media room that can double as a bedroom plus 4 other secondary bedrooms including a bump out flex space in one of the bedrooms that could be a perfect office or playroom space! Secondary bedrooms flow easily into the jack-and-jill bathroom with individual private sinks plus a hallway access to second bathroom. Unfinished basement, stubbed for a bathroom, offers plenty of storage options and walkout access to the lower-level patio and beautiful backyard! Cul-de-sac location in one of North Forsyth's most desirable resort style neighborhoods! Community access to Twin Lake with boat ramp, dry dock and fishing! Two-story clubhouse with Jr. Olympic sized pool, splashpad and seasonal swim team. Clay tennis courts, pickleball court, playground, basketball court and volleyball make this a lifestyle community! Award-winning school district! Professional photos coming soon....
Contact an agent
Home facts
- Year built:2003
- Subdivision & Development:Lake Forest
- Listing ID #:10803015
- Updated:September 13, 2026 at 10:24 AM
Rooms and interior
- Bedrooms:6
- Total bathrooms:4
- Full bathrooms:3
- Half bathrooms:1
- Flooring:Carpet, Tile, Vinyl
- Dining Description:Seats 12+
- Bathrooms Description:Double Vanity
- Kitchen Description:Breakfast Area, Dishwasher, Double Oven, Refrigerator, Stainless Steel Appliance(s), Walk-in Pantry
- Bedroom Description:Master On Main Level, Walk-In Closet(s)
- Basement Description:Bath/Stubbed, Daylight, Exterior Entry, Full, Interior Entry
- Living area:3,822 sq. ft.
Heating and cooling
- Cooling:Ceiling Fan(s), Central Air
- Heating:Natural Gas
- Central air:Yes
Structure and exterior
- Roof:Composition
- Year built:2003
- Building area:3,822 sq. ft.
- Lot area:0.98 Acres
- Lot Features:Cul-De-Sac
- Architectural Style:Brick 3 Side, Traditional
- Construction Materials:Brick, Concrete
- Exterior Features:Deck, Screened, Sprinkler System
- Levels:2 Story
Schools
- High school:North Forsyth
- Middle school:Liberty
- Elementary school:Matt
Utilities
- Water:Public, Water Available
- Sewer:Septic Tank
Finances and disclosures
- Price:$825,000
- Price per sq. ft.:$215.86
- Tax amount:$6,735 (2025)
Features and amenities
- Appliances:Dishwasher, Double Oven, Dryer, Electric Air Filter, Gas Water Heater, Refrigerator, Stainless Steel Appliance(s), Washer
- Laundry features:Dryer, In Kitchen, Laundry, Washer
- Amenities:Double Pane Windows, Electric Air Filter, Gas Water Heater, High Ceilings, Pulldown Attic Stairs, Rear Stairs, Smoke Detector(s), Tray Ceiling(s)
Parking
- Total parking spaces:2
- Parking description:Attached, Garage, Kitchen Level, Side/Rear Entrance
- Garage:Yes
 2026 Georgia MLS. All rights reserved. Information Deem Reliable But Not Guaranteed September 13, 2026
New listings near 6355 Lake Oak Landing
- Coming Soon
 $420,000Coming Soon3 beds 2 baths1,943 sq. ft.
6940 Shady Oak Lane, Cumming, GA 30040
MLS# 7836366Listed by: HARRY NORMAN REALTORS - Coming Soon
 $420,000Coming Soon3 beds 2 baths2,274 sq. ft.
6940 Shady Oak Lane, Cumming, GA 30040
MLS# 10844292Listed by: Harry Norman Realtors - Coming Soon
 $965,000Coming Soon4 beds 4 baths4,454 sq. ft.
6065 Boulder Bluff Drive, Cumming, GA 30040
MLS# 7835549Listed by: VIRTUAL PROPERTIES REALTY. BIZ - Coming Soon
 $559,000Coming Soon5 beds 3 baths2,797 sq. ft.
3840 Falling Leaf Lane, Cumming, GA 30041
MLS# 10843195Listed by: Century 21 Results - Coming Soon
 $979,000Coming Soon4 beds 4 baths3,464 sq. ft.
4130 Bottlebrush Landing, Cumming, GA 30040
MLS# 7834941Listed by: HERITAGE GA. REALTORS - Coming Soon
 $565,000Coming Soon3 beds 3 baths2,344 sq. ft.
4010 Emerald Glade Court, Cumming, GA 30040
MLS# 7830170Listed by: ANSLEY REAL ESTATE - Coming Soon
 $635,000Coming Soon4 beds 4 baths3,324 sq. ft.
7410 Colony Court, Cumming, GA 30041
MLS# 7826772Listed by: MARK SPAIN REAL ESTATE - Coming Soon
 $635,000Coming Soon4 beds 4 baths3,324 sq. ft.
7410 Colony Court, Cumming, GA 30041
MLS# 10832754Listed by: Mark Spain Real Estate - Coming Soon
 $950,000Coming Soon5 beds 4 baths5,198 sq. ft.
6234 Creekstone Path, Cumming, GA 30041
MLS# 7349056Listed by: BERKSHIRE HATHAWAY HOMESERVICES GEORGIA PROPERTIES - Coming Soon
 $640,000Coming Soon4 beds 3 baths2,891 sq. ft.
8170 Majors Mill Drive, Cumming, GA 30041
MLS# 7315292Listed by: KELLER WILLIAMS REALTY ATLANTA PARTNERS


Protect your home and budget from life's surprises with an Assurant Home Warranty, backed by a partner that supports you through every step of homeownership. Explore Plans.
©2026 Century 21 Real Estate LLC. All rights reserved. CENTURY 21®, the CENTURY 21 Logo and C21® are service marks owned by Century 21 Real Estate LLC. Century 21 Real Estate LLC fully supports the principles of the Fair Housing Act and the Equal Opportunity Act. Each office is independently owned and operated. Listing information is deemed reliable but not guaranteed accurate.