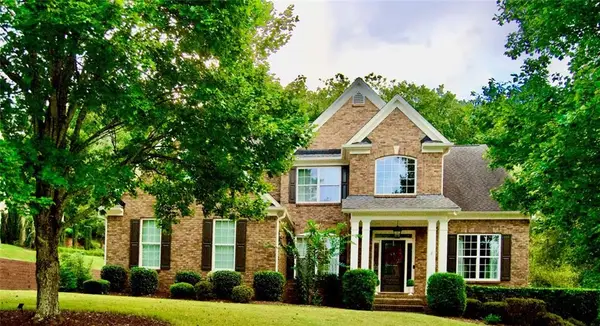
6410 Wallace Farms Drive, Cumming, GA 30028
Local realty services provided by:CENTURY 21 The Avenues
6410 Wallace Farms Drive,Cumming, GA 30028
$775,000
- 5 Beds
- 4 Baths
- 3,392 sq. ft.
- Single family
- Active
Listed by: marcia constable
Office: coldwell banker realty
MLS#:7839772
Source:FIRSTMLS
Price summary
- Price:$775,000
- Price per sq. ft.:$228.48
- Monthly HOA dues:$250
About this home
For those seeking the perfect balance of understated luxury and exceptional space, this stunningly updated, months-young, 5-Bed/4-Bath home offers an unparalleled opportunity. Perfectly positioned on a beautiful, level, corner lot, this owner-updated home offers 3392 square feet of thoughtfully curated living space! You will appreciate the attention to detail, the enduring quality throughout... The heart of the home is the breathtaking great room showcasing 12-ft, multi-slide stacked doors plus windows that frame views to the backyard and bathe the entire space in natural golden light. Perfect for entertaining, the open-concept design flows seamlessly into the expansive Chef’s Kitchen complete with its generous and stylish island, premium appliances and abundant seating. The main level also features a private in-law or guest ensuite. Upstairs, the Owner’s Suite is a sanctuary unto itself with an elegant retreat in which to luxuriate! Three additional bedrooms each include custom built-in closets for a serene appeal. Gorgeous custom updates of over $40K include:- new designer flooring and upgraded showerheads with handhelds in bathrooms; wood floors in sitting area, upstairs hallway and loft; custom closets in the pantry with additional counterspace/ wine refrigerator area; fabulous lighting fixtures and updated door hardware throughout; custom molding and paint; EV charger....and more! Besides, no more yard/lawn maintenance - the HOA covers all that, and your 4-zoned sprinkler system does the rest! For you to enjoy also are world-class neighborhood amenities: designer Clubhouse, spa-like swimming pool, outdoor fire pit and fireplaces, lighted pickleball courts, neighborhood garden and walking trails! Situated in North Forsyth’s top-rated school district with easy access to GA 400, The Collection at Forsyth, Georgia's premier outlet mall, parks, dining et al, ensure your work-life balance is right at hand. Whether you're entertaining on a grand scale or enjoying a quiet evening at home, this exceptional property offers you the ideal setting for a lifetime of well-being and wonderful memories! And you will be home just ahead of the holidays!!!...
Contact an agent
Home facts
- Year built:2025
- Subdivision & Development:Northbrooke
- Listing ID #:7839772
- Updated:September 24, 2026 at 03:13 PM
Rooms and interior
- Bedrooms:5
- Total bathrooms:4
- Full bathrooms:4
- Flooring:Carpet, Ceramic Tile, Hardwood
- Dining Description:Butlers Pantry, Open Concept
- Bathrooms Description:Double Vanity, Separate His/Hers, Separate Tub/Shower, Whirlpool Tub
- Kitchen Description:Cabinets White, Dishwasher, Disposal, Eat-in Kitchen, Gas Range, Kitchen Island, Microwave, Pantry Walk-In, Range Hood, Refrigerator, Self Cleaning Oven, Stone Counters, View to Family Room
- Bedroom Description:Split Bedroom Plan
- Living area:3,392 sq. ft.
Heating and cooling
- Cooling:Ceiling Fan(s), Central Air, Zoned
- Heating:Central, Zoned
- Central air:Yes
Structure and exterior
- Roof:Composition
- Year built:2025
- Building area:3,392 sq. ft.
- Lot area:0.35 Acres
- Lot Features:Back Yard, Corner Lot, Front Yard, Landscaped, Level
- Architectural Style:Craftsman, European
- Construction Materials:Brick Front, Cement Siding, Stone
- Exterior Features:Covered, Garden, Private Yard, Rear Porch, Rooftop
- Levels:2 Story
Schools
- High school:North Forsyth
- Middle school:Liberty - Forsyth
- Elementary school:Matt
Utilities
- Water:Public, Water Available
- Sewer:Public Sewer, Sewer Available
Finances and disclosures
- Price:$775,000
- Price per sq. ft.:$228.48
- Tax amount:$3,500 (2025)
Features and amenities
- Appliances:Irrigation Equipment
- Laundry features:Laundry Room, Upper Level
- Amenities:Entrance Foyer 2 Story, Gas Water Heater, High Ceilings 10 ft Main, High Ceilings 9 ft Upper, Smart Home, Tray Ceiling(s), Walk-In Closet(s)
Parking
- Total parking spaces:4
- Parking description:Attached, Driveway, Electric Vehicle Charging Station(s), Garage, Garage Door Opener, Garage Faces Side, Kitchen Level
- Garage spaces:2
 Listings identified with the FMLS IDX logo come from FMLS and are held by brokerage firms other than the owner of this website. The listing brokerage is identified in any listing details. Information is deemed reliable but is not guaranteed. If you believe any FMLS listing contains material that infringes your copyrighted work please click here (https://www.fmls.com/dmca) to review our DMCA policy and learn how to submit a takedown request. ©2026 First Multiple Listing Service, Inc.
New listings near 6410 Wallace Farms Drive
- Coming Soon
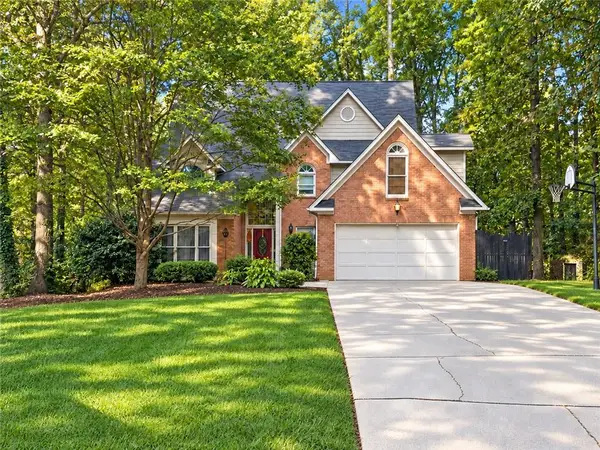 $569,900Coming Soon4 beds 4 baths3,824 sq. ft.
1270 Cottonwood Trail, Cumming, GA 30041
MLS# 7843701Listed by: MARK SPAIN REAL ESTATE - Coming Soon
 $569,900Coming Soon4 beds 4 baths3,824 sq. ft.
1270 Cottonwood Trail, Cumming, GA 30041
MLS# 10852070Listed by: Mark Spain Real Estate - Coming Soon
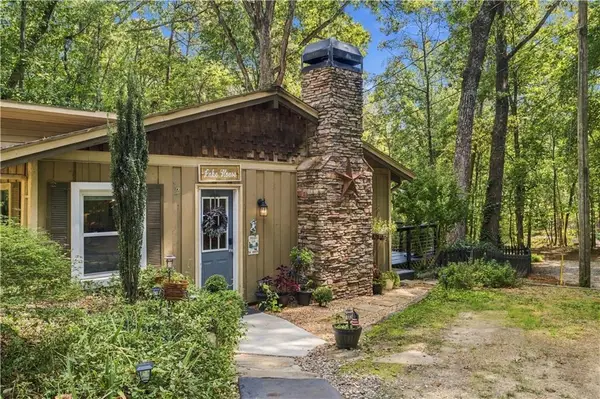 $780,000Coming Soon2 beds 1 baths1,269 sq. ft.
5945 Virginia Drive, Cumming, GA 30041
MLS# 7841983Listed by: COMPASS - Coming Soon
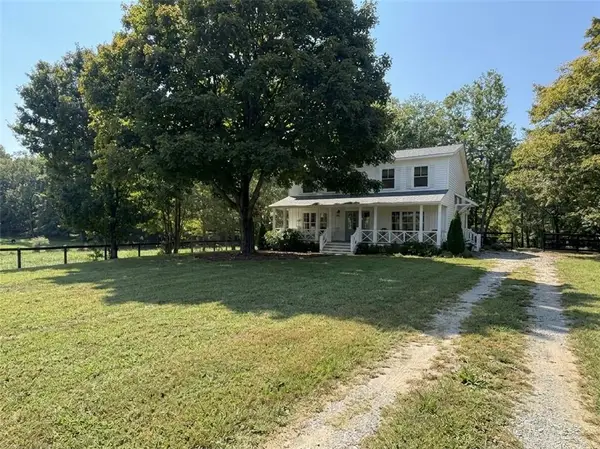
 $739,990Coming Soon4 beds 3 baths2,442 sq. ft.
5425 Howard Road, Cumming, GA 30040
MLS# 7841316Listed by: CENTURY 21 RESULTS - Coming Soon
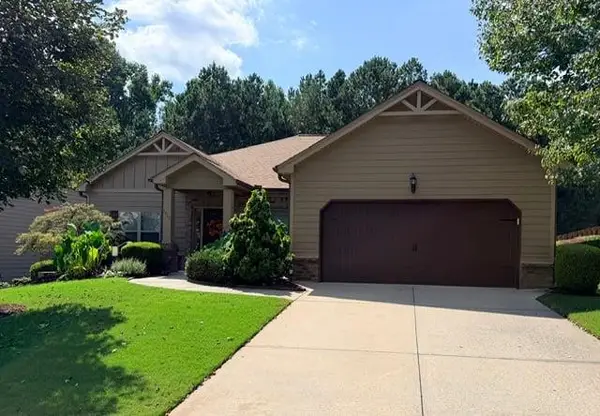 $525,000Coming Soon3 beds 3 baths2,005 sq. ft.
1915 Walking Horse Trail, Cumming, GA 30041
MLS# 7841726Listed by: BERKSHIRE HATHAWAY HOMESERVICES GEORGIA PROPERTIES - Coming Soon
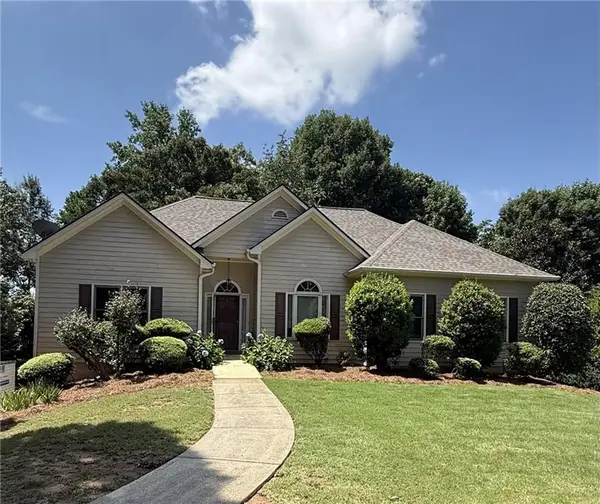 $590,000Coming Soon4 beds 4 baths2,822 sq. ft.
4090 Chestnut Springs Court, Cumming, GA 30041
MLS# 7816310Listed by: KELLER WILLIAMS REALTY SIGNATURE PARTNERS - Coming Soon
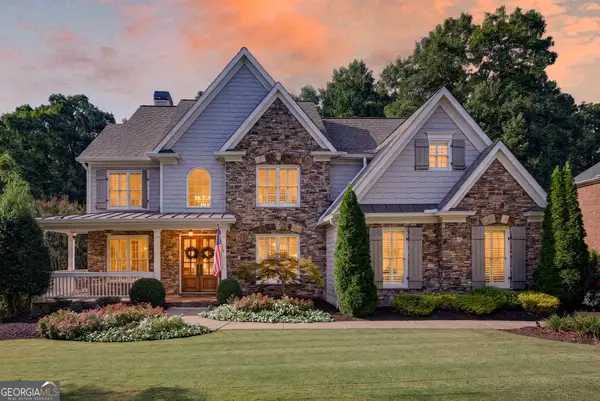 $1,125,000Coming Soon6 beds 5 baths5,075 sq. ft.
3075 Corsair Curve, Cumming, GA 30040
MLS# 10850652Listed by: HomeSmart - Coming Soon
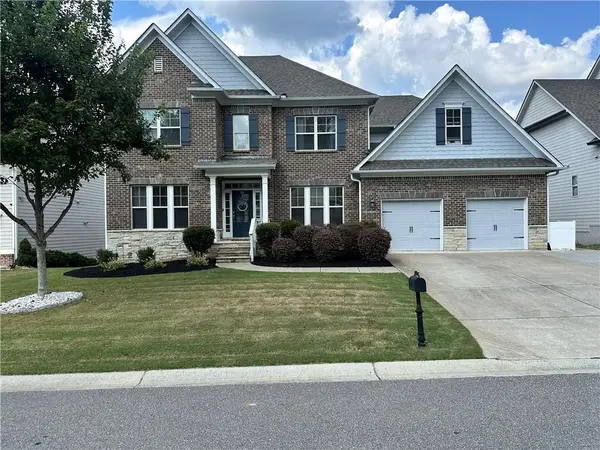 $774,999Coming Soon4 beds 5 baths5,656 sq. ft.
2080 Poplar Ridge Place, Cumming, GA 30040
MLS# 7841324Listed by: CENTURY 21 RESULTS - Coming Soon
 $745,000Coming Soon4 beds 4 baths3,850 sq. ft.
4965 Northridge Drive, Cumming, GA 30040
MLS# 7841092Listed by: VIRTUAL PROPERTIES REALTY.COM - Coming Soon
 $989,990Coming Soon5 beds 4 baths
4330 Wildbrooke Parkway, Cumming, GA 30041
MLS# 10844981Listed by: HomeSmart


Protect your home and budget from life's surprises with an Assurant Home Warranty, backed by a partner that supports you through every step of homeownership. Explore Plans.
©2026 Century 21 Real Estate LLC. All rights reserved. CENTURY 21®, the CENTURY 21 Logo and C21® are service marks owned by Century 21 Real Estate LLC. Century 21 Real Estate LLC fully supports the principles of the Fair Housing Act and the Equal Opportunity Act. Each office is independently owned and operated. Listing information is deemed reliable but not guaranteed accurate.