6525 Namon Valley Drive, Cumming, GA 30028
Local realty services provided by:CENTURY 21 Novus
Listed by: the north georgia group, lorena francis
Office: keller williams realty community partners
MLS#:7810010
Source:FIRSTMLS
Price summary
- Price:$675,000
- Price per sq. ft.:$232.92
- Monthly HOA dues:$253
About this home
Luxury Move-In Ready Glenarden Elite Cottage in Northbrooke – Cumming, GA
Welcome to the Glenarden Elite Cottage, a stunning move-in ready home located in the highly desirable Northbrooke community. Situated on Lot #28 at 6525 Namon Valley Drive, Cumming, GA 30028, this beautiful home sits on a north-facing 0.32-acre homesite (approximately 14,001 sq. ft.) and features a private, flat backyard—perfect for entertaining, relaxing, gardening, or creating your own outdoor retreat.
This elegant home offers 4 bedrooms and 3.5 bathrooms, including a highly sought-after owner's suite on the main level with a spacious walk-in shower. The thoughtfully designed open-concept floor plan showcases exceptional craftsmanship and premium upgrades throughout, including Level 4 engineered hardwood flooring throughout the home, Level 4 white cabinetry extending to the ceiling, quartz countertops, a convenient butler's pantry, and a functional drop zone.
The gourmet kitchen is equipped with JennAir stainless steel appliances, a Bosch refrigerator, and premium finishes designed for both everyday living and entertaining. Additional upgrades include an Electrolux washer and dryer, installed blinds, a tankless water heater, an electric vehicle charger upgraded switches, upgraded hardware, and seven additional LED lighting upgrades. The main living area features a built-in speaker system, creating the perfect atmosphere for entertaining, while Cat5 prewiring for future security cameras adds convenience and peace of mind.
Step outside to enjoy the private, level backyard, offering plenty of space for outdoor dining, family gatherings, play, or simply relaxing in your own peaceful setting.
Northbrooke offers an exceptional lifestyle with beautifully designed community amenities, including professional landscaping throughout the neighborhood, a clubhouse, resort-style swimming pool, pickleball courts, firepit, outdoor fireplace, pavilion, playground, and scenic walking trails. These inviting spaces provide the perfect setting for relaxation, recreation, social gatherings, and creating lasting memories with family and neighbors.
Ideally located in one of Cumming's most desirable areas, you'll enjoy easy access to The Collection at Forsyth, Cumming City Center, Halcyon, Vickery Village, and North Georgia Premium Outlets, offering exceptional shopping, dining, and entertainment options. Outdoor enthusiasts will appreciate the proximity to Lake Lanier, Sawnee Mountain Preserve, and numerous parks and green spaces. Families will also benefit from being located in the top-rated Forsyth County School District.
With luxurious finishes, extensive builder upgrades, a private flat backyard, exceptional community amenities, and an unbeatable location, this Glenarden Elite Cottage offers the perfect blend of elegance, comfort, and modern convenience....
Contact an agent
Home facts
- Year built:2024
- Subdivision & Development:Northbrooke
- Listing ID #:7810010
- Updated:October 28, 2026 at 01:29 PM
Rooms and interior
- Bedrooms:4
- Total bathrooms:4
- Full bathrooms:3
- Half bathrooms:1
- Dining Description:Butlers Pantry, Open Concept
- Bathrooms Description:Double Vanity, Shower Only, Skylights
- Kitchen Description:Breakfast Bar, Breakfast Room, Cabinets White, Dishwasher, Disposal, Double Oven, Eat-in Kitchen, Gas Cooktop, Kitchen Island, Microwave, Range Hood, Refrigerator, Self Cleaning Oven, Stone Counters, View to Family Room
- Bedroom Description:Master on Main
- Living area:2,898 sq. ft.
Heating and cooling
- Cooling:Ceiling Fan(s), Central Air
- Heating:Central, Natural Gas
- Central air:Yes
Structure and exterior
- Roof:Composition, Shingle
- Year built:2024
- Building area:2,898 sq. ft.
- Lot area:0.32 Acres
- Lot Features:Back Yard, Front Yard, Landscaped, Level, Private, Wooded
- Architectural Style:Traditional
- Construction Materials:Brick Front, Brick Veneer, HardiPlank Type
- Exterior Features:Covered, Patio, Rain Gutters
- Levels:1.5 Story
Schools
- High school:North Forsyth
- Middle school:Liberty - Forsyth
- Elementary school:Matt
Utilities
- Water:Public, Water Available
- Sewer:Public Sewer, Sewer Available
Finances and disclosures
- Price:$675,000
- Price per sq. ft.:$232.92
- Tax amount:$7,002 (2025)
Features and amenities
- Laundry features:Dryer, Laundry Room, Main Level, Mud Room, Washer
- Amenities:Entrance Foyer, High Ceilings 10 ft Main, High Ceilings 10 ft Upper, High Speed Internet, Tankless Water Heater, Walk-In Closet(s)
Parking
- Parking description:Attached, Driveway, Garage, Garage Door Opener, Garage Faces Front, Kitchen Level, Level Driveway
- Garage spaces:2
 Listings identified with the FMLS IDX logo come from FMLS and are held by brokerage firms other than the owner of this website. The listing brokerage is identified in any listing details. Information is deemed reliable but is not guaranteed. If you believe any FMLS listing contains material that infringes your copyrighted work please click here (https://www.fmls.com/dmca) to review our DMCA policy and learn how to submit a takedown request. ©2026 First Multiple Listing Service, Inc. FIRSTMLS Member Broker: Kendall Chance
New listings near 6525 Namon Valley Drive
- Coming Soon
 $499,000Coming Soon4 beds 4 baths3,634 sq. ft.
6415 E Hills Court, Cumming, GA 30041
MLS# 10880186Listed by: Atlanta Communities - Coming Soon
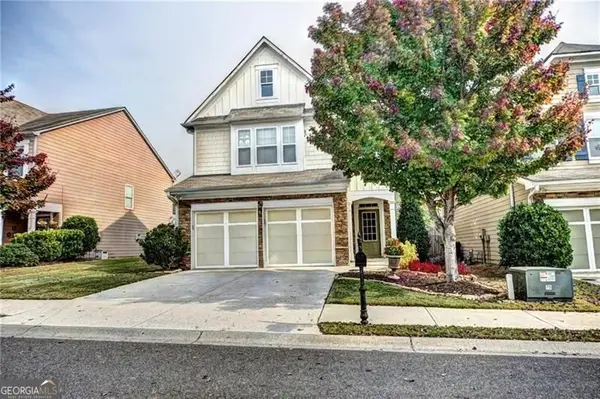
 $439,000Coming Soon3 beds 3 baths1,887 sq. ft.
5915 Ellington Cove, Cumming, GA 30040
MLS# 10879096Listed by: Century 21 Results - Coming Soon
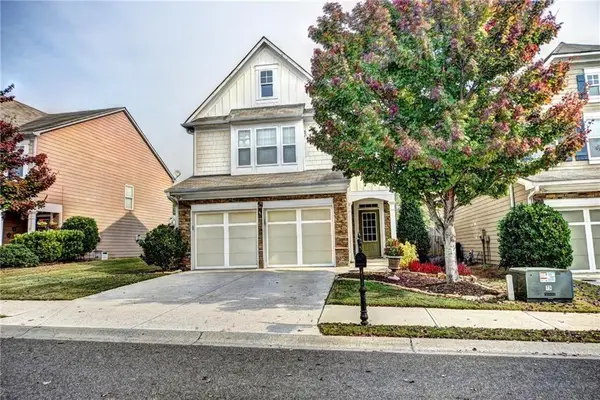 $439,000Coming Soon3 beds 3 baths1,887 sq. ft.
5915 Ellington Cove, Cumming, GA 30040
MLS# 7857683Listed by: CENTURY 21 RESULTS - Coming Soon
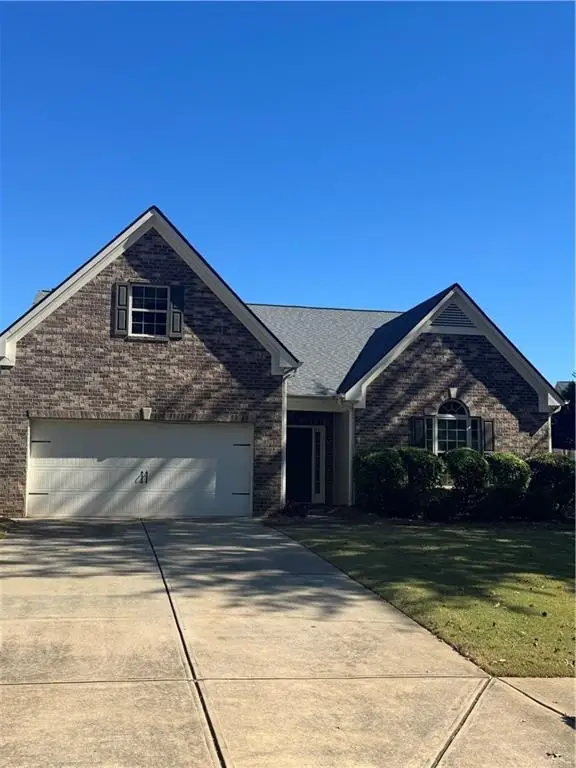 $450,000Coming Soon3 beds 2 baths2,080 sq. ft.
5645 Livingston Court, Cumming, GA 30028
MLS# 7857379Listed by: CENTURY 21 RESULTS - Coming Soon
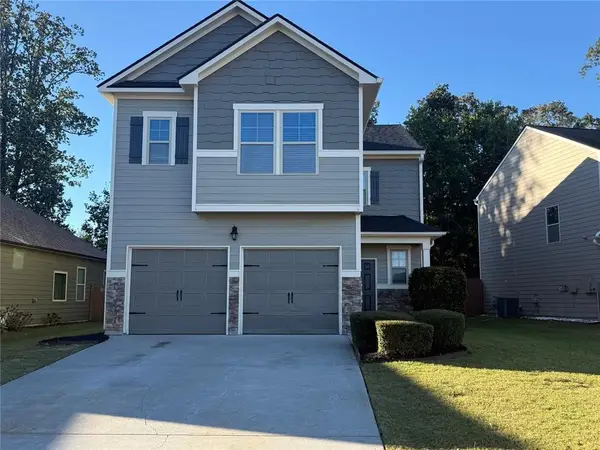 $419,000Coming Soon4 beds 3 baths2,166 sq. ft.
4710 Roseman Trail, Cumming, GA 30040
MLS# 7856015Listed by: HARRY NORMAN REALTORS - Coming Soon
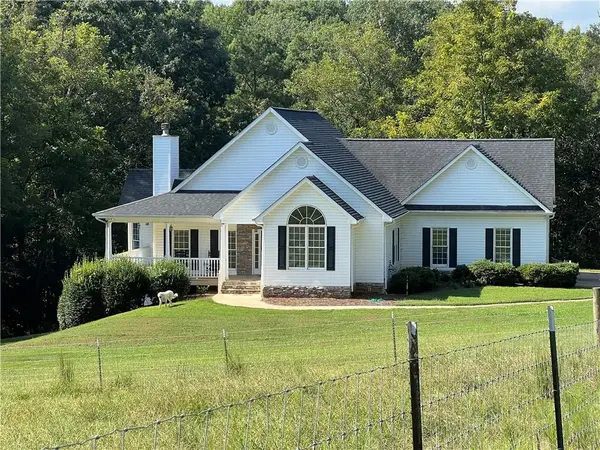 $1,295,000Coming Soon4 beds 3 baths2,504 sq. ft.
720 Newt Green Road, Cumming, GA 30028
MLS# 7850461Listed by: PREMIER HOME COLLECTIVE - Coming Soon
 $950,000Coming Soon5 beds 4 baths5,198 sq. ft.
6234 Creekstone Path, Cumming, GA 30041
MLS# 7349056Listed by: BERKSHIRE HATHAWAY HOMESERVICES GEORGIA PROPERTIES - Coming Soon
 $640,000Coming Soon4 beds 3 baths2,891 sq. ft.
8170 Majors Mill Drive, Cumming, GA 30041
MLS# 7315292Listed by: KELLER WILLIAMS REALTY ATLANTA PARTNERS - Coming Soon
 $1,100,000Coming Soon5 beds 5 baths3,684 sq. ft.
7040 Cagle Drive, Cumming, GA 30041
MLS# 7311057Listed by: CENTURY 21 RESULTS - New
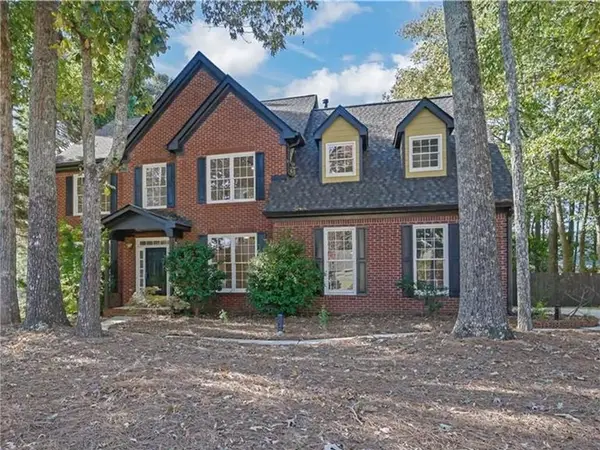 $625,000Active4 beds 4 baths3,507 sq. ft.
1520 Heritage Drive, Cumming, GA 30041
MLS# 7859710Listed by: KELLER WILLIAMS RLTY CONSULTANTS


Protect your home and budget from life's surprises with an Assurant Home Warranty, backed by a partner that supports you through every step of homeownership. Explore Plans.
©2026 Century 21 Real Estate LLC. All rights reserved. CENTURY 21®, the CENTURY 21 Logo and C21® are service marks owned by Century 21 Real Estate LLC. Century 21 Real Estate LLC fully supports the principles of the Fair Housing Act and the Equal Opportunity Act. Each office is independently owned and operated. Listing information is deemed reliable but not guaranteed accurate.