6920 Bucks Road, Cumming, GA 30040
Local realty services provided by:CENTURY 21 The Avenues
6920 Bucks Road,Cumming, GA 30040
$1,995,000
- 5 Beds
- 5 Baths
- 4,540 sq. ft.
- Single family
- Active
Listed by: robyn sprague
Office: homesmart
MLS#:7756477
Source:FIRSTMLS
Price summary
- Price:$1,995,000
- Price per sq. ft.:$439.43
- Monthly HOA dues:$133.33
About this home
MAJOR $155,000 PRICE IMPROVEMENT! NOW OFFERED AT $1,995,000!! THIS IS AN EXTRAORDINARY OPPORTUNITY TO OWN A BEAUTIFULLY RENOVATED LUXURY HOME IN THE HIGHLY SOUGHT-AFTER LIVE-WORK-PLAY VICKERY COMMUNITY! FEATURING SPECTACULAR WATER VIEWS, A RESORT-INSPIRED BACKYARD WITH A POOL, AND THREE LEVELS OF THOUGHTFULLY DESIGNED LIVING SPACE, THIS EXCEPTIONAL PROPERTY IS NOW ONE OF THE BEST VALUES IN THE LUXURY MARKET!!Perfectly situated on a quiet street, this exceptional Hedgewood-built home offers breathtaking views of the community lake, all from the comfort of your own property. Double decks are perfectly positioned to capture gorgeous views of the water. Whether enjoying morning coffee on the upper level off of the primary suite or hosting gatherings on the main level, these outdoor spaces offer a seamless extension of the home’s living and entertaining areas! Outdoor living truly shines at this property with your own private backyard oasis, complete with a beautiful salt water & heated pool, a striking stone fireplace, a grilling area and a fully fenced yard offering generous green space for recreation. Expansive patio areas create the perfect setting for entertaining, hosting gatherings, or simply relaxing. Thoughtfully designed for everyday enjoyment and memorable occasions, this outdoor space is truly exceptional!!Exquisitely renovated throughout, the home combines timeless style with modern updates and an abundance of space for everyday living and entertaining. As you enter, you’re immediately captivated by elegant arched doorways and stunning, eye-level water views. The formal dining room offers excellent flexibility and is currently enjoyed as a welcoming sitting area.The light-filled living spaces are designed to showcase breathtaking water views at every turn. The newly renovated kitchen is a true showpiece, featuring exquisite quartz countertops and countersplash, extensive cabinetry, dual islands, and brand new premium Wolf new cooktop and double ovens. Fresh interior paint and designer lighting add a crisp, modern feel. The expansive family room impresses with panoramic water views, a dramatic floor-to-ceiling stone fireplace, custom built-ins, and elegant coffered ceilings. Upstairs you will find a spacious primary suite, perfectly positioned to capture stunning water views. The luxuriously renovated primary bath continues the serene setting, also overlooking the water, and is complemented by an oversized walk-in closet with a custom organization system. This level also features three generously sized secondary bedrooms, two updated bathrooms and a laundry room with cabinets and a folding shelf. The finished terrace level expands the home’s versatility, featuring a spacious second family room, a media room/flex space that could also be a 5th bedroom, a full bathroom (in a great location for your pool guests to use) and an oversized storage room- providing an abundance of storage, a rare find in Vickery. Additional highlights include a private driveway and an attached garage—both uncommon in the community—as well as ample space to accommodate a golf cart alongside two vehicles. An extraordinary offering that combines refined living, unmatched outdoor spaces, and captivating water views—this is Vickery living at its absolute finest! Located in a top rated school district, and is in close proximity to hospitals, doctor’s offices & plenty of shopping and restaurant choices! Here’s your chance to live in this coveted community w/ ~75 acres of green space featuring 6 tennis courts, pickleball courts, a community pool with cabanas, 2 ponds with fishing, walking trails throughout, playground, outdoor basketball court, fire pit for gatherings, open fields for community use and plenty of activities and events! Vickery Village offers various restaurants, shopping & is very active w/ social events such as movie nights, cornhole leagues, brew festivals and much more. Many residents golf cart around! Come live the Vickery Life!!...
Contact an agent
Home facts
- Year built:2006
- Subdivision & Development:VICKERY
- Listing ID #:7756477
- Updated:October 23, 2026 at 01:25 PM
Rooms and interior
- Bedrooms:5
- Total bathrooms:5
- Full bathrooms:4
- Half bathrooms:1
- Flooring:Hardwood
- Dining Description:Open Concept, Separate Dining Room
- Bathrooms Description:Double Vanity, Separate Tub/Shower
- Kitchen Description:Cabinets White, Dishwasher, Disposal, Double Oven, Gas Cooktop, Kitchen Island, Microwave, Pantry Walk-In, Range Hood, View to Family Room
- Bedroom Description:Oversized Master
- Basement Description:Daylight, Exterior Entry, Finished, Finished Bath, Full, Interior Entry
- Living area:4,540 sq. ft.
Heating and cooling
- Cooling:Ceiling Fan(s), Central Air
- Heating:Forced Air
- Central air:Yes
Structure and exterior
- Roof:Wood
- Year built:2006
- Building area:4,540 sq. ft.
- Lot area:0.2 Acres
- Lot Features:Back Yard, Front Yard, Landscaped, Level
- Architectural Style:Craftsman
- Construction Materials:Shingle Siding
- Exterior Features:Covered, Deck, Front Porch
- Levels:3+ Story
Schools
- High school:West Forsyth
- Middle school:Vickery Creek
- Elementary school:Vickery Creek
Utilities
- Water:Public, Water Available
- Sewer:Public Sewer, Sewer Available
Finances and disclosures
- Price:$1,995,000
- Price per sq. ft.:$439.43
- Tax amount:$9,302 (2025)
Features and amenities
- Appliances:Irrigation Equipment
- Laundry features:Laundry Room, Upper Level
- Amenities:Bookcases, Coffered Ceiling(s), Entrance Foyer, High Ceilings 10 ft Main, High Speed Internet, Tray Ceiling(s), Walk-In Closet(s)
- Pool features:Heated, In Ground, Private Pool, Salt Water
Parking
- Parking description:Attached, Driveway, Garage, Kitchen Level
- Garage spaces:2
 Listings identified with the FMLS IDX logo come from FMLS and are held by brokerage firms other than the owner of this website. The listing brokerage is identified in any listing details. Information is deemed reliable but is not guaranteed. If you believe any FMLS listing contains material that infringes your copyrighted work please click here (https://www.fmls.com/dmca) to review our DMCA policy and learn how to submit a takedown request. ©2026 First Multiple Listing Service, Inc.
New listings near 6920 Bucks Road
- Coming Soon
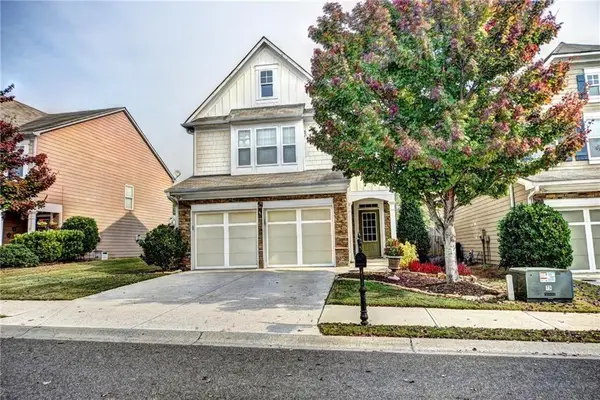
 $439,000Coming Soon3 beds 3 baths1,887 sq. ft.
5915 Ellington Cove, Cumming, GA 30040
MLS# 7857683Listed by: CENTURY 21 RESULTS - Coming Soon
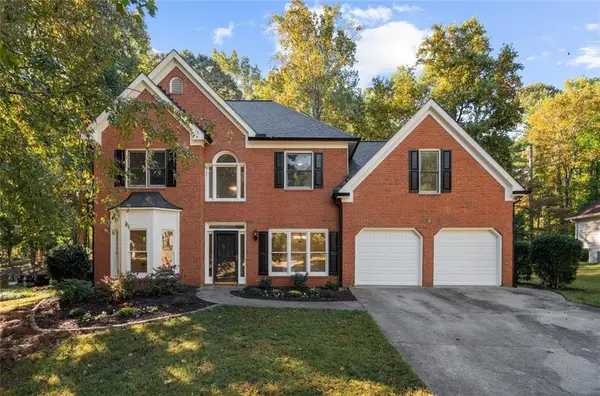 $480,000Coming Soon4 beds 3 baths2,463 sq. ft.
2060 Davis Drive, Cumming, GA 30041
MLS# 7857763Listed by: METHOD REAL ESTATE ADVISORS - Coming Soon
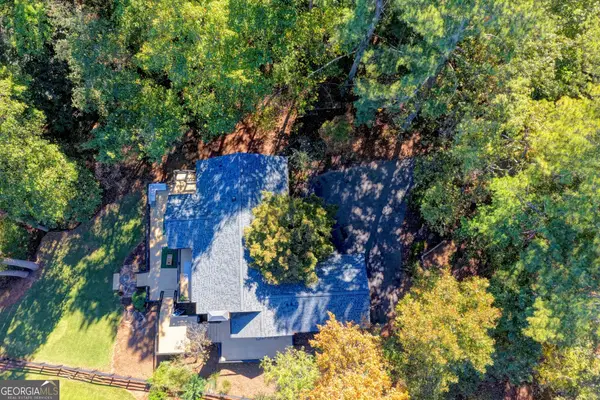 $1,395,000Coming Soon4 beds 3 baths3,398 sq. ft.
3235 Chimney Cove Drive, Cumming, GA 30041
MLS# 10876929Listed by: Virtual Properties Realty.com - Coming Soon
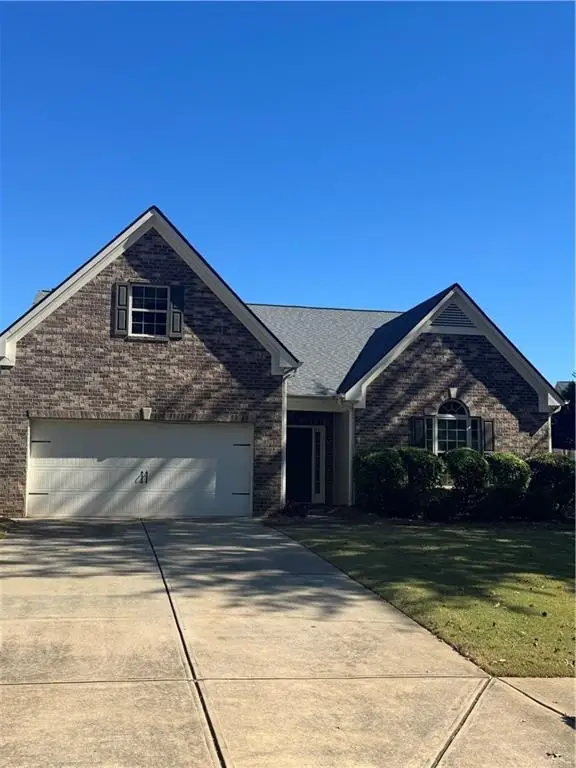 $450,000Coming Soon3 beds 2 baths2,080 sq. ft.
5645 Livingston Court, Cumming, GA 30028
MLS# 7857379Listed by: CENTURY 21 RESULTS - Coming Soon
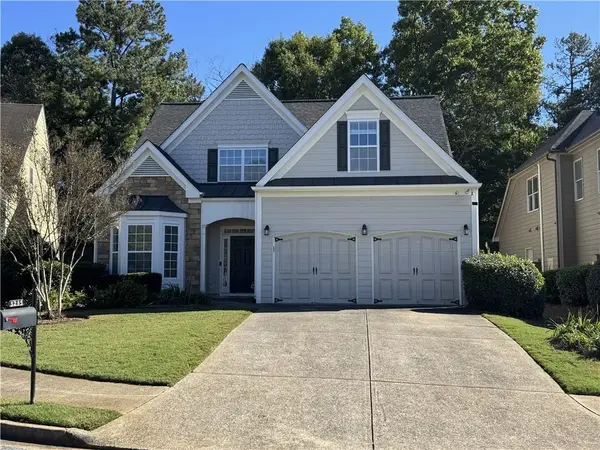 $550,000Coming Soon4 beds 3 baths2,509 sq. ft.
3235 The Commons Drive, Cumming, GA 30041
MLS# 7856930Listed by: NEW SOUTH RESIDENTIAL, LLC - Coming Soon
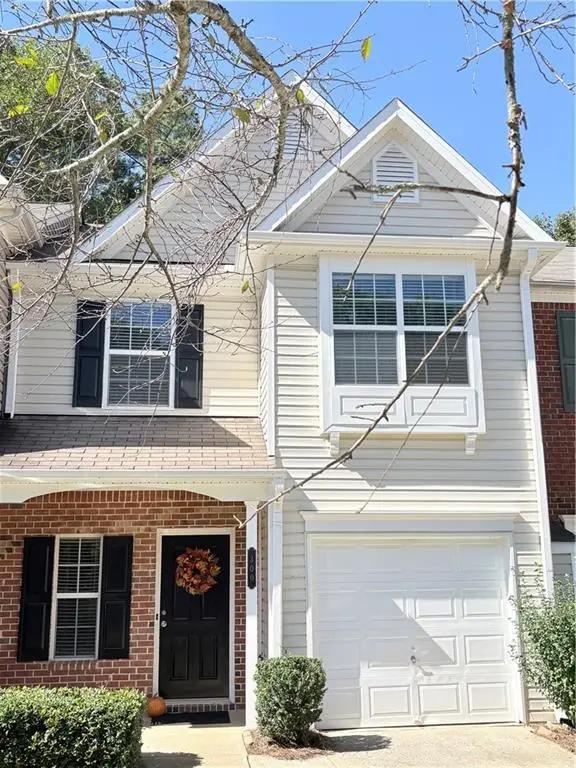 $368,900Coming Soon3 beds 3 baths1,639 sq. ft.
300 Azalea Circle, Cumming, GA 30040
MLS# 7852216Listed by: WE REAL ESTATE ADVISORS - Coming Soon
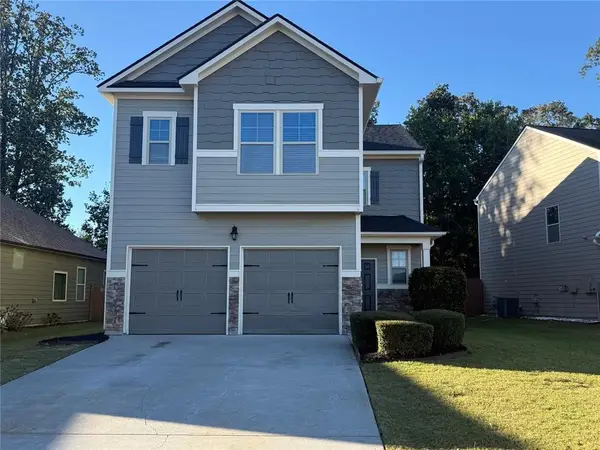 $419,000Coming Soon4 beds 3 baths2,166 sq. ft.
4710 Roseman Trail, Cumming, GA 30040
MLS# 7856015Listed by: HARRY NORMAN REALTORS - Coming Soon
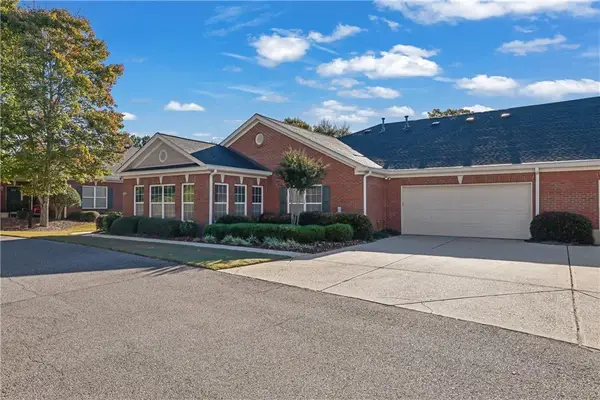 $399,000Coming Soon2 beds 2 baths1,688 sq. ft.
593 Sawnee Corners Boulevard, Cumming, GA 30040
MLS# 7855339Listed by: MARK SPAIN REAL ESTATE - Coming Soon
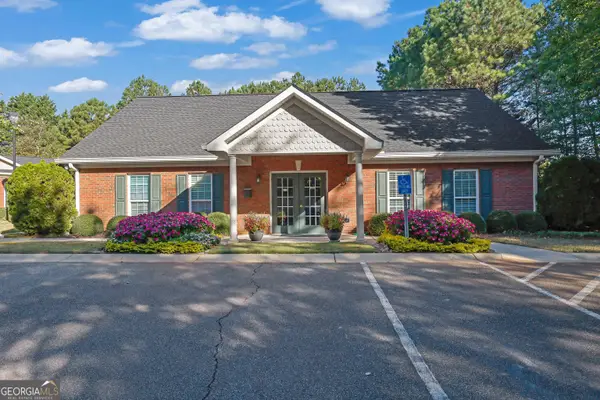 $399,000Coming Soon2 beds 2 baths1,688 sq. ft.
593 Sawnee Corners Boulevard, Cumming, GA 30040
MLS# 10874321Listed by: Mark Spain Real Estate - Coming Soon
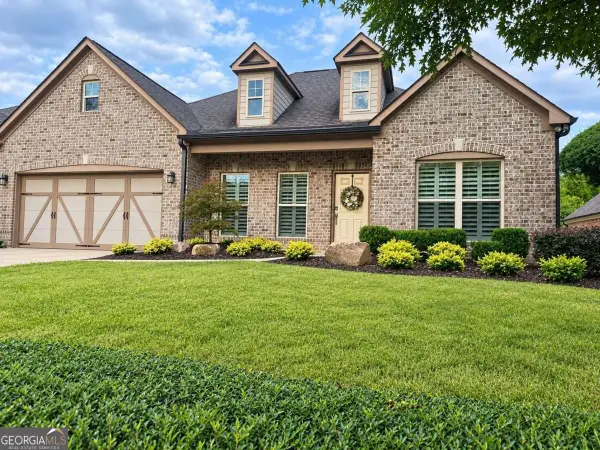 $710,000Coming Soon3 beds 3 baths2,549 sq. ft.
4750 Amble Trace, Cumming, GA 30040
MLS# 10868616Listed by: Serhant Georgia


Protect your home and budget from life's surprises with an Assurant Home Warranty, backed by a partner that supports you through every step of homeownership. Explore Plans.
©2026 Century 21 Real Estate LLC. All rights reserved. CENTURY 21®, the CENTURY 21 Logo and C21® are service marks owned by Century 21 Real Estate LLC. Century 21 Real Estate LLC fully supports the principles of the Fair Housing Act and the Equal Opportunity Act. Each office is independently owned and operated. Listing information is deemed reliable but not guaranteed accurate.