6935 Wakehurst Place, Cumming, GA 30040
Local realty services provided by:CENTURY 21 North East
6935 Wakehurst Place,Cumming, GA 30040
$1,490,000
- 5 Beds
- 5 Baths
- 7,843 sq. ft.
- Single family
- Active
Listed by: sharon lee
Office: atlanta communities
MLS#:10713295
Source:METROMLS
Price summary
- Price:$1,490,000
- Price per sq. ft.:$189.98
- Monthly HOA dues:$50
About this home
HOME IS LISTED UNDER APPRAISAL. Luxurious Golf Course Manor with Unrivaled Multi-Generational Living. Nestled directly on the green AMAZING Clear VIEW OF GOLF COURSE!!! Hole 13, 14, and 15 in your backyard! This stately brick-and-stone manor pairs commanding curb appeal with sophisticated, multi-generational functionality. A sweeping curved driveway and a 3-car garage welcome you to an entry framed by grand columns and iron-and-glass doors. Inside, a dramatic 2-story foyer showcases travertine tile, a statement chandelier, and a curved iron staircase. Elegant Brazilian Cherry hardwoods flow across the main level's open layout, featuring a formal dining room and living room with cove-lit tray ceilings, a massive flexible study, and a convenient main-level bedroom suite.The heart of the home is a vaulted, beam-ceiling family room centered on a floor-to-ceiling stone fireplace. Nearby, the chef's kitchen serves as an entertainer's dream, equipped with a large breakfast bar, prep island, granite counters, a built-in Monogram refrigerator, premium stainless appliances, and under-cabinet lighting. Steps away, a massive covered balcony overlooks the scenic landscape.The upper level boasts a versatile flex loft and a magnificent primary suite complete with a golf course-view sitting area, a cozy gas fireplace, dual walk-in closets, and a spa-like marble bath featuring a soaking Jacuzzi tub. Two additional secondary bedrooms feature private en-suite baths, positioned near the upper-level laundry.The walk-out terrace level elevates entertaining with 11-foot ceilings, exposed designer brick, custom beams, and a dual-sided stone fireplace. It features a Secondary Kitchen and bar, a private wine cellar, a soundproof theater room, and a full bedroom suite. Step straight out to the covered terrace, flat backyard with a sprinkler system, and onto the pristine golf course green. High ceilings, crown molding, central vacuum, and dual-zone climate control round out this rare masterpiece. Polo Golf & Country Club has a very reasonable HOA. The Country Club membership is optional and has several levels available....
Contact an agent
Home facts
- Year built:2005
- Subdivision & Development:Polo Golf & Country Club
- Listing ID #:10713295
- Updated:October 25, 2026 at 10:54 AM
Rooms and interior
- Bedrooms:5
- Total bathrooms:5
- Full bathrooms:5
- Flooring:Hardwood, Stone
- Dining Description:Seats 12+, Separate Room
- Bathrooms Description:Double Vanity
- Kitchen Description:Breakfast Bar, Cooktop, Dishwasher, Disposal, Double Oven, Kitchen Island, Refrigerator, Second Kitchen, Stainless Steel Appliance(s)
- Basement Description:Bath Finished, Daylight, Exterior Entry, Finished, Full, Interior Entry
- Living area:7,843 sq. ft.
Heating and cooling
- Cooling:Central Air
- Heating:Central
- Central air:Yes
Structure and exterior
- Roof:Composition
- Year built:2005
- Building area:7,843 sq. ft.
- Lot area:0.46 Acres
- Lot Features:Level, Private
- Architectural Style:European
- Construction Materials:Brick, Stone
- Exterior Features:Deck, Deck/Patio, Veranda
- Foundation Description:Block
- Levels:3+ Story
Schools
- High school:Other
- Middle school:Vickery Creek
- Elementary school:Vickery Creek
Utilities
- Water:Public, Water Available
- Sewer:Public Sewer, Sewer Available
Finances and disclosures
- Price:$1,490,000
- Price per sq. ft.:$189.98
- Tax amount:$2,537 (2024)
Features and amenities
- Appliances:Cooktop, Dishwasher, Disposal, Double Oven, Refrigerator, Stainless Steel Appliance(s)
- Laundry features:Upper Level
- Amenities:Beamed Ceilings, Bookcases, Central Vacuum, High Ceilings, In-Law Floorplan, Security System, Smoke Detector(s)
Parking
- Total parking spaces:3
- Parking description:Garage
- Garage:Yes
 2026 Georgia MLS. All rights reserved. Information Deem Reliable But Not Guaranteed October 25, 2026 METROMLS Member Broker: Jim D’Amico
New listings near 6935 Wakehurst Place
- Coming Soon
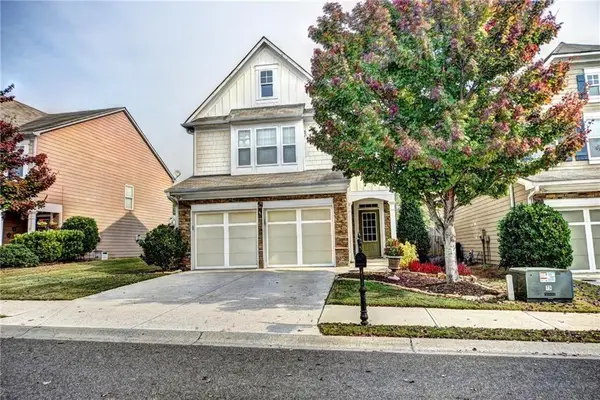
 $439,000Coming Soon3 beds 3 baths1,887 sq. ft.
5915 Ellington Cove, Cumming, GA 30040
MLS# 7857683Listed by: CENTURY 21 RESULTS - Coming Soon
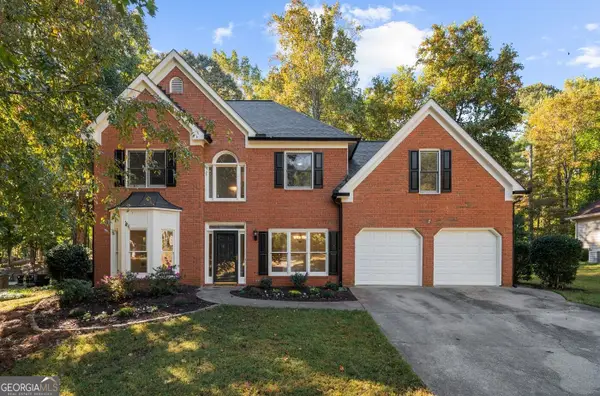 $480,000Coming Soon4 beds 3 baths2,713 sq. ft.
2060 Davis Drive, Cumming, GA 30041
MLS# 10877167Listed by: Method Real Estate Advisors - Coming Soon
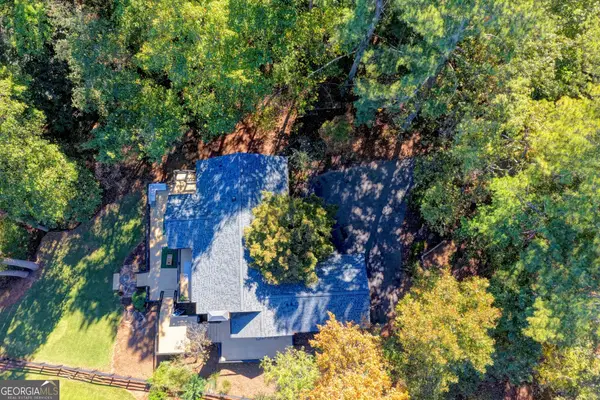 $1,395,000Coming Soon4 beds 3 baths3,398 sq. ft.
3235 Chimney Cove Drive, Cumming, GA 30041
MLS# 10876929Listed by: Virtual Properties Realty.com - Coming Soon
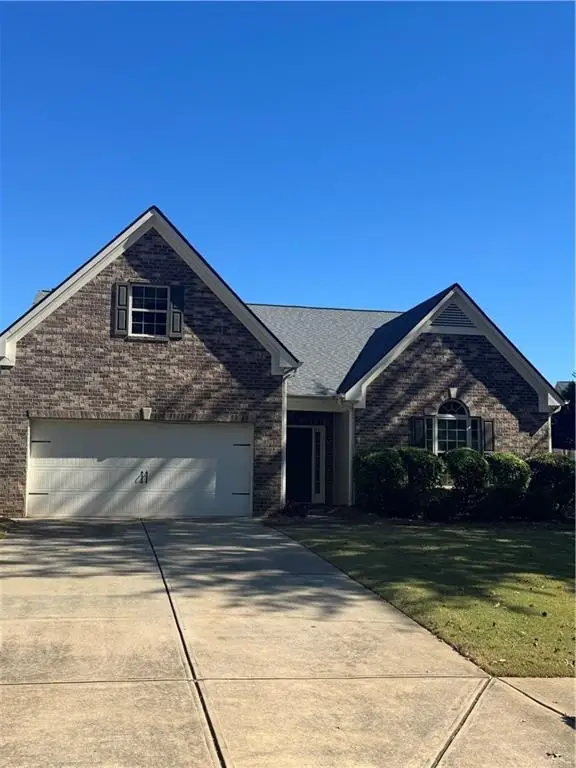 $450,000Coming Soon3 beds 2 baths2,080 sq. ft.
5645 Livingston Court, Cumming, GA 30028
MLS# 7857379Listed by: CENTURY 21 RESULTS - Coming Soon
 $368,900Coming Soon3 beds 3 baths1,639 sq. ft.
300 Azalea Circle, Cumming, GA 30040
MLS# 10876191Listed by: WE Real Estate Advisors - Coming SoonOpen Sun, 2 to 4pm
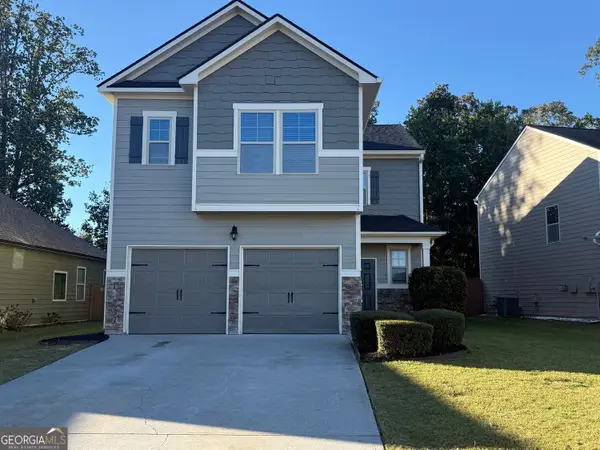 $419,000Coming Soon4 beds 3 baths2,166 sq. ft.
4710 Roseman Trail, Cumming, GA 30040
MLS# 10875156Listed by: Harry Norman Realtors - Coming Soon
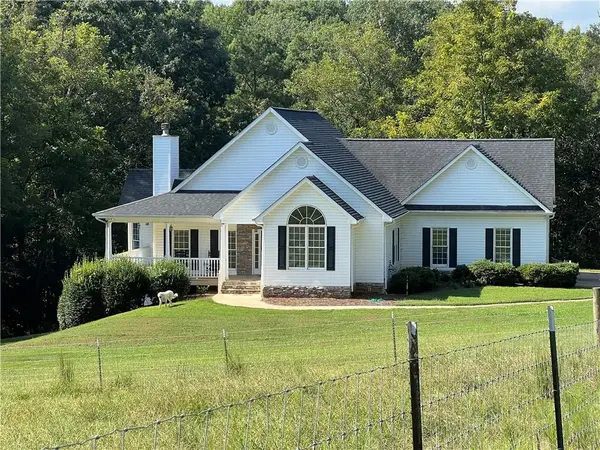 $1,295,000Coming Soon4 beds 3 baths2,504 sq. ft.
720 Newt Green Road, Cumming, GA 30028
MLS# 7850461Listed by: PREMIER HOME COLLECTIVE - Coming Soon
 $950,000Coming Soon5 beds 4 baths5,198 sq. ft.
6234 Creekstone Path, Cumming, GA 30041
MLS# 7349056Listed by: BERKSHIRE HATHAWAY HOMESERVICES GEORGIA PROPERTIES - Coming Soon
 $640,000Coming Soon4 beds 3 baths2,891 sq. ft.
8170 Majors Mill Drive, Cumming, GA 30041
MLS# 7315292Listed by: KELLER WILLIAMS REALTY ATLANTA PARTNERS - Coming Soon
 $1,100,000Coming Soon5 beds 5 baths3,684 sq. ft.
7040 Cagle Drive, Cumming, GA 30041
MLS# 7311057Listed by: CENTURY 21 RESULTS


Protect your home and budget from life's surprises with an Assurant Home Warranty, backed by a partner that supports you through every step of homeownership. Explore Plans.
©2026 Century 21 Real Estate LLC. All rights reserved. CENTURY 21®, the CENTURY 21 Logo and C21® are service marks owned by Century 21 Real Estate LLC. Century 21 Real Estate LLC fully supports the principles of the Fair Housing Act and the Equal Opportunity Act. Each office is independently owned and operated. Listing information is deemed reliable but not guaranteed accurate.