6990 Cordery Road, Cumming, GA 30040
Local realty services provided by:CENTURY 21 Realty 1 Professionals
6990 Cordery Road,Cumming, GA 30040
$1,150,000
- 4 Beds
- 4 Baths
- 3,228 sq. ft.
- Single family
- Active
Listed by: alexis coffman
Office: bhhs georgia properties
MLS#:10774677
Source:METROMLS
Price summary
- Price:$1,150,000
- Price per sq. ft.:$356.26
About this home
WELCOME TO THIS LUXURY FULLY UPGRADED, MOVE-IN READY HEDGEWOOD HOME NESTLED IN THE HIGHLY SOUGHT-AFTER VICKERY COMMUNITY! Originally crafted by Hedgewood Homes as an EarthCraft-certified energy-efficient residence, this light-filled open-concept floor plan has been extensively enhanced with premium upgrades including a new genuine cedar shingle roof, two new HVAC systems with a transferable warranty, whole-house tankless water heater, spray foam insulation in both the original and newly constructed areas, and thoughtfully integrated custom closets, storage, and additions throughout. The inviting exterior welcomes you with an expansive rocking-chair front porch spanning the width of the home, framed by four stacked-stone pillars, genuine cedar siding, and a private stone surround for added privacy. Adding to the home's incredible versatility is a beautifully finished detached carriage house featuring a private bedroom, full bathroom, and closet - ideal for an upscale guest retreat, executive home office, private fitness studio, or multigenerational living, with future potential to connect to the main residence for a primary-on-main expansion. (NOTE: The main house is approx. 2,864 sq ft with 3 BR / 2.5 BA and the carriage house is approx. 364 sq ft with 1 BR / 1 BA.) At the heart of the home lies the gourmet kitchen featuring premium Viking appliances, abundant cabinetry, generous prep space, and a spacious breakfast island that flows seamlessly into the stunning oversized living area complete with soaring ceilings, tall windows galore, exposed timber beams, extensive trim work, curated designer lighting, rich hardwood flooring throughout, and a striking stone gas-log fireplace. A charming keeping room off the kitchen offers an additional inviting gathering space. Newly added luxury features include a custom walk-in scullery/pantry adorned with shiplap detailing, an elegant dry wine bar, and beautifully designed mudroom addition with a key drop area and walk-in storage closet. The luxurious primary suite serves as a serene private retreat featuring an "Empire"-inspired spa bathroom with a large soaking tub and incredibly rare-for-Vickery custom HIS & HERS WALK-IN CLOSETS complete with built-in hanging systems, custom drawers, and a dedicated vanity. Additional enhancements include a remodeled upstairs laundry room conveniently located on the same level as the bedrooms, upgraded lighting and plumbing fixtures throughout, smart home technology with automated locks and climate control, Sonos sound system throughout, built-in surround sound for TV, all privacy blinds on windows, professionally refreshed landscaping, irrigation system, turfed courtyard area, and lush mature trees providing shade in both the front and back yards. Enjoy the unmatched Vickery lifestyle with golf cart access to Vickery Village shops, restaurants, community events, tennis and pickleball courts, scenic walking trails, parks, and top-rated schools. Conveniently located near Avalon, Halcyon, and The Collection, this extraordinary residence presents an opportunity to own a turn-key luxury home in one of Forsyth County's most coveted live-work-play communities!...
Contact an agent
Home facts
- Year built:2006
- Subdivision & Development:VICKERY
- Listing ID #:10774677
- Updated:October 24, 2026 at 11:28 AM
Rooms and interior
- Bedrooms:4
- Total bathrooms:4
- Full bathrooms:3
- Half bathrooms:1
- Flooring:Hardwood, Tile
- Dining Description:Seats 12+
- Bathrooms Description:Double Vanity, Separate Shower, Soaking Tub, Tile Bath
- Kitchen Description:Breakfast Bar, Breakfast Room, Dishwasher, Disposal, Kitchen Island, Microwave, Pantry, Refrigerator
- Bedroom Description:Walk-In Closet(s)
- Living area:3,228 sq. ft.
Heating and cooling
- Cooling:Ceiling Fan(s), Central Air, Zoned
- Heating:Central, Forced Air, Natural Gas, Zoned
- Central air:Yes
Structure and exterior
- Roof:Wood
- Year built:2006
- Building area:3,228 sq. ft.
- Lot area:0.12 Acres
- Architectural Style:Craftsman
- Construction Materials:Stone
- Exterior Features:Deck, Deck/Patio
- Foundation Description:Slab
- Levels:2 Story
Schools
- High school:West Forsyth
- Middle school:Vickery Creek
- Elementary school:Vickery Creek
Utilities
- Water:Public, Water Available
- Sewer:Public Sewer, Sewer Connected
Finances and disclosures
- Price:$1,150,000
- Price per sq. ft.:$356.26
- Tax amount:$8,107 (2025)
Features and amenities
- Appliances:Dishwasher, Disposal, Gas Water Heater, Microwave, Refrigerator, Tankless Water Heater
- Laundry features:Laundry, Upper Level
- Amenities:Beamed Ceilings, Double Pane Windows, Gas Water Heater, High Ceilings, Security System, Smoke Detector(s), Tankless Water Heater, Window Treatments
- Smart home:Yes
Parking
- Total parking spaces:4
- Parking description:Detached Parking, Garage Door Opener
- Garage:Yes
 2026 Georgia MLS. All rights reserved. Information Deem Reliable But Not Guaranteed October 24, 2026 METROMLS Member Broker: Angela Whitmire
 New listings near 6990 Cordery Road
- Coming Soon
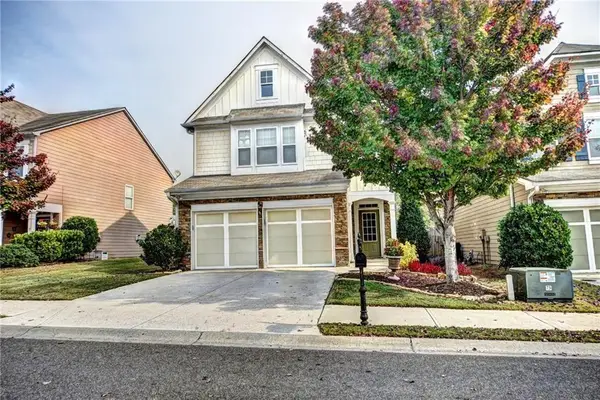
 $439,000Coming Soon3 beds 3 baths1,887 sq. ft.
5915 Ellington Cove, Cumming, GA 30040
MLS# 7857683Listed by: CENTURY 21 RESULTS - Coming Soon
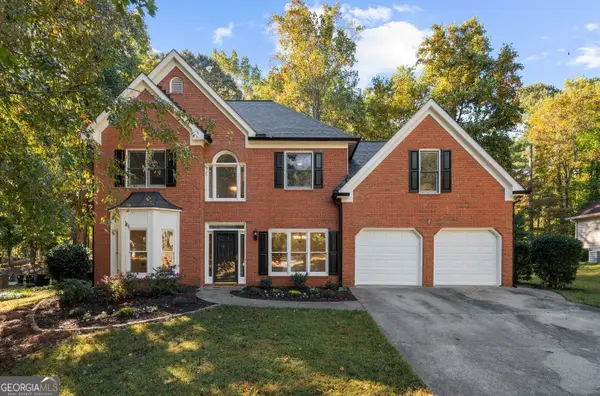 $480,000Coming Soon4 beds 3 baths2,463 sq. ft.
2060 Davis Drive, Cumming, GA 30041
MLS# 10877167Listed by: Method Real Estate Advisors - Coming Soon
 $1,395,000Coming Soon4 beds 3 baths3,398 sq. ft.
3235 Chimney Cove Drive, Cumming, GA 30041
MLS# 10876929Listed by: Virtual Properties Realty.com - Coming Soon
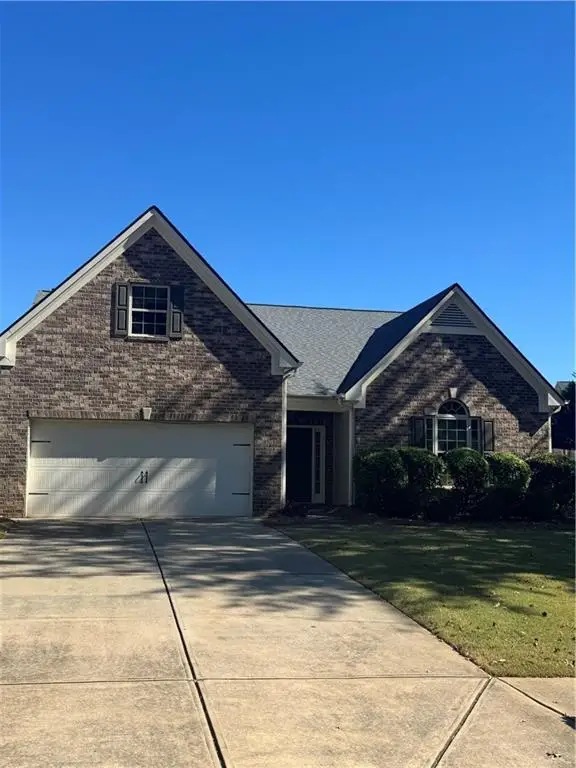 $450,000Coming Soon3 beds 2 baths2,080 sq. ft.
5645 Livingston Court, Cumming, GA 30028
MLS# 7857379Listed by: CENTURY 21 RESULTS - Coming Soon
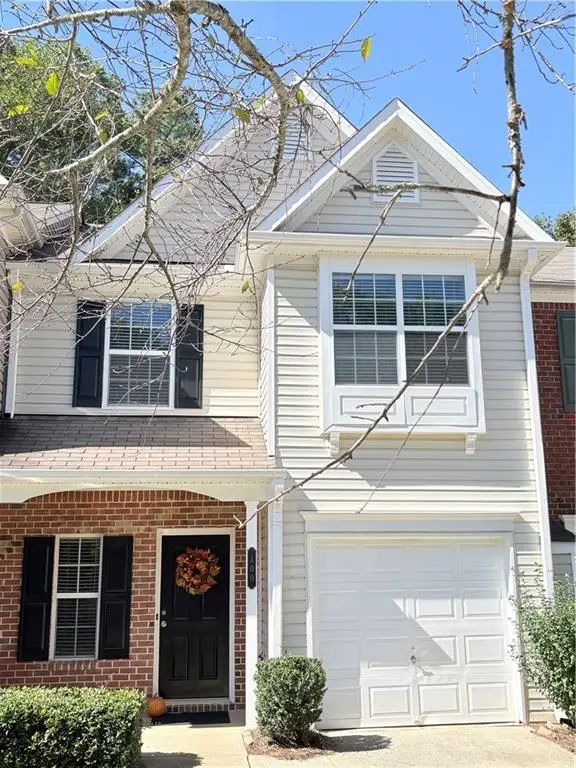 $368,900Coming Soon3 beds 3 baths1,639 sq. ft.
300 Azalea Circle, Cumming, GA 30040
MLS# 7852216Listed by: WE REAL ESTATE ADVISORS - Coming Soon
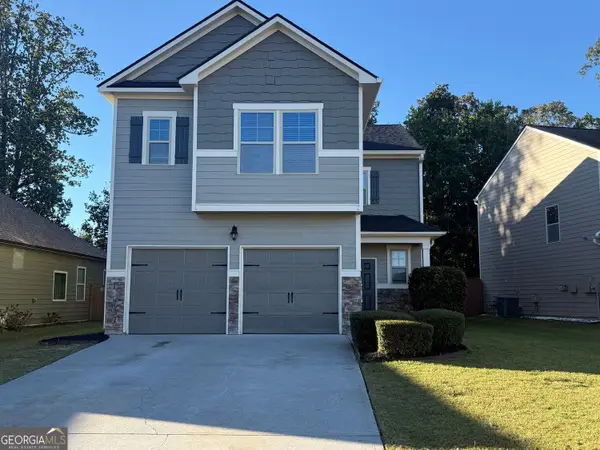 $419,000Coming Soon4 beds 3 baths2,166 sq. ft.
4710 Roseman Trail, Cumming, GA 30040
MLS# 10875156Listed by: Harry Norman Realtors - Coming Soon
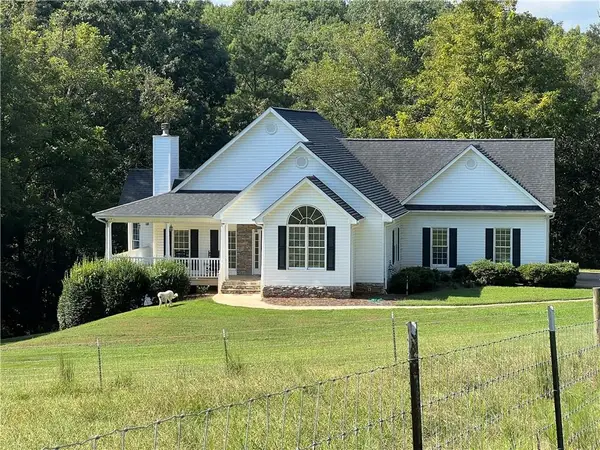 $1,295,000Coming Soon4 beds 3 baths2,504 sq. ft.
720 Newt Green Road, Cumming, GA 30028
MLS# 7850461Listed by: PREMIER HOME COLLECTIVE - Coming Soon
 $950,000Coming Soon5 beds 4 baths5,198 sq. ft.
6234 Creekstone Path, Cumming, GA 30041
MLS# 7349056Listed by: BERKSHIRE HATHAWAY HOMESERVICES GEORGIA PROPERTIES - Coming Soon
 $640,000Coming Soon4 beds 3 baths2,891 sq. ft.
8170 Majors Mill Drive, Cumming, GA 30041
MLS# 7315292Listed by: KELLER WILLIAMS REALTY ATLANTA PARTNERS - Coming Soon
 $1,100,000Coming Soon5 beds 5 baths3,684 sq. ft.
7040 Cagle Drive, Cumming, GA 30041
MLS# 7311057Listed by: CENTURY 21 RESULTS


Protect your home and budget from life's surprises with an Assurant Home Warranty, backed by a partner that supports you through every step of homeownership. Explore Plans.
©2026 Century 21 Real Estate LLC. All rights reserved. CENTURY 21®, the CENTURY 21 Logo and C21® are service marks owned by Century 21 Real Estate LLC. Century 21 Real Estate LLC fully supports the principles of the Fair Housing Act and the Equal Opportunity Act. Each office is independently owned and operated. Listing information is deemed reliable but not guaranteed accurate.