7055 Bannister Road, Cumming, GA 30028
Local realty services provided by:CENTURY 21 Results
Listed by:
 Sandra Glass(678) 283 - 0461CENTURY 21 Results
Office: century 21 results
MLS#:10836627
Source:METROMLS
Price summary
- Price:$699,900
- Price per sq. ft.:$271.07
About this home
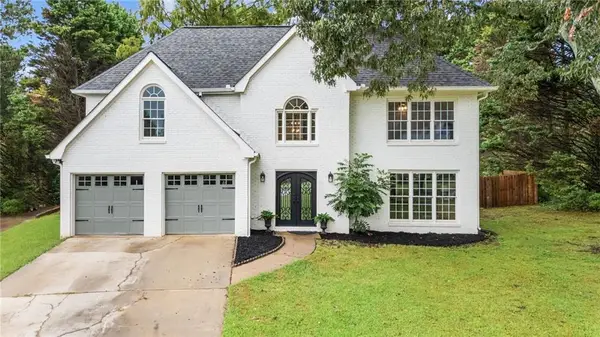
4/2.5 FOUR-SIDED BRICK RANCH ON FULL UNFINISHED TERRACE LEVEL IS SITUATED ON 2.61 ACRES IN NORTH FORSYTH COUNTY! My client is the original owner and had this beauty custom built w/accessibility & multiple storage options in mind. You will love the 36"- wide white paneled doors, large closets and hardwood floors throughout with the exception of the bedrooms. Other Great features include the split bedroom plan featuring oversized bedrooms w/multiple closets, oversized bathrooms, large walk-in laundry room w/laundry sink & hanging area and a wonderful drop zone as you enter the home from the oversized two-car garage. Vaulted great room flows into the dining/breakfast room & eat-in kitchen which offers custom built cabinets, granite tops, farmhouse sink, stainless appliances, an island & pantry. Whether you choose to sip your morning coffee by yourself or entertain those you love, the Enormous private back porch/grilling deck is the Perfect place for both. The full unfinished terrace level is stubbed for a bath & has a garage area w/an insulated garage door for your toys/mower etc.. & also has a storm shelter/safe room. The remainder is a blank slate allowing you to finish as you wish. This property has a S/D name, yet there are No HOA fees & you do not feel like you're in a S/D at all. The front yard is perfectly level, and the private backyard extends well into the woods allowing you room to add a shop if you wish. Both would be perfect areas to fence..... Only five minutes to Publix, Silver City Elementary and some other conveniences. Walking trails @ Rock Creek Park, kayaking on the Etowah River & Dawson Forest WMA are Super Convenient also....
Contact an agent
Home facts
- Year built:2015
- Subdivision & Development:HT Pirkle Estate
- Listing ID #:10836627
- Updated:September 14, 2026 at 09:28 PM
Rooms and interior
- Bedrooms:4
- Total bathrooms:3
- Full bathrooms:2
- Half bathrooms:1
- Flooring:Hardwood
- Bathrooms Description:Double Vanity
- Kitchen Description:Breakfast Area, Breakfast Room, Dishwasher, Microwave, Pantry
- Bedroom Description:Master On Main Level, Split Bedroom Plan, Walk-In Closet(s)
- Basement Description:Bath/Stubbed, Boat Door, Exterior Entry, Full, Interior Entry
- Living area:2,582 sq. ft.
Heating and cooling
- Cooling:Ceiling Fan(s), Central Air
- Heating:Forced Air, Natural Gas
- Central air:Yes
Structure and exterior
- Roof:Composition
- Year built:2015
- Building area:2,582 sq. ft.
- Lot area:2.61 Acres
- Lot Features:Level, Sloped
- Architectural Style:Brick 4 Side, Ranch, Traditional
- Exterior Features:Deck
- Levels:1 Story
Schools
- High school:North Forsyth
- Middle school:North Forsyth
- Elementary school:Silver City
Utilities
- Water:Public, Water Available
- Sewer:Septic Tank
Finances and disclosures
- Price:$699,900
- Price per sq. ft.:$271.07
- Tax amount:$7,219 (2025)
Features and amenities
- Appliances:Dishwasher, Dryer, Electric Water Heater, Microwave, Washer
- Laundry features:Dryer, In Hall, Laundry, Washer
- Amenities:Double Pane Windows, Electric Water Heater, High Ceilings, Pulldown Attic Stairs, Smoke Detector(s), Vaulted Ceiling(s)
Parking
- Total parking spaces:7
- Parking description:Attached, Basement, Garage, Off Street Parking, Side/Rear Entrance
- Garage:Yes
2026 Georgia MLS. All rights reserved. Information Deem Reliable But Not Guaranteed September 14, 2026New listings near 7055 Bannister Road
- Coming Soon
 $509,000Coming Soon4 beds 3 baths2,334 sq. ft.
2030 Clayburn Drive, Cumming, GA 30040
MLS# 7837591Listed by: ENGEL & VOLKERS ATLANTA - Coming Soon
 $989,990Coming Soon5 beds 4 baths
4330 Wildbrooke Parkway, Cumming, GA 30041
MLS# 10844981Listed by: HomeSmart - Coming Soon
 $420,000Coming Soon3 beds 2 baths1,943 sq. ft.
6940 Shady Oak Lane, Cumming, GA 30040
MLS# 7836366Listed by: HARRY NORMAN REALTORS - Coming Soon
 $420,000Coming Soon3 beds 2 baths2,274 sq. ft.
6940 Shady Oak Lane, Cumming, GA 30040
MLS# 10844292Listed by: Harry Norman Realtors - Coming Soon

 $559,000Coming Soon5 beds 3 baths2,797 sq. ft.
3840 Falling Leaf Lane, Cumming, GA 30041
MLS# 7834956Listed by: CENTURY 21 RESULTS - Coming Soon
 $965,000Coming Soon4 beds 4 baths4,454 sq. ft.
6065 Boulder Bluff Drive, Cumming, GA 30040
MLS# 7835549Listed by: VIRTUAL PROPERTIES REALTY. BIZ - Coming Soon
 $565,000Coming Soon3 beds 3 baths2,344 sq. ft.
4010 Emerald Glade Court, Cumming, GA 30040
MLS# 7830170Listed by: ANSLEY REAL ESTATE - Coming Soon
 $635,000Coming Soon4 beds 4 baths3,324 sq. ft.
7410 Colony Court, Cumming, GA 30041
MLS# 7826772Listed by: MARK SPAIN REAL ESTATE - Coming Soon
 $635,000Coming Soon4 beds 4 baths3,324 sq. ft.
7410 Colony Court, Cumming, GA 30041
MLS# 10832754Listed by: Mark Spain Real Estate - Coming Soon
 $950,000Coming Soon5 beds 4 baths5,198 sq. ft.
6234 Creekstone Path, Cumming, GA 30041
MLS# 7349056Listed by: BERKSHIRE HATHAWAY HOMESERVICES GEORGIA PROPERTIES


Protect your home and budget from life's surprises with an Assurant Home Warranty, backed by a partner that supports you through every step of homeownership. Explore Plans.
©2026 Century 21 Real Estate LLC. All rights reserved. CENTURY 21®, the CENTURY 21 Logo and C21® are service marks owned by Century 21 Real Estate LLC. Century 21 Real Estate LLC fully supports the principles of the Fair Housing Act and the Equal Opportunity Act. Each office is independently owned and operated. Listing information is deemed reliable but not guaranteed accurate.