7130 Bristol Trail, Cumming, GA 30028
Local realty services provided by:CENTURY 21 Premier Real Estate
7130 Bristol Trail,Cumming, GA 30028
$364,250
- 3 Beds
- 2 Baths
- 1,359 sq. ft.
- Single family
- Active
Listed by: amanda hand
Office: keller williams realty atl. partners
MLS#:10882929
Source:METROMLS
Price summary
- Price:$364,250
- Price per sq. ft.:$268.03
- Monthly HOA dues:$31.25
About this home
Welcome HOME, where charming spaces, peaceful surroundings, and a wonderful sense of community come together in the heart of North Forsyth! Tucked away on a quiet cul-de-sac in the established Bannister Park neighborhood, this inviting 3/2 home offers comfort, character, and a place to create lasting memories. From the moment you arrive, the freshly updated rocking-chair front porch invites you to slow down, sip your morning coffee, and enjoy the peaceful surroundings. Inside, vaulted ceilings and a cozy gas fireplace create a warm and welcoming atmosphere, while the thoughtful split-level design offers comfortable spaces to make your own. Step outside to a fenced backyard shaded by mature trees, perfect for afternoon cookouts, four-legged friends, or simply unwinding after a long day. Beyond your front door, Bannister Park offers a community swimming pool, charming neighborhood streets, and opportunities to connect with neighbors throughout the seasons. Conveniently located near North Forsyth shopping, dining, parks, and everyday essentials, this home offers a wonderful blend of comfort and convenience. Some houses are simply places to live. Others are where your favorite chapters begin. Come discover yours at 7130 Bristol Trail!...
Contact an agent
Home facts
- Year built:1995
- Subdivision & Development:Bannister Park
- Listing ID #:10882929
- Updated:November 03, 2026 at 12:36 PM
Rooms and interior
- Bedrooms:3
- Total bathrooms:2
- Full bathrooms:2
- Flooring:Carpet, Hardwood, Laminate, Vinyl
- Dining Description:Separate Room
- Bathrooms Description:Double Vanity, Separate Shower, Soaking Tub
- Kitchen Description:Breakfast Area, Dishwasher, Microwave, Oven/Range (Combo)
- Basement Description:Exterior Entry, Interior Entry, Partial
- Living area:1,359 sq. ft.
Heating and cooling
- Cooling:Ceiling Fan(s), Central Air
- Heating:Central
- Central air:Yes
Structure and exterior
- Year built:1995
- Building area:1,359 sq. ft.
- Lot area:0.45 Acres
- Lot Features:Cul-De-Sac, Private
- Architectural Style:Traditional
- Construction Materials:Concrete, Vinyl Siding
- Exterior Features:Deck
- Levels:3+ Story
Schools
- High school:North Forsyth
- Middle school:North Forsyth
- Elementary school:Silver City
Utilities
- Water:Public, Water Available
- Sewer:Public Sewer, Sewer Connected
Finances and disclosures
- Price:$364,250
- Price per sq. ft.:$268.03
- Tax amount:$3,127 (2026)
Features and amenities
- Appliances:Dishwasher, Electric Water Heater, Microwave, Oven/Range (Combo)
- Laundry features:In Hall, Upper Level
- Amenities:Electric Water Heater, Rear Stairs, Vaulted Ceiling(s)
Parking
- Total parking spaces:2
- Parking description:Attached, Garage, Garage Door Opener
- Garage:Yes
 2026 Georgia MLS. All rights reserved. Information Deem Reliable But Not Guaranteed November 3, 2026 METROMLS Member Broker: Andrew S Mullin
New listings near 7130 Bristol Trail
- Coming Soon
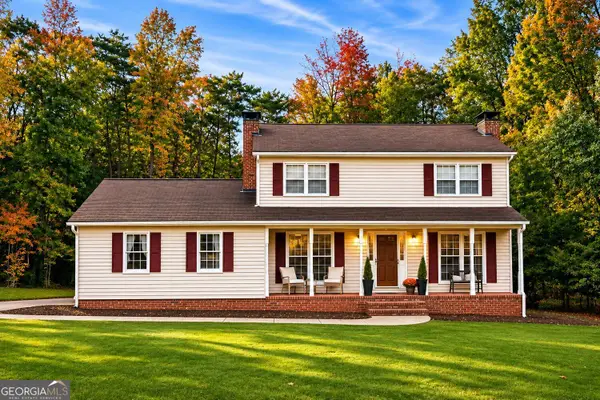 $469,000Coming Soon3 beds 3 baths2,464 sq. ft.
103 Pine Lake Circle, Cumming, GA 30040
MLS# 10883292Listed by: Keller Williams Lanier Partners - Coming Soon
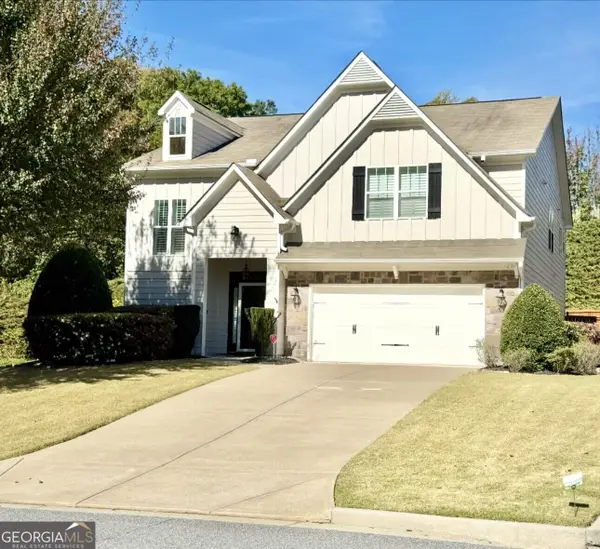 $540,000Coming Soon4 beds 3 baths
3145 Blackburn Ridge Dr., Cumming, GA 30040
MLS# 10882952Listed by: Atlanta Communities - Coming Soon
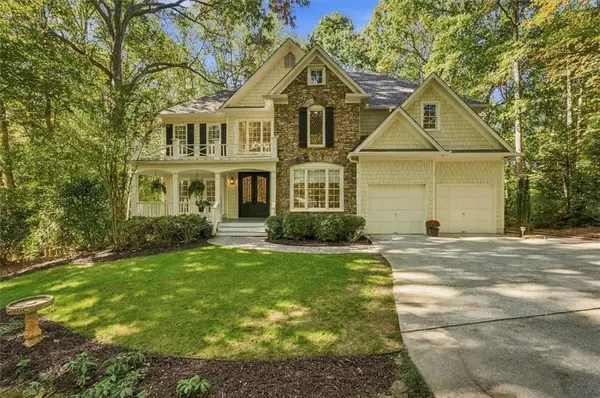 $750,000Coming Soon5 beds 4 baths4,761 sq. ft.
1220 Spring Oak Way, Cumming, GA 30041
MLS# 7862189Listed by: REMAX CENTER - Coming Soon
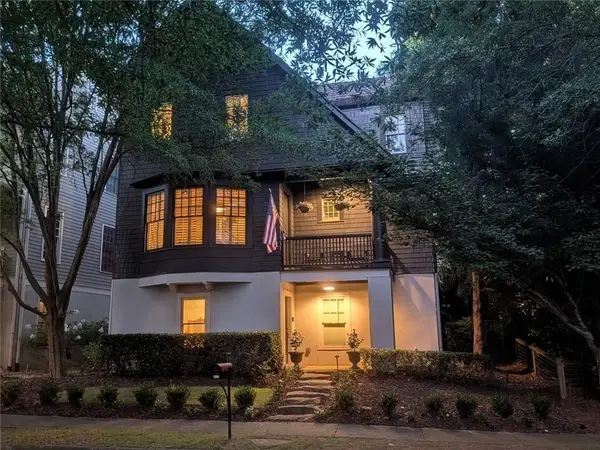 $1,075,000Coming Soon5 beds 4 baths4,735 sq. ft.
6530 Center Grove St, Cumming, GA 30040
MLS# 7861708Listed by: ATLANTA COMMUNITIES - Coming Soon
 $1,075,000Coming Soon5 beds 4 baths
6530 Center Grove Street, Cumming, GA 30040
MLS# 10882214Listed by: Atlanta Communities - Coming Soon
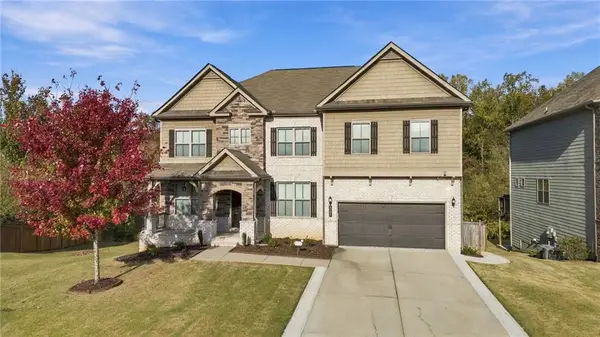
 $839,000Coming Soon6 beds 5 baths6,030 sq. ft.
5295 Mirror Lake Drive, Cumming, GA 30028
MLS# 7860530Listed by: CENTURY 21 RESULTS - Coming SoonOpen Sat, 10am to 5pm
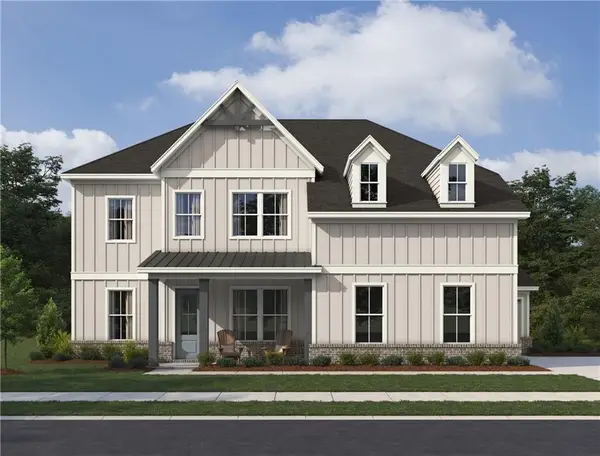 $799,900Coming Soon5 beds 5 baths3,602 sq. ft.
2130 Nestvine Circle, Cumming, GA 30041
MLS# 7861162Listed by: ASHTON WOODS REALTY, LLC - Coming Soon
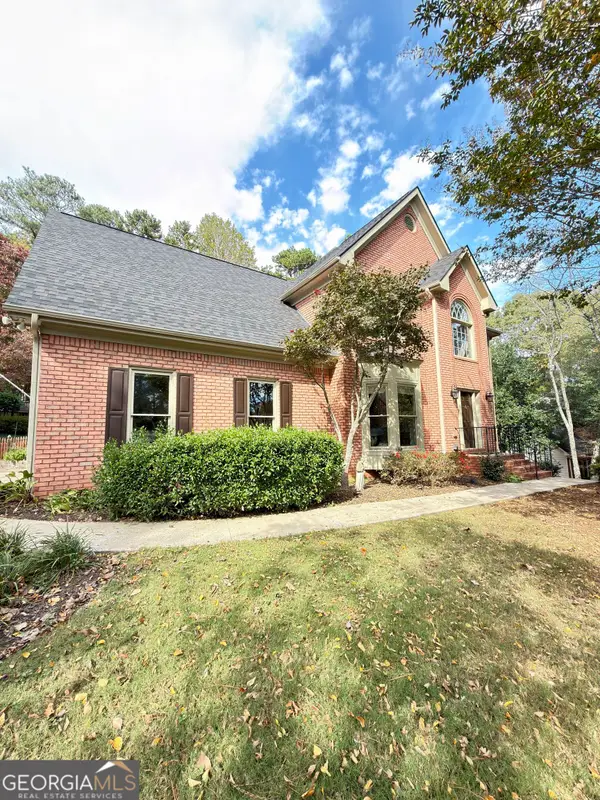 $725,000Coming Soon4 beds 3 baths3,024 sq. ft.
2310 Melrose Trace, Cumming, GA 30041
MLS# 10881289Listed by: Virtual Properties Realty.com - Coming Soon
 $1,450,000Coming Soon7 beds 6 baths6,720 sq. ft.
2925 Grangehill Way, Cumming, GA 30041
MLS# 10880713Listed by: Real Broker, LLC - Coming Soon
 $499,000Coming Soon4 beds 4 baths3,634 sq. ft.
6415 E Hills Court, Cumming, GA 30041
MLS# 10880186Listed by: Atlanta Communities


Protect your home and budget from life's surprises with an Assurant Home Warranty, backed by a partner that supports you through every step of homeownership. Explore Plans.
©2026 Century 21 Real Estate LLC. All rights reserved. CENTURY 21®, the CENTURY 21 Logo and C21® are service marks owned by Century 21 Real Estate LLC. Century 21 Real Estate LLC fully supports the principles of the Fair Housing Act and the Equal Opportunity Act. Each office is independently owned and operated. Listing information is deemed reliable but not guaranteed accurate.