
7210 Govan Road, Cumming, GA 30028
Local realty services provided by:CENTURY 21 Novus
7210 Govan Road,Cumming, GA 30028
$550,000
- 4 Beds
- 4 Baths
- 2,274 sq. ft.
- Single family
- Active
Listed by: james chapman
Office: keller williams realty community partners
MLS#:7822433
Source:FIRSTMLS
Price summary
- Price:$550,000
- Price per sq. ft.:$241.86
- Monthly HOA dues:$21.92
About this home
Big Potential + Big Opportunity! **Major updates already completed, and room to build equity **The big-ticket items are already taken care of, including a newer roof, new windows, new water heater, and new kitchen appliances. The main living areas feature hardwood floors, while the interior is ready for your personal touch needing only fresh paint and new carpet. The gourmet kitchen has granite counters, custom cabinets and new appliances. The open floorplan of the dining area leading into the family room with coffered ceilings and stone fireplace is truly special This spacious 4-bedroom, 3.5-bath. craftsman style home features 3 bedrooms/2.5 baths on main level including a generous primary suite with double vanities, walk-in shower, separate water closet, and jetted tub. Upstairs is 1 bedroom/1 bath, bonus room, plus a huge unfinished upstairs area with the potential to create even more living space down the road. A full unfinished basement provides additional storage or future expansion possibilities. The screened porch is perfect for enjoying the peaceful, .59 acre lot. A 2 car, side entry garage finishes off this awesome floorplan. Located in the highly desirable Forsyth County school district, this home offers plenty of space, a great location, and an opportunity to add value. Whether you're looking for your next home or a smart investment opportunity, there's tons of potential here!...
Contact an agent
Home facts
- Year built:2008
- Subdivision & Development:HEDGEROSE
- Listing ID #:7822433
- Updated:August 18, 2026 at 01:45 AM
Rooms and interior
- Bedrooms:4
- Total bathrooms:4
- Full bathrooms:3
- Half bathrooms:1
- Flooring:Carpet, Hardwood
- Dining Description:Seats 12+
- Bathrooms Description:Double Vanity, Separate Tub/Shower, Vaulted Ceiling(s), Whirlpool Tub
- Kitchen Description:Cabinets White, Dishwasher, Gas Range, Microwave, Pantry, Refrigerator, Stone Counters, View to Family Room
- Bedroom Description:Master on Main, Split Bedroom Plan
- Basement Description:Daylight, Exterior Entry, Full, Interior Entry, Unfinished
- Living area:2,274 sq. ft.
Heating and cooling
- Cooling:Ceiling Fan(s), Central Air, Zoned
- Heating:Forced Air, Natural Gas, Zoned
- Central air:Yes
Structure and exterior
- Roof:Composition
- Year built:2008
- Building area:2,274 sq. ft.
- Lot area:0.59 Acres
- Lot Features:Back Yard, Corner Lot, Landscaped
- Architectural Style:Craftsman
- Exterior Features:Covered, Front Porch, Patio, Screened
- Levels:1.5 Story
Schools
- High school:North Forsyth
- Middle school:North Forsyth
- Elementary school:Silver City
Utilities
- Water:Public, Water Available
- Sewer:Septic Tank
Finances and disclosures
- Price:$550,000
- Price per sq. ft.:$241.86
- Tax amount:$763 (2025)
Features and amenities
- Laundry features:Laundry Room, Main Level
- Amenities:Coffered Ceiling(s), Entrance Foyer, High Ceilings 9 ft Main, Tray Ceiling(s)
Parking
- Total parking spaces:2
- Parking description:Garage
- Garage spaces:2
 Listings identified with the FMLS IDX logo come from FMLS and are held by brokerage firms other than the owner of this website. The listing brokerage is identified in any listing details. Information is deemed reliable but is not guaranteed. If you believe any FMLS listing contains material that infringes your copyrighted work please click here (https://www.fmls.com/dmca) to review our DMCA policy and learn how to submit a takedown request. ©2026 First Multiple Listing Service, Inc. FIRSTMLS Member Broker: Kendall Chance
New listings near 7210 Govan Road
- New
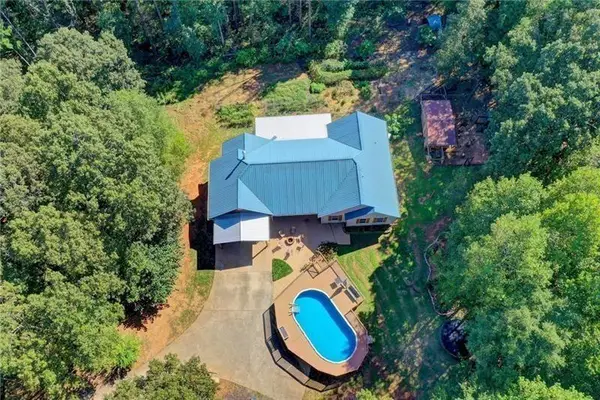 $995,000Active4 beds 4 baths3,545 sq. ft.
5405 Oak Grove Circle, Cumming, GA 30028
MLS# 7811309Listed by: WEPARTNER REALTY, LLC. - New
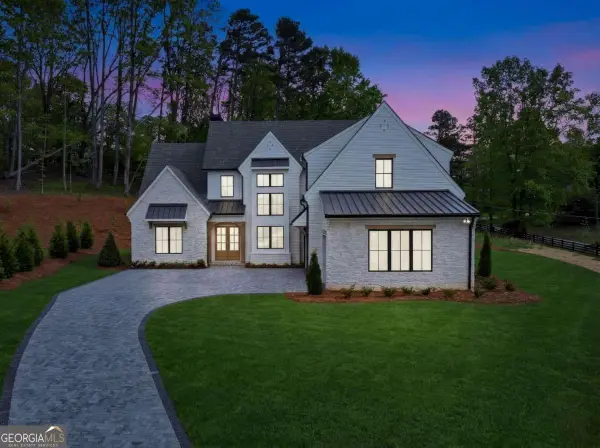 $1,400,000Active4 beds 5 baths3,897 sq. ft.
4410 K D Kruzel Drive, Cumming, GA 30041
MLS# 10827606Listed by: PBG Built Realty - New
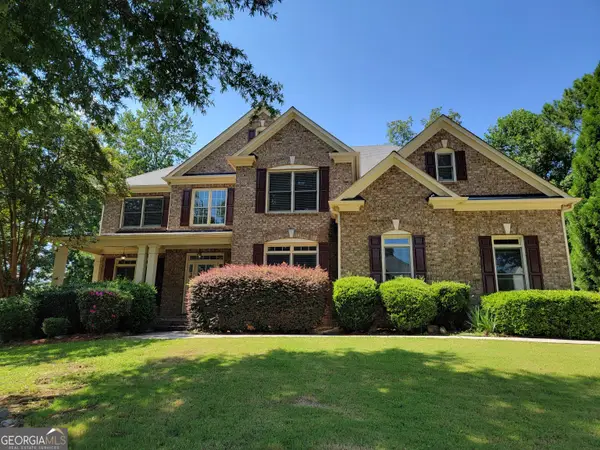 $625,000Active8 beds 4 baths4,492 sq. ft.
6660 Granite Gate Pass, Cumming, GA 30028
MLS# 10827625Listed by: Resideum Real Estate - Coming Soon
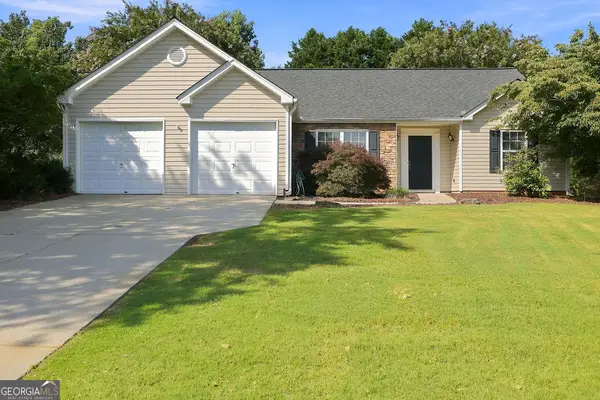 $415,000Coming Soon3 beds 2 baths
5015 Teal Trail, Cumming, GA 30028
MLS# 10827641Listed by: Mark Spain Real Estate - New
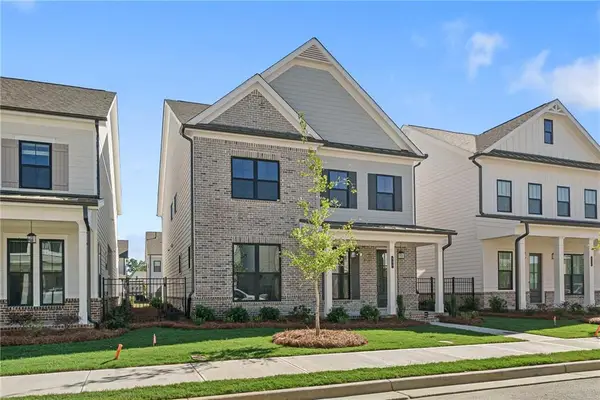 $678,950Active4 beds 4 baths2,573 sq. ft.
1274 Waterhaven Boulevard, Cumming, GA 30041
MLS# 7821862Listed by: THE PROVIDENCE GROUP REALTY, LLC. - Coming Soon
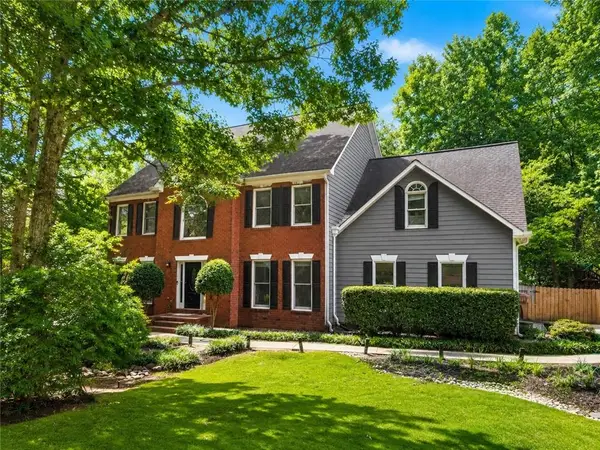 $750,000Coming Soon5 beds 3 baths
2420 Bexford View, Cumming, GA 30041
MLS# 7822777Listed by: KELLER WILLIAMS REALTY ATLANTA PARTNERS - New
 $535,577Active4 beds 3 baths2,404 sq. ft.
1644 Tide Mill Rd-lot 156, Cumming, GA 30040
MLS# 10827394Listed by: Pulte Realty of Georgia, Inc - New
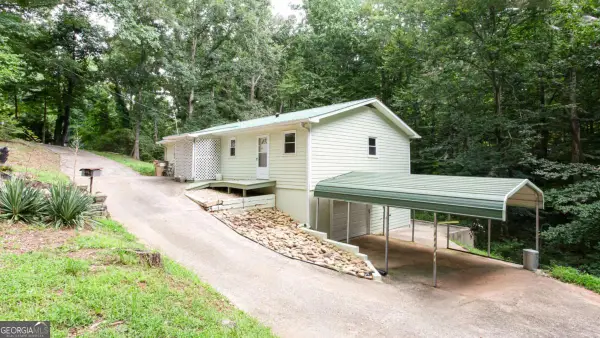 $260,000Active4 beds 3 baths1,872 sq. ft.
5105 Wisdom Road, Cumming, GA 30041
MLS# 10827424Listed by: Anchor Real Estate Advisors - New
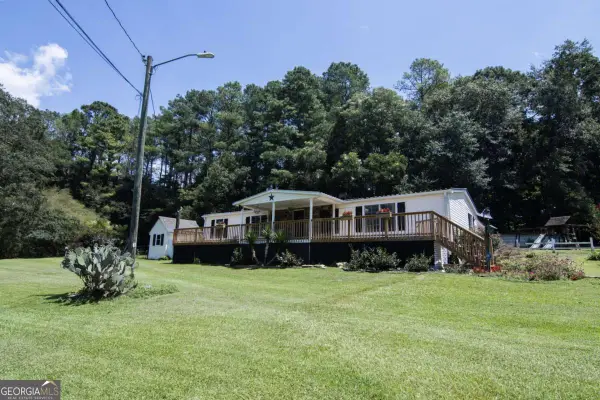 $279,900Active3 beds 2 baths1,248 sq. ft.
5815 Hamby Drive, Cumming, GA 30028
MLS# 10827175Listed by: Clickit Realty Inc. - New
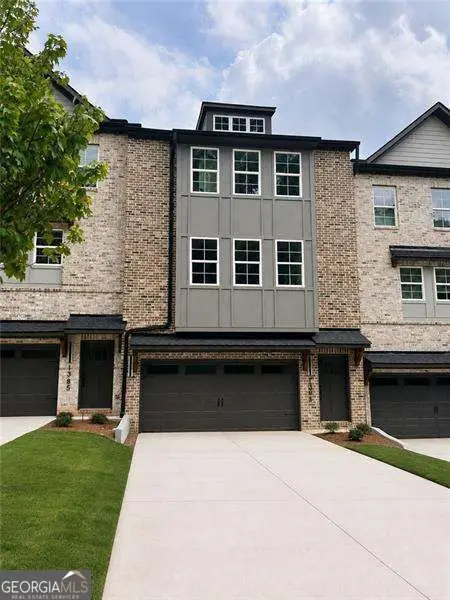 $439,800Active3 beds 4 baths2,026 sq. ft.
1161 Dahlonega Highway #11, Cumming, GA 30040
MLS# 10827251Listed by: Virtual Properties Realty.com


Protect your home and budget from life's surprises with an Assurant Home Warranty, backed by a partner that supports you through every step of homeownership. Explore Plans.
©2026 Century 21 Real Estate LLC. All rights reserved. CENTURY 21®, the CENTURY 21 Logo and C21® are service marks owned by Century 21 Real Estate LLC. Century 21 Real Estate LLC fully supports the principles of the Fair Housing Act and the Equal Opportunity Act. Each office is independently owned and operated. Listing information is deemed reliable but not guaranteed accurate.